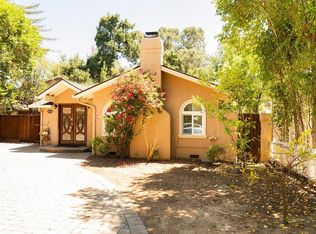
Beautifully maintained 4-bedroom, 2.5 bath home with approximately 1,998sq. ft. of living space in a desirable Saratoga neighborhood. Bright floor plan with double pane window, hardwood floors, abundant natural light, and move-in ready condition. Enjoy a sparkling pool, covered patio, beautifully landscaped yard with mature fruit trees and a vegetable garden, plus spacious RV parking. Located in the award-winning Cupertino Union School District, serving Blue Hills Elementary, Miller Middle, and Lynbrook High School.
For sale
Price cut: $300K (8/14)
$3,180,000
19959 Sea Gull Way, Saratoga, CA 95070
4beds
1,998sqft
Single Family Residence, Residential
Built in 1970
10,030 Square Feet Lot
$3,102,800 Zestimate®
$1,592/sqft
$-- HOA
What's special
- 43 days |
- 947 |
- 14 |
Zillow last checked:
Listing updated:
Listed by:
Cathy Chang 01241072 408-891-0111,
Giant Realty Inc. 408-988-0888
Source: MLSListings Inc,MLS#: ML82052997
Facts & features
Interior
Bedrooms & bathrooms
- Bedrooms: 4
- Bathrooms: 3
- Full bathrooms: 2
- 1/2 bathrooms: 1
Bathroom
- Features: ShoweroverTub1, StallShower
Dining room
- Features: FormalDiningRoom
Family room
- Features: KitchenFamilyRoomCombo
Kitchen
- Features: Pantry
Heating
- Central Forced Air
Cooling
- Central Air
Appliances
- Included: Electric Cooktop, Double Oven, Electric Oven, Refrigerator, Washer/Dryer
- Laundry: Inside
Features
- Vaulted Ceiling(s)
- Flooring: Carpet, Hardwood, Tile, Vinyl Linoleum
- Number of fireplaces: 2
- Fireplace features: Family Room, Living Room, Wood Burning
Interior area
- Total structure area: 1,998
- Total interior livable area: 1,998 sqft
Property
Parking
- Total spaces: 2
- Parking features: Attached, Off Street, Oversized
- Attached garage spaces: 2
Features
- Stories: 1
Lot
- Size: 10,030 Square Feet
Details
- Parcel number: 38642024
- Zoning: R1125
- Special conditions: Standard
Construction
Type & style
- Home type: SingleFamily
- Property subtype: Single Family Residence, Residential
Materials
- Foundation: Concrete Perimeter
- Roof: Tile
Condition
- New construction: No
- Year built: 1970
Utilities & green energy
- Gas: PublicUtilities
- Sewer: None
- Water: Public
- Utilities for property: Public Utilities, Water Public
Community & HOA
Location
- Region: Saratoga
Financial & listing details
- Price per square foot: $1,592/sqft
- Tax assessed value: $1,649,596
- Date on market: 7/3/2026
- Listing agreement: ExclusiveRightToSell
Estimated market value
$3,102,800
$2.95M - $3.26M
$6,853/mo
Price history
| Date | Event | Price |
|---|---|---|
| 8/14/2026 | Price change | $3,180,000-8.6%$1,592/sqft |
Source:  MLSListings Inc #ML82052997 Report a problem MLSListings Inc #ML82052997 Report a problem | ||
| 7/3/2026 | Listed for sale | $3,480,000+182.6%$1,742/sqft |
Source: MLSListings Inc #ML82052997 Report a problem | ||
| 10/12/2007 | Sold | $1,231,500$616/sqft |
Source: Public Record Report a problem | ||
Public tax history
| Year | Property taxes | Tax assessment |
|---|---|---|
| 2026 | -- | $1,649,596 +2% |
| 2025 | $19,952 +2.8% | $1,617,252 +2% |
| 2024 | $19,417 +0.7% | $1,585,542 +2% |
| 2023 | $19,277 +1.1% | $1,554,454 +2% |
| 2022 | $19,061 +0.8% | $1,523,976 +2% |
| 2021 | $18,902 +1.3% | $1,494,095 +1% |
| 2020 | $18,656 | $1,478,776 +2% |
| 2019 | $18,656 +4.9% | $1,449,782 +2% |
| 2018 | $17,787 | $1,421,356 +2% |
| 2017 | $17,787 +0.6% | $1,393,487 +2% |
| 2016 | $17,684 +4.1% | $1,366,165 +1.5% |
| 2015 | $16,993 +2.7% | $1,345,645 +2% |
| 2014 | $16,549 | $1,319,287 +0.5% |
| 2013 | -- | $1,313,326 +2% |
| 2012 | -- | $1,287,576 +12.2% |
| 2011 | -- | $1,148,000 -2.5% |
| 2010 | -- | $1,178,000 +8.5% |
| 2009 | -- | $1,085,800 -10% |
| 2008 | -- | $1,206,500 +1000.4% |
| 2007 | -- | $109,644 +2% |
| 2006 | -- | $107,495 +2% |
| 2005 | -- | $105,388 +2% |
| 2004 | -- | $103,323 +1.9% |
| 2003 | -- | $101,431 +2% |
| 2002 | -- | $99,443 +2% |
| 2001 | -- | $97,494 |
Find assessor info on the county website
Monthly payment
Est. payment
Payment breakdown
Explore the cost of this home by adjusting the details. Changes won't be saved.Climate risks
Neighborhood: 95070
Nearby schools
GreatSchools rating
- 9/10Blue Hills Elementary SchoolGrades: K-5Distance: 0.3 mi
- 9/10Joaquin Miller Middle SchoolGrades: 6-8Distance: 1.2 mi
- 10/10Lynbrook High SchoolGrades: 9-12Distance: 1.3 mi
Schools provided by the listing agent
- Elementary: BlueHillsElementary
- Middle: JoaquinMillerMiddle
- High: LynbrookHigh
- District: CupertinoUnion
Source: MLSListings Inc. This data may not be complete. We recommend contacting the local school district to confirm school assignments for this home.
- $3,752,6005 bd3 ba2.7k sqft19947 Sea Gull Way, Saratoga, CA 95070Off Market
- $3,204,8004 bd2 ba1.9k sqft19961 Sea Gull Way, Saratoga, CA 95070Off Market
- $3,692,9005 bd3 ba2.7k sqft19935 Sea Gull Way, Saratoga, CA 95070Off Market

- $3,340,5005 bd3 ba2.4k sqft19973 Sea Gull Way, Saratoga, CA 95070Off Market
- $3,559,7003 bd3 ba2.2k sqft19958 Sea Gull Way, Saratoga, CA 95070Off Market
- $3,792,5005 bd2 ba2.4k sqft20000 Puente Ct, Saratoga, CA 95070Off Market
- $3,444,6004 bd3 ba2k sqft19923 Sea Gull Way, Saratoga, CA 95070Off Market
- $3,575,1005 bd3 ba2.4k sqft19985 Sea Gull Way, Saratoga, CA 95070Off Market
A local agent can set up tours, give advice and negotiate with sellers.
Similar homes
- $3,698,0004 bd3 ba2.3k sqft12498 Sumner Dr, Saratoga, CA 95070For Sale
 MLS ID #ML82048911, Jie Yao. MLSListings Inc
 - $3,750,0004 bd3 ba2.2k sqft12425 Woodside Dr, Saratoga, CA 95070For Sale
 MLS ID #226096398, Linda Cornish. MetroList Services of CA
 - $2,988,8883 bd3 ba1.5k sqft14120 Alta Vista Ave, Saratoga, CA 95070For Sale
 MLS ID #ML82056892, Elina Lee. MLSListings Inc
 - $2,998,0005 bd3 ba2k sqft19618 Richwood Dr, Cupertino, CA 95014For Sale
 MLS ID #ML82056446, Cathy Rohrs. MLSListings Inc
 - $2,688,0004 bd3 ba2k sqft6184 Tracel Dr, San Jose, CA 95129For SaleMLS ID #ML82056458, Jenny Qian. MLSListings Inc
- $3,198,0004 bd3 ba2.2k sqft212 Dover St, Los Gatos, CA 95032For SaleMLS ID #ML82055896, Melissa Chan. MLSListings Inc
- $2,998,0004 bd3 ba2.5k sqft23005 Standing Oak Ct, Cupertino, CA 95014For SaleMLS ID #ML82054927, Laura McCarthy. MLSListings Inc
- $2,499,8883 bd2 ba1.3k sqft1534 S Blaney Ave, San Jose, CA 95129For SaleMLS ID #ML82056693, Chris Lussier. MLSListings Inc
- $2,290,0004 bd3 ba1.3k sqft10178 Orange Ave, Cupertino, CA 95014For SaleMLS ID #ML82057814, Alice Bidel. MLSListings Inc
- $2,950,0003 bd3 ba2.1k sqft642 Park Ct, Santa Clara, CA 95050New ConstructionMLS ID #ML82057388, Keith Walker. MLSListings Inc
- $2,730,0004 bd4 ba2.3k sqft2809 Ponderosa Way, Santa Clara, CA 95051For SaleMLS ID #ML82055204, Elizabeth Powers. MLSListings Inc
- $2,098,0003 bd3 ba2k sqft3563 Sunnylake Ct, San Jose, CA 95117For SaleMLS ID #ML82056906, Nomita Shahani. MLSListings Inc
- $4,088,8885 bd3 ba2.4k sqft21570 Edward Way, Cupertino, CA 95014For SaleMLS ID #ML82054945, JV Silva. MLSListings Inc
- $2,499,8884 bd4 ba2.1k sqft226 San Mateo Ave, Los Gatos, CA 95030For SaleMLS ID #ML82056482, Chandani Group. MLSListings Inc
- $2,399,0005 bd3 ba2.4k sqft1581 Edmond Ct, San Jose, CA 95125For SaleMLS ID #ML82055909, Rodger Shaheen. MLSListings Inc
- $1,788,8884 bd3 ba2.3k sqft18131 June Ct, Los Gatos, CA 95033For SaleMLS ID #ML82055563, Ed Dee. MLSListings Inc
- $2,200,0004 bd3 ba2.3k sqft5493 Fern Dr, San Jose, CA 95124For SaleMLS ID #ML82057278, William Lister. MLSListings Inc
- $2,358,0004 bd3 ba1.5k sqft245 El Cajon Way, Los Gatos, CA 95032For SaleMLS ID #ML82053245, Marisa Irene Thompson. MLSListings Inc
- $1,999,9993 bd2 ba2k sqft3180 Acorn Way, San Jose, CA 95117For SaleMLS ID #ML82055949, Dennis Moreno. MLSListings Inc
- $2,600,0005 bd3 ba2.1k sqft5054 Howes Ln, San Jose, CA 95118For SaleMLS ID #ML82052972, Weda Gray. MLSListings Inc
Local buyer's agents are ready to help
