Nestled in Saratoga's coveted Golden Triangle, this unique home is just moments from the charming Saratoga downtown and is within walking distance of the highly ranked Saratoga High School. Meticulously maintained and lovinglyÃA cared for, the home showcases gleaming Brazilian cherry hardwood floors and custom cabinetry throughout. The beautifully designed gourmet kitchen blends elegance and functionality with marble countertops, a skylight, premium appliances including a Thermador oven and refrigerator, and a Miele dishwasher. Thoughtful features enhance both comfort and versatility. Two bedrooms are equipped with built-in Murphy beds that effortlessly transform into home offices or flexible entertainment spaces. Enjoy year-round comfort with central heating and air conditioning, and the warmth of a cozy fireplace in the light-filled, high-ceilinged living room. Additional conveniences include an LG WashTower washer and dryer, and an EV charger. Surrounded by mature trees and overlooking the tranquil Saratoga Creek, this home offers a peaceful retreat in the heart of town. Begin your mornings with coffee by the bubbling creek or at a nearby cafe. Experience the perfect blend of natural beauty and everyday convenience
Timeless Saratoga charm.
For sale
$2,988,888
14120 Alta Vista Ave, Saratoga, CA 95070
3beds
1,550sqft
Single Family Residence, Residential
Built in 1940
0.25 Acres Lot
$2,906,100 Zestimate®
$1,928/sqft
$-- HOA
What's special
- 25 days
- 2,586
- 85
Zillow last checked:
Listing updated:
Listed by:
Elina Lee 01376276 408-421-3217,
Intero Real Estate Services 408-741-1600,
Kevin Weiby 01014523 408-307-3523,
Intero Real Estate Services
Source: MLSListings Inc,MLS#: ML82056892
Facts & features
Interior
Bedrooms & bathrooms
- Bedrooms: 3
- Bathrooms: 3
- Full bathrooms: 2
- 1/2 bathrooms: 1
Bedroom
- Features: GroundFloorBedroom
Bathroom
- Features: DoubleSinks, PrimaryStallShowers, Tile, UpdatedBaths
Dining room
- Features: BreakfastBar, DiningArea, Skylights
Family room
- Features: KitchenFamilyRoomCombo
Kitchen
- Features: Countertop_Granite, Countertop_Marble, Island, Other
Heating
- Central Forced Air, Fireplace(s)
Cooling
- Central Air, Whole House Fan
Appliances
- Included: Gas Cooktop, Dishwasher, Disposal, Range Hood, Other, Built In Oven, Double Oven, Electric Oven, Self Cleaning Oven, Refrigerator, Washer/Dryer
- Laundry: Inside
Features
- One Or More Skylights, Vaulted Ceiling(s), Walk-In Closet(s)
- Flooring: Hardwood
- Doors: None
- Number of fireplaces: 1
- Fireplace features: Gas, Living Room
Interior area
- Total structure area: 1,550
- Total interior livable area: 1,550 sqft
Property
Parking
- Parking features: Common, Electric Vehicle Charging Station(s), No Garage, Off Street, Other
Accessibility
- Accessibility features: None
Features
- Stories: 2
- Patio & porch: Balcony/Patio, Deck
- Exterior features: Back Yard, Storage Shed Structure
- Fencing: Gate,Wood
Lot
- Size: 0.25 Acres
- Features: Sloped Down
Details
- Additional structures: Sheds
- Parcel number: 39728024
- Zoning: R110
- Special conditions: Standard
Construction
Type & style
- Home type: SingleFamily
- Property subtype: Single Family Residence, Residential
Materials
- Foundation: Block
- Roof: Composition, Shingle
Condition
- New construction: No
- Year built: 1940
Utilities & green energy
- Gas: PublicUtilities
- Sewer: Public Sewer
- Water: Public
- Utilities for property: Public Utilities, Water Public
Community & HOA
Location
- Region: Saratoga
Financial & listing details
- Price per square foot: $1,928/sqft
- Tax assessed value: $2,338,042
- Date on market: 8/6/2026
- Listing agreement: ExclusiveRightToSell
Estimated market value
$2,906,100
$2.76M - $3.05M
$6,588/mo
Price history
| Date | Event | Price |
|---|---|---|
| 8/6/2026 | Listed for sale | $2,988,888+45.4%$1,928/sqft |
Source:  MLSListings Inc #ML82056892 Report a problem MLSListings Inc #ML82056892 Report a problem | ||
| 4/12/2019 | Sold | $2,055,000-8.7%$1,326/sqft |
Source:  MLSListings Inc #ML81736651 Report a problem MLSListings Inc #ML81736651 Report a problem | ||
| 3/23/2019 | Pending sale | $2,250,000$1,452/sqft |
Source: Intero Real Estate Services #ML81736651 Report a problem | ||
| 2/13/2019 | Price change | $2,250,000+12.6%$1,452/sqft |
Source: Intero Real Estate Services #ML81736651 Report a problem | ||
| 1/26/2019 | Listed for sale | $1,998,000+104.9%$1,289/sqft |
Source: Intero Real Estate Services #ML81736651 Report a problem | ||
| 2/28/2001 | Sold | $975,000+75.7%$629/sqft |
Source: Public Record Report a problem | ||
| 5/15/1996 | Sold | $555,000$358/sqft |
Source: Public Record Report a problem | ||
Public tax history
| Year | Property taxes | Tax assessment |
|---|---|---|
| 2026 | -- | $2,338,042 +2% |
| 2025 | $27,242 +1% | $2,292,199 +2% |
| 2024 | $26,962 +0.9% | $2,247,255 +2% |
| 2023 | $26,709 +2.1% | $2,203,192 +2% |
| 2022 | $26,170 +1.7% | $2,159,993 +2% |
| 2021 | $25,744 +2.1% | $2,117,642 +1% |
| 2020 | $25,224 | $2,095,929 +58% |
| 2019 | $25,224 +57.1% | $1,326,213 +2% |
| 2018 | $16,060 | $1,300,210 +2% |
| 2017 | $16,060 +0.4% | $1,274,717 +2% |
| 2016 | $15,992 +5.2% | $1,249,724 +1.5% |
| 2015 | $15,208 +2.2% | $1,230,953 +2% |
| 2014 | $14,881 | $1,206,842 +0.5% |
| 2013 | -- | $1,201,388 +2% |
| 2012 | -- | $1,177,832 +2.7% |
| 2011 | -- | $1,146,738 +8.5% |
| 2010 | -- | $1,057,000 +19.5% |
| 2009 | -- | $884,700 -15% |
| 2008 | -- | $1,040,900 +11% |
| 2007 | -- | $937,800 +1% |
| 2006 | -- | $928,600 +6% |
| 2005 | -- | $876,200 +15% |
| 2004 | -- | $762,000 +1% |
| 2003 | -- | $754,600 +10% |
| 2002 | -- | $686,100 +9.2% |
| 2001 | -- | $628,091 |
Find assessor info on the county website
Monthly payment
Est. payment
Payment breakdown
Explore the cost of this home by adjusting the details. Changes won't be saved.Climate risks
Neighborhood: Triangle South
Nearby schools
Schools provided by the listing agent
- Elementary: ArgonautElementary_1
- Middle: RedwoodMiddle_1
- High: SaratogaHigh
- District: SaratogaUnionElementary
Source: MLSListings Inc. This data may not be complete. We recommend contacting the local school district to confirm school assignments for this home.
- $3,950,0004 bd4 ba2.4k sqft14110 Alta Vista Ave, Saratoga, CA 95070Sold
- $3,494,6003 bd2 ba2.9k sqft14130 Alta Vista Ave, Saratoga, CA 95070Off Market
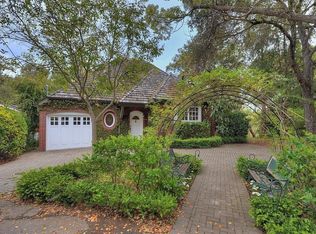
- $3,590,7003 bd2 ba2.1k sqft14100 Alta Vista Ave, Saratoga, CA 95070Off Market
- $2,831,0004 bd2 ba1.8k sqft14111-0 Alta Vista Ave, Saratoga, CA 95070Off Market

Similar homes
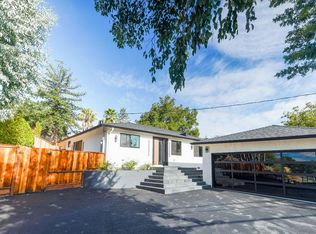
- $2,998,8883 bd3 ba1.9k sqft17293 Sereno Ct, Monte Sereno, CA 95030For Sale
 MLS ID #ML82059182, Radney Toomasian. MLSListings Inc
 - $3,180,0004 bd3 ba1.9k sqft19959 Sea Gull Way, Saratoga, CA 95070For Sale
 MLS ID #ML82052997, Cathy Chang. MLSListings Inc
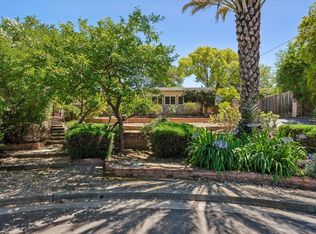
 - $3,598,0005 bd3 ba1.8k sqft20210 Franklin Ave, Saratoga, CA 95070For Sale
 MLS ID #ML82050942, Andy Tse. MLSListings Inc
 - $2,973,0004 bd3 ba1.5k sqft6746 Bollinger Rd, San Jose, CA 95129For Sale
 MLS ID #ML82058146, Alice Cheung. MLSListings Inc
Local buyer's agents are ready to help
