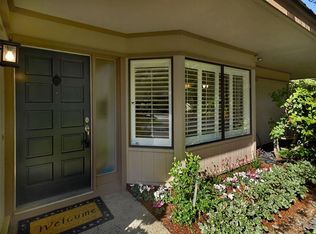
Located just across from the pond and fountain at the gated entrance to Creekside Oaks, this luxurious townhome has been fully remodeled with design and construction by Harrell Design + Build, who won a NARI award for their work. One of 76 townhomes, this home offers the feel of a single-family residence with the convenience of townhome living. An abundance of natural light fills the home from a central atrium accessed on three sides, along with skylights in numerous rooms. The main living areas have been fully opened with a wonderful flow and connection to the spacious private patio that spans the home. There are 2 bedrooms and 2 baths, plus a flexible-use area ideal for an office, den, or fitness space. Additionally, the community has two pools, a spa, bocce court, plus a 20-acre park with magnificent old-growth redwoods and oaks. Merely moments away are the shops and restaurants in the Village, plus this home enjoys access to the acclaimed Los Altos schools.
For sale
Price cut: $170K (9/10)
$3,325,000
6 Bay Tree Ln, Los Altos, CA 94022
2beds
1,840sqft
Single Family Residence, Residential
Built in 1972
2,704 Square Feet Lot
$3,223,200 Zestimate®
$1,807/sqft
$1,452/mo HOA
What's special
- 77 days
- 1,403
- 18
Zillow last checked:
Listing updated:
Listed by:
Kathy Bridgman 01189798 650-868-7677,
Compass 650-941-1111
Source: MLSListings Inc,MLS#: ML82053402
Facts & features
Interior
Bedrooms & bathrooms
- Bedrooms: 2
- Bathrooms: 2
- Full bathrooms: 2
Rooms
- Room types: Laundry
Bedroom
- Features: GroundFloorBedroom, PrimaryBedroomonGroundFloor, BedroomonGroundFloor2plus
Bathroom
- Features: DoubleSinks, PrimaryStallShowers, StallShower2plus, UpdatedBaths, FullonGroundFloor
Dining room
- Features: EatinKitchen, FormalDiningRoom
Family room
- Features: KitchenFamilyRoomCombo
Kitchen
- Features: ExhaustFan, IslandwithSink
Heating
- Central Forced Air Gas
Cooling
- Other
Appliances
- Included: Gas Cooktop, Exhaust Fan, Freezer, Range Hood, Refrigerator, Washer/Dryer
- Laundry: Tub/Sink, Inside
Features
- Number of fireplaces: 1
- Fireplace features: Gas Log
Interior area
- Total structure area: 1,840
- Total interior livable area: 1,840 sqft
Video & virtual tour
Property
Parking
- Total spaces: 2
- Parking features: Attached
- Attached garage spaces: 2
Features
- Stories: 1
- Pool features: Community
Lot
- Size: 2,704 Square Feet
Details
- Parcel number: 17559006
- Zoning: R110
- Special conditions: Standard
Construction
Type & style
- Home type: SingleFamily
- Property subtype: Single Family Residence, Residential
Materials
- Foundation: Slab
- Roof: Composition
Condition
- New construction: No
- Year built: 1972
Utilities & green energy
- Gas: PublicUtilities
- Sewer: Public Sewer
- Water: Public
- Utilities for property: Public Utilities, Water Public
Community & HOA
HOA
- Has HOA: Yes
- Amenities included: Community Pool, Game Court Outdoor, Garden Greenbelt Trails, Other
- Services included: Sewer, Water
- HOA fee: $1,452 monthly
Location
- Region: Los Altos
Financial & listing details
- Price per square foot: $1,807/sqft
- Tax assessed value: $2,288,282
- Date on market: 7/14/2026
- Listing agreement: ExclusiveRightToSell
Estimated market value
$3,223,200
$3.06M - $3.38M
Not available
Price history
| Date | Event | Price |
|---|---|---|
| 9/10/2026 | Price change | $3,325,000-4.9%$1,807/sqft |
Source:  MLSListings Inc #ML82053402 Report a problem MLSListings Inc #ML82053402 Report a problem | ||
| 7/14/2026 | Listed for sale | $3,495,000+58.9%$1,899/sqft |
Source: MLSListings Inc #ML82053402 Report a problem | ||
| 7/10/2020 | Sold | $2,200,000-4.3%$1,196/sqft |
Source:  MLSListings Inc #ML81787013 Report a problem MLSListings Inc #ML81787013 Report a problem | ||
| 6/11/2020 | Pending sale | $2,299,000$1,249/sqft |
Source: Compass #ML81787013 Report a problem | ||
| 5/30/2020 | Price change | $2,299,000-4.2%$1,249/sqft |
Source: Compass #ML81787013 Report a problem | ||
| 4/5/2020 | Listed for sale | $2,399,000+108.5%$1,304/sqft |
Source: Compass #ML81787013 Report a problem | ||
| 8/2/2011 | Sold | $1,150,500-2.1%$625/sqft |
Source: Agent Provided Report a problem | ||
| 7/22/2011 | Pending sale | $1,175,000$639/sqft |
Source: Alain Pinel Realtors - Palo Alto #81125579 Report a problem | ||
| 6/11/2011 | Listed for sale | $1,175,000$639/sqft |
Source: Alain Pinel Realtors - Palo Alto #81125579 Report a problem | ||
Public tax history
| Year | Property taxes | Tax assessment |
|---|---|---|
| 2026 | -- | $2,288,282 +2% |
| 2025 | $27,947 +3.8% | $2,243,414 +2% |
| 2024 | $26,913 +1.1% | $2,199,426 +2% |
| 2023 | $26,626 +2.1% | $2,156,300 +2% |
| 2022 | $26,068 +0.1% | $2,114,020 +2% |
| 2021 | $26,036 +57.8% | $2,072,570 +56.9% |
| 2020 | $16,496 | $1,321,120 +2% |
| 2019 | $16,496 +6.3% | $1,295,216 +2% |
| 2018 | $15,526 | $1,269,820 +2% |
| 2017 | $15,526 +3.5% | $1,244,922 +2% |
| 2016 | $14,997 +4.1% | $1,220,512 +1.5% |
| 2015 | $14,400 -4.1% | $1,202,180 +2% |
| 2014 | $15,011 | $1,178,632 +0.5% |
| 2013 | -- | $1,173,306 +2% |
| 2012 | -- | $1,150,300 +702.6% |
| 2011 | -- | $143,322 +0.8% |
| 2010 | -- | $142,252 -0.2% |
| 2009 | -- | $142,591 +2% |
| 2008 | -- | $139,796 +2% |
| 2007 | -- | $137,056 +2% |
| 2006 | -- | $134,370 +2% |
| 2005 | -- | $131,736 +2% |
| 2004 | -- | $129,154 +1.9% |
| 2003 | -- | $126,788 +2% |
| 2002 | -- | $124,303 +2% |
| 2001 | -- | $121,866 |
Find assessor info on the county website
Monthly payment
Est. payment
Payment breakdown
Explore the cost of this home by adjusting the details. Changes won't be saved.Climate risks
Neighborhood: 94022
Nearby schools
Schools provided by the listing agent
- Elementary: GardnerBullisElementary
- Middle: ArdisGEganIntermediate
- High: LosAltosHigh_1
- District: LosAltosElementary
Source: MLSListings Inc. This data may not be complete. We recommend contacting the local school district to confirm school assignments for this home.
Similar homes
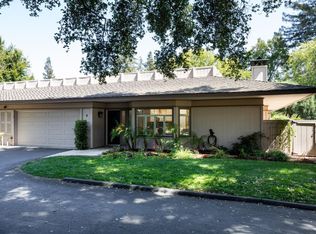
- $3,498,0003 bd2 ba2.4k sqft45 Bear Paw, Portola Valley, CA 94028For Sale
 MLS ID #ML82060118, Lynn Wilson Roberts. MLSListings Inc
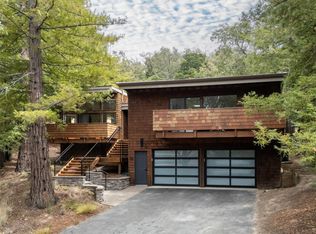
 - $3,795,0004 bd3 ba2.2k sqft220 Canyon Dr, Portola Valley, CA 94028For Sale
 MLS ID #ML82061674, Chris Iverson. MLSListings Inc
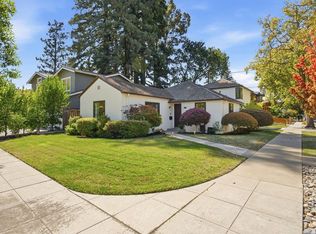
 - $3,098,0003 bd2 ba1.8k sqft591 Sierra Ave, Mountain View, CA 94041For Sale
 MLS ID #ML82059623, Harry Chang. MLSListings Inc
 - $4,898,0003 bd4 ba2.6k sqft27201 Moody Rd, Los Altos Hills, CA 94022For Sale
 MLS ID #ML82061223, Sophia Waldman. MLSListings Inc
