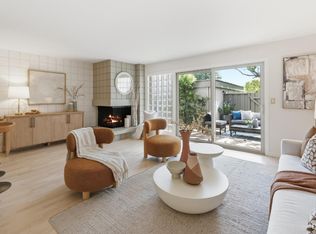
This sunny single-level residence is located in the premier 55 and older community of Parc Regent. Designed to support a healthy lifestyle, Parc Regent offers a gym, pool, spa, and activities that connect you with neighbors and friends. Residents enjoy weekly mahjong classes, lively gatherings, and annual celebrations such as the Super Bowl and 4th of July parties. One of the largest of 57 units, this bright home features high ceilings and skylights. Fresh paint, new wood floors, and carpeting create a cozy feel. The granite-appointed kitchen features a new oven, microwave, and dishwasher. A dedicated dining area adjacent to the living room w/gas fireplace opens to a roomy balcony. The spacious primary suite has a walk-in closet, linen closet, and double-sink vanity. The primary and third bedroom feature a built-in window seat w/cedar storage. An additional bonus room is ideal for an office or den. Secure underground parking includes two spaces, community EV charging, and an assigned storage room. This unbeatable downtown location is blocks from charming restaurants, sidewalk cafes, boutiques, and events, including the Los Altos Art and Wine Festival, Art in the Park, First Fridays with live music, and the popular Thursday evening Farmers Market.
For sale
$2,250,000
1 W Edith Ave APT D226, Los Altos, CA 94022
3beds
1,546sqft
Condominium, Residential
Built in 1997
-- sqft lot
$2,215,200 Zestimate®
$1,455/sqft
$1,233/mo HOA
What's special
- 20 days
- 1,057
- 26
Zillow last checked:
Listing updated:
Listed by:
Bogard-Tanigami Team 70010064 650-924-8365,
The Agency 650-668-0200
Source: MLSListings Inc,MLS#: ML82061282
Facts & features
Interior
Bedrooms & bathrooms
- Bedrooms: 3
- Bathrooms: 2
- Full bathrooms: 2
Rooms
- Room types: Office
Bedroom
- Features: PrimarySuiteRetreat, WalkinCloset, BedroomonGroundFloor2plus
Bathroom
- Features: DoubleSinks, PrimaryStallShowers, ShoweroverTub1, Stone, UpdatedBaths, FullonGroundFloor
Dining room
- Features: BreakfastBar, DiningAreainLivingRoom
Family room
- Features: NoFamilyRoom
Kitchen
- Features: Countertop_Granite, Pantry
Heating
- Central Forced Air
Cooling
- Central Air
Appliances
- Included: Dishwasher, Disposal, Microwave, Built In Oven, Electric Oven/Range, Refrigerator, Dryer, Washer
- Laundry: Inside
Features
- High Ceilings, One Or More Skylights, Walk-In Closet(s)
- Flooring: Carpet, Tile, Wood
- Number of fireplaces: 1
- Fireplace features: Gas
Interior area
- Total structure area: 1,546
- Total interior livable area: 1,546 sqft
Video & virtual tour
Property
Parking
- Total spaces: 2
- Parking features: Assigned, Common, Covered, Garage Door Opener, Parking Restrictions
- Garage spaces: 2
Features
- Stories: 1
- Patio & porch: Balcony/Patio
- Pool features: Community
Details
- Parcel number: 16737096
- Zoning: PUD
- Special conditions: Standard
Construction
Type & style
- Home type: Condo
- Property subtype: Condominium, Residential
Materials
- Foundation: Slab
- Roof: Shingle, Slate
Condition
- New construction: No
- Year built: 1997
Utilities & green energy
- Gas: PublicUtilities
- Sewer: Public Sewer
- Water: Public
- Utilities for property: Public Utilities, Water Public
Community & HOA
HOA
- Has HOA: Yes
- Amenities included: Club House, Common Utility Room, Community Pool, Community Security Gate, Elevator, Gym Exercise Facility, Organized Activities
- Services included: Gas, Water
- HOA fee: $1,233 monthly
Location
- Region: Los Altos
Financial & listing details
- Price per square foot: $1,455/sqft
- Tax assessed value: $863,555
- Date on market: 9/15/2026
- Listing agreement: ExclusiveRightToSell
- Listing terms: CashorConventionalLoan
Estimated market value
$2,215,200
$2.10M - $2.33M
$7,128/mo
Price history
| Date | Event | Price |
|---|---|---|
| 9/15/2026 | Listed for sale | $2,250,000+343.8%$1,455/sqft |
Source:  MLSListings Inc #ML82061282 Report a problem MLSListings Inc #ML82061282 Report a problem | ||
| 3/28/1997 | Sold | $507,000$328/sqft |
Source: Public Record Report a problem | ||
Public tax history
| Year | Property taxes | Tax assessment |
|---|---|---|
| 2026 | -- | $863,555 +4.6% |
| 2025 | $11,130 +4% | $825,237 +2% |
| 2024 | $10,698 +2% | $809,057 +2% |
| 2023 | $10,490 +1.3% | $793,194 +2% |
| 2022 | $10,356 -0.8% | $777,642 +2% |
| 2021 | $10,439 -0.3% | $762,395 +1% |
| 2020 | $10,467 | $754,578 +2% |
| 2019 | $10,467 +6% | $739,784 +2% |
| 2018 | $9,878 | $725,279 +2% |
| 2017 | $9,878 +3.5% | $711,059 +2% |
| 2016 | $9,546 +4.1% | $697,117 +1.5% |
| 2015 | $9,172 +1.3% | $686,647 +2% |
| 2014 | $9,053 | $673,198 +0.5% |
| 2013 | -- | $670,156 +2% |
| 2012 | -- | $657,017 +2% |
| 2011 | -- | $644,135 +0.8% |
| 2010 | -- | $639,322 -0.2% |
| 2009 | -- | $640,842 +2% |
| 2008 | -- | $628,278 +2% |
| 2007 | -- | $615,960 +2% |
| 2006 | -- | $603,883 +2% |
| 2005 | -- | $592,044 +2% |
| 2004 | -- | $580,437 +1.9% |
| 2003 | -- | $569,800 +2% |
| 2002 | -- | $558,628 +2% |
| 2001 | -- | $547,676 |
Find assessor info on the county website
Monthly payment
Est. payment
Payment breakdown
Explore the cost of this home by adjusting the details. Changes won't be saved.Climate risks
Neighborhood: 94022
Nearby schools
Schools provided by the listing agent
- Elementary: GardnerBullisElementary
- Middle: ArdisGEganIntermediate
- High: LosAltosHigh_1
- District: LosAltosElementary
Source: MLSListings Inc. This data may not be complete. We recommend contacting the local school district to confirm school assignments for this home.
- $1,973,5002 bd2 ba1.4k sqft1 W Edith Ave APT A102, Los Altos, CA 94022Off Market
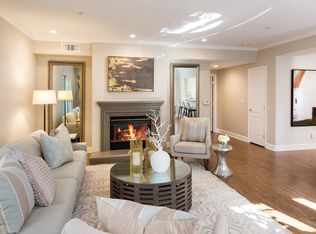
- $1,992,4002 bd2 ba1.5k sqft1 W Edith Ave APT B107, Los Altos, CA 94022Off Market
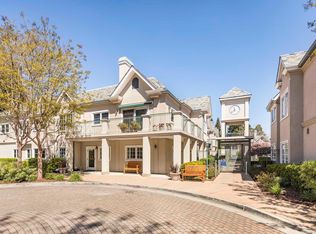
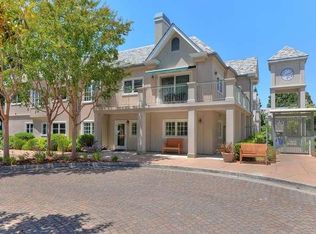
- $1,963,6002 bd2 ba1.5k sqft1 W Edith Ave APT B108, Los Altos, CA 94022Off Market

- $1,594,2001 bd2 ba1.3k sqft1 W Edith Ave APT B110, Los Altos, CA 94022Off Market
Similar homes
- $1,199,0002 bd2 ba1.1k sqft226 W Edith Ave APT 33, Los Altos, CA 94022For Sale
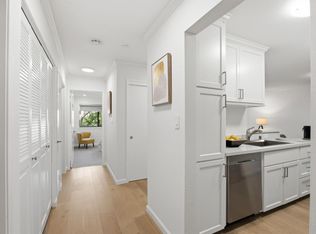 MLS ID #ML82051498, Christopher Fling. MLSListings Inc
 - $2,258,0003 bd3 ba1.3k sqft190 E Middlefield Rd, Mountain View, CA 94043For Sale
 MLS ID #ML82058629, Maribel Cribb. MLSListings Inc
 - $1,798,0002 bd3 ba1.4k sqft30 Los Altos Sq, Los Altos, CA 94022For Sale
 MLS ID #ML82060649, David Bergman. MLSListings Inc
 - $2,288,0003 bd3 ba1.3k sqft101 Beacon St, Mountain View, CA 94040For Sale
 MLS ID #ML82059200, David Kim. MLSListings Inc
