Beautifully updated and filled with natural light, this inviting home is located in the highly desirable Crossing community in Mountain View. Offering 3 bedrooms and 2.5 bathrooms, the residence features a spacious and functional floor plan designed for comfortable everyday living and effortless entertaining. The welcoming living room showcases soaring ceilings, abundant windows, and a cozy fireplace that creates a warm and airy atmosphere. The adjoining dining area flows seamlessly into the kitchen, which offers ample cabinetry, generous counter space, and a sunny breakfast nook overlooking the private outdoor patio. Perfect for indoor-outdoor living, the low-maintenance backyard provides an ideal setting for morning coffee, outdoor dining, or relaxing with family and friends. Upstairs, the spacious primary suite features vaulted ceilings, large windows, and a well-appointed en-suite bath with dual vanities, soaking tub, and separate shower. Two additional bedrooms offer flexibility for guests, family, nursery, or a dedicated home office. A convenient upstairs laundry area and attached 2-car garage add to the home's functionality and everyday convenience. Thoughtfully maintained and move-in ready, this home offers an ideal blend of comfort, style, and location. Residents enjoy access to desirable community amenities including pool, playground, greenbelt areas, and gazebo. Situated in a prime Mountain View location near parks, shopping, dining, and downtown amenities, the home is also close to major tech campuses and key commuter routes including Highway 85, Central Expressway, and Caltrain. Located within the highly regarded Los Altos school district (buyer to verify), this is an exceptional opportunity to enjoy Silicon Valley living in one of Mountain View's most sought-after neighborhoods.
For sale
Price cut: $49K (8/31)
$2,350,000
117 Concord Cir, Mountain View, CA 94040
3beds
1,290sqft
Single Family Residence
Built in 1994
1,600 Square Feet Lot
$-- Zestimate®
$1,822/sqft
$108/mo HOA
What's special
Cozy fireplaceLow-maintenance backyardAmple cabinetrySpacious primary suiteBeautifully updatedLarge windowsAbundant windows
- 76 days
- 1,191
- 18
Zillow last checked:
Listing updated:
Listed by:
Miyuki Mia Takami DRE #01796537 415-728-2596,
eXp Realty of California, Inc. 888-584-9427
Source: SFAR,MLS#: 426128283 Originating MLS: San Francisco Association of REALTORS
Originating MLS: San Francisco Association of REALTORSFacts & features
Interior
Bedrooms & bathrooms
- Bedrooms: 3
- Bathrooms: 3
- Full bathrooms: 2
- 1/2 bathrooms: 1
Rooms
- Room types: Bathroom, Kitchen
Primary bedroom
- Features: Closet
- Area: 0
- Dimensions: 0 x 0
Bedroom 1
- Area: 0
- Dimensions: 0 x 0
Bedroom 2
- Area: 0
- Dimensions: 0 x 0
Bedroom 3
- Area: 0
- Dimensions: 0 x 0
Bedroom 4
- Area: 0
- Dimensions: 0 x 0
Primary bathroom
- Features: Tile, Tub w/Shower Over
Bathroom
- Features: Double Vanity, Tub, Tub w/Shower Over
Dining room
- Features: Formal Area, Space in Kitchen
- Area: 0
- Dimensions: 0 x 0
Family room
- Area: 0
- Dimensions: 0 x 0
Kitchen
- Area: 0
- Dimensions: 0 x 0
Living room
- Area: 0
- Dimensions: 0 x 0
Heating
- Central
Cooling
- Central Air
Appliances
- Included: Dishwasher, Disposal, Free-Standing Gas Range, Free-Standing Refrigerator, Microwave, Washer/Dryer Stacked
- Laundry: Inside, Upper Level
Features
- Cathedral Ceiling(s)
- Flooring: Carpet, Tile
- Windows: Skylight(s)
- Number of fireplaces: 1
- Fireplace features: Living Room
Interior area
- Total structure area: 1,290
- Total interior livable area: 1,290 sqft
Property
Parking
- Total spaces: 2
- Parking features: Attached, Enclosed, Private, Independent, On Site (Single Family Only)
- Attached garage spaces: 1
Features
- Pool features: Community, Fenced
- Has view: Yes
- View description: Garden
Lot
- Size: 1,600 Square Feet
Details
- Parcel number: 14826014
- Special conditions: Standard
Construction
Type & style
- Home type: SingleFamily
- Architectural style: Contemporary
- Property subtype: Single Family Residence
Materials
- Foundation: Concrete, Slab
- Roof: Composition
Condition
- Year built: 1994
Utilities & green energy
- Electric: 220 Volts in Kitchen
- Sewer: Public Sewer
- Water: Public
- Utilities for property: Public
Community & HOA
Community
- Security: Carbon Monoxide Detector(s)
HOA
- Has HOA: Yes
- Amenities included: Playground, Pool
- Services included: Common Areas, Maintenance Grounds, Pool
- HOA fee: $108 monthly
- HOA name: The Crossings of Mountain View
- HOA phone: 408-559-1977
Location
- Region: Mountain View
- Elevation: 0
Financial & listing details
- Price per square foot: $1,822/sqft
- Tax assessed value: $479,700
- Price range: $2.4M - $2.4M
- Date on market: 7/22/2026
- Cumulative days on market: 76 days
- Total actual rent: 0
Estimated market value
Not available
Estimated sales range
Not available
Not available
Price history
| Date | Event | Price |
|---|---|---|
| 8/31/2026 | Price change | $2,350,000-2%$1,822/sqft |
Source:  SFAR #426128283 Report a problem SFAR #426128283 Report a problem | ||
| 7/22/2026 | Listed for sale | $2,399,000$1,860/sqft |
Source: SFAR #426128283 Report a problem | ||
Public tax history
| Year | Property taxes | Tax assessment |
|---|---|---|
| 2026 | -- | $479,700 +2% |
| 2025 | $6,449 +3.2% | $470,295 +2% |
| 2024 | $6,247 +2.2% | $461,074 +2% |
| 2023 | $6,113 +0.7% | $452,034 +2% |
| 2022 | $6,068 -0.4% | $443,172 +2% |
| 2021 | $6,095 -0.7% | $434,483 +1% |
| 2020 | $6,137 | $430,029 +2% |
| 2019 | $6,137 +5.3% | $421,598 +2% |
| 2018 | $5,829 | $413,333 +2% |
| 2017 | $5,829 +3.5% | $405,229 +2% |
| 2016 | $5,633 +4.8% | $397,284 +1.5% |
| 2015 | $5,375 +1% | $391,317 +2% |
| 2014 | $5,324 | $383,652 +0.5% |
| 2013 | -- | $381,919 +2% |
| 2012 | -- | $374,431 +2% |
| 2011 | -- | $367,090 +0.8% |
| 2010 | -- | $364,348 -0.2% |
| 2009 | -- | $365,214 +2% |
| 2008 | -- | $358,053 +2% |
| 2007 | -- | $351,034 +2% |
| 2006 | -- | $344,152 +2% |
| 2005 | -- | $337,404 +2% |
| 2004 | -- | $330,789 +1.9% |
| 2003 | -- | $324,727 +2% |
| 2002 | -- | $318,361 +2% |
| 2001 | -- | $312,119 |
Find assessor info on the county website
Monthly payment
Est. payment
Payment breakdown
Explore the cost of this home by adjusting the details. Changes won't be saved.Climate risks
Neighborhood: 94040
Nearby schools
Schools provided by the listing agent
- District: Los Altos Elem
Source: SFAR. This data may not be complete. We recommend contacting the local school district to confirm school assignments for this home.

Similar homes
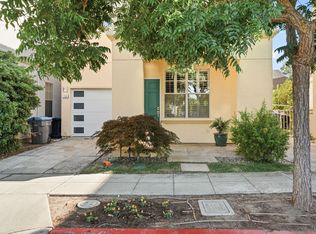
- $2,288,0003 bd3 ba1.3k sqft101 Beacon St, Mountain View, CA 94040For Sale
 MLS ID #ML82059200, David Kim. MLSListings Inc
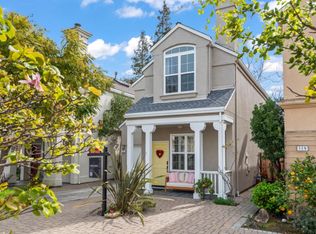
 - $2,299,0004 bd3 ba1.7k sqft1109 Wright Ave, Mountain View, CA 94043For Sale
 MLS ID #ML82060439, Sherdin Betbabasi. MLSListings Inc
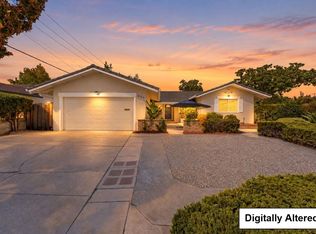
 - $2,198,8884 bd2 ba1.6k sqft807 S Wolfe Rd, Sunnyvale, CA 94086For Sale
 MLS ID #ML82062602, CJ Brasiel. MLSListings Inc
 - $2,250,0003 bd2 ba1.5k sqft1 W Edith Ave APT D226, Los Altos, CA 94022For Sale
 MLS ID #ML82061282, Bogard-Tanigami Team. MLSListings Inc
