New Price! Beautifully updated Mid-Century Modern home on an expansive corner lot. This exceptional home offers a bright, open floor plan enhanced by high-end finishes & thoughtful updates throughout. The spacious living areas feature vaulted ceilings, electric fireplace, & floor-to-ceiling windows. Kitchen with quartz countertops, abundant cabinetry & premium appliances. A hidden door leads to a versatile butlers pantry, laundry/utility room, full bathroom & direct access to the attached 2-car garage. All 3 bedrooms feature vaulted ceilings, including the luxurious primary suite with both walk-in & secondary closets. The spa-inspired ensuite bath offers a dual-sink vanity, stall shower, freestanding tub, electric fireplace & skylight. Engineered white oak flooring, updated lighting & ceiling fans. Step outside to your private backyard retreat, complete with a newer gazebo, hardscaping, lush landscaping, & a sparkling heated pool, perfect for entertaining or relaxing in the California sunshine. A convenient cabana bath/dressing room provides easy poolside access. The impressive curb appeal includes expansive front lawns, a circular driveway, and side driveway to the attached 2-car garage. A rare opportunity to own a beautifully updated home with exceptional indoor-outdoor living!
For sale
Price cut: $100K (9/8)
$2,798,000
774 Betty Ct, Sunnyvale, CA 94086
3beds
2,173sqft
Single Family Residence, Residential
Built in 1954
9,164 Square Feet Lot
$-- Zestimate®
$1,288/sqft
$-- HOA
What's special
- 24 days
- 1,518
- 63
Zillow last checked:
Listing updated:
Listed by:
Jerylann Mateo 01362250 650-743-7895,
Compass 650-941-1111
Source: MLSListings Inc,MLS#: ML82055544
Facts & features
Interior
Bedrooms & bathrooms
- Bedrooms: 3
- Bathrooms: 4
- Full bathrooms: 4
Rooms
- Room types: Laundry
Bedroom
- Features: PrimarySuiteRetreat
Bathroom
- Features: DoubleSinks, OutsideAccess, Tile, UpdatedBaths
Dining room
- Features: DiningAreainLivingRoom
Family room
- Features: NoFamilyRoom
Heating
- Central Forced Air
Cooling
- Ceiling Fan(s)
Appliances
- Included: Refrigerator, Washer/Dryer
Features
- Walk-In Closet(s)
- Flooring: Hardwood, Tile
- Number of fireplaces: 2
- Fireplace features: Living Room, Other
Interior area
- Total structure area: 2,173
- Total interior livable area: 2,173 sqft
Video & virtual tour
Property
Parking
- Total spaces: 2
- Parking features: Attached
- Attached garage spaces: 2
Features
- Stories: 1
- Pool features: Heated, In Ground
- Fencing: Back Yard
Lot
- Size: 9,164 Square Feet
Details
- Parcel number: 21109027
- Zoning: R0
- Special conditions: Standard
Construction
Type & style
- Home type: SingleFamily
- Property subtype: Single Family Residence, Residential
Materials
- Foundation: Slab
- Roof: TarGravel
Condition
- New construction: No
- Year built: 1954
Utilities & green energy
- Gas: PublicUtilities
- Sewer: Public Sewer
- Water: Public
- Utilities for property: Public Utilities, Water Public
Community & HOA
Location
- Region: Sunnyvale
Financial & listing details
- Price per square foot: $1,288/sqft
- Tax assessed value: $1,903,177
- Date on market: 8/17/2026
- Listing agreement: ExclusiveRightToSell
Estimated market value
Not available
Estimated sales range
Not available
$7,494/mo
Price history
| Date | Event | Price |
|---|---|---|
| 9/8/2026 | Price change | $2,798,000-3.5%$1,288/sqft |
Source:  MLSListings Inc #ML82055544 Report a problem MLSListings Inc #ML82055544 Report a problem | ||
| 8/17/2026 | Listed for sale | $2,898,000+86.7%$1,334/sqft |
Source: MLSListings Inc #ML82055544 Report a problem | ||
| 5/27/2015 | Sold | $1,552,500-2.2%$714/sqft |
Source: Public Record Report a problem | ||
| 4/9/2015 | Listed for sale | $1,588,000$731/sqft |
Source: Keller Williams Realty #81458891 Report a problem | ||
Public tax history
| Year | Property taxes | Tax assessment |
|---|---|---|
| 2026 | -- | $1,903,177 +2% |
| 2025 | $21,666 +1.4% | $1,865,861 +2% |
| 2024 | $21,375 +1% | $1,829,277 +2% |
| 2023 | $21,158 +1.7% | $1,793,410 +2% |
| 2022 | $20,799 +0.4% | $1,758,246 +2% |
| 2021 | $20,724 +1.8% | $1,723,772 +1% |
| 2020 | $20,348 | $1,706,098 +2% |
| 2019 | $20,348 +7% | $1,672,646 +2% |
| 2018 | $19,011 | $1,639,850 +2% |
| 2017 | $19,011 +0.6% | $1,607,697 +2% |
| 2016 | $18,905 +924.3% | $1,576,175 +950.8% |
| 2015 | $1,846 +10% | $150,004 +2% |
| 2014 | $1,678 | $147,066 +0.5% |
| 2013 | -- | $146,402 +2% |
| 2012 | -- | $143,532 +2% |
| 2011 | -- | $140,719 +0.8% |
| 2010 | -- | $139,669 -0.2% |
| 2009 | -- | $140,002 +2% |
| 2008 | -- | $137,258 +2% |
| 2007 | -- | $134,567 +2% |
| 2006 | -- | $131,929 +2% |
| 2005 | -- | $129,343 +2% |
| 2004 | -- | $126,808 +1.9% |
| 2003 | -- | $124,485 +2% |
| 2002 | -- | $122,045 +2% |
| 2001 | -- | $119,653 |
Find assessor info on the county website
Monthly payment
Est. payment
Payment breakdown
Explore the cost of this home by adjusting the details. Changes won't be saved.Climate risks
Neighborhood: Gavello Glen
Nearby schools
Schools provided by the listing agent
- Elementary: BralyElementary
- Middle: MarianAPetersonMiddle
- High: AdrianWilcoxHigh
- District: SantaClaraUnified
Source: MLSListings Inc. This data may not be complete. We recommend contacting the local school district to confirm school assignments for this home.

Similar homes
- $2,895,0004 bd2 ba1.7k sqft387 Vasquez Ave, Sunnyvale, CA 94086For Sale
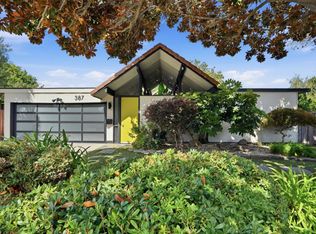 MLS ID #ML82059285, Kevin Swartz. MLSListings Inc
 - $2,995,0005 bd3 ba2k sqft1003 Rosa Ave, Sunnyvale, CA 94086For Sale
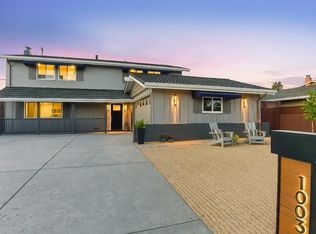 MLS ID #ML82043993, Jim Higgins. MLSListings Inc
 - $3,095,0004 bd3 ba2k sqft2705 Ramos Ct, Mountain View, CA 94040For Sale
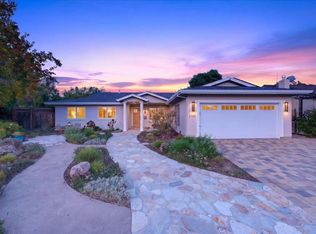 MLS ID #ML82060744, Brandon Schaeffer. MLSListings Inc
 - $1,990,0003 bd2 ba1.1k sqft857 Tamarack Ln, Sunnyvale, CA 94086For Sale
 MLS ID #ML82056818, Rim Bose. MLSListings Inc
Local buyer's agents are ready to help
