
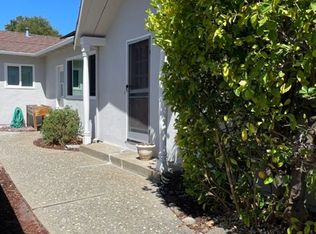
Live the Los Altos lifestyle at 2068 Cynthia Way. Tucked on a private court and spanning +/- 2,925 sq ft, this single-story 4 bedroom, 2.5 bathroom main house with studio ADU and full bath exceeds expectations with thoughtful updates on an oversized +/- 12,600 sq ft lot.
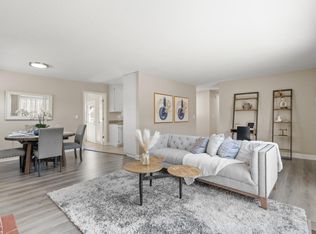
Soaring ceilings with high windows welcome you into a light-filled space. Engineered hardwood flooring and fresh paint throughout add a warm, move-in-ready feel.
The reconfigured, updated kitchen features a gas range, quartzite counters, white shaker cabinets, and an eat-in area for everyday dining. The adjacent family room offers a wood-burning fireplace for relaxing evenings, while the dining area flows into the spacious living room with gas fireplace and easy access to the backyard.
The expansive main suite offers a spacious walk-in closet and newly updated bath with oversized walk-in shower and dual vanities. Three guest bedrooms provide ample space for all, plus remodeled guest bathroom.
The rear grounds are a private oasis, with mature landscaping, a hot tub, flowing water features, and a putting green for at-home short-game practice.
Close to major commute routes, Foothill Crossing shopping center, and top-rated schools, 2068 Cynthia Way truly is the Los Altos Lifestyle!
Pending
$4,498,000
2068 Cynthia Way, Los Altos, CA 94024
4beds
2,925sqft
Single Family Residence, Residential
Built in 1960
0.29 Acres Lot
$-- Zestimate®
$1,538/sqft
$-- HOA
What's special
- 34 days
- 903
- 37
Zillow last checked:
Listing updated:
Listed by:
Neen Martelino 02134511 408-679-0889,
Golden Gate Sotheby's International Realty 408-358-2800,
Kelly Kang 01796854 650-937-9375,
Golden Gate Sotheby's International Realty
Source: MLSListings Inc,MLS#: ML82060731
Facts & features
Interior
Bedrooms & bathrooms
- Bedrooms: 4
- Bathrooms: 4
- Full bathrooms: 3
- 1/2 bathrooms: 1
Rooms
- Room types: Laundry
Bedroom
- Features: PrimarySuiteRetreat, WalkinCloset, BedroomonGroundFloor2plus
Bathroom
- Features: DoubleSinks, PrimaryStallShowers, UpdatedBaths
Dining room
- Features: EatinKitchen, FormalDiningRoom
Family room
- Features: SeparateFamilyRoom
Kitchen
- Features: ExhaustFan, Pantry, Skylights
Heating
- Forced Air
Cooling
- Central Air
Appliances
- Included: Gas Cooktop, Dishwasher, Exhaust Fan, Refrigerator, Washer/Dryer
- Laundry: Inside, In Utility Room
Features
- High Ceilings, One Or More Skylights, Vaulted Ceiling(s), Walk-In Closet(s)
- Flooring: Carpet, Hardwood, Stone
- Number of fireplaces: 2
- Fireplace features: Family Room, Gas Starter, Living Room
Interior area
- Total structure area: 2,925
- Total interior livable area: 2,925 sqft
Property
Parking
- Total spaces: 6
- Parking features: Guest, On Street
- Garage spaces: 2
Features
- Stories: 1
- Patio & porch: Deck
- Exterior features: Back Yard, Barbecue
- Fencing: Gate
Lot
- Size: 0.29 Acres
- Features: Level
Details
- Additional structures: Other
- Parcel number: 31827007
- Zoning: R1
- Special conditions: Standard
Construction
Type & style
- Home type: SingleFamily
- Architectural style: Ranch
- Property subtype: Single Family Residence, Residential
Materials
- Foundation: Concrete Perimeter, Crawl Space
- Roof: Concrete
Condition
- New construction: No
- Year built: 1960
Utilities & green energy
- Gas: PublicUtilities
- Water: Public
- Utilities for property: Public Utilities, Water Public, Solar
Community & HOA
Location
- Region: Los Altos
Financial & listing details
- Price per square foot: $1,538/sqft
- Tax assessed value: $3,972,479
- Date on market: 9/11/2026
- Listing agreement: ExclusiveAgency
Estimated market value
Not available
Estimated sales range
Not available
Not available
Price history
| Date | Event | Price |
|---|---|---|
| 10/11/2026 | Pending sale | $4,498,000$1,538/sqft |
Source:  MLSListings Inc #ML82060731 Report a problem MLSListings Inc #ML82060731 Report a problem | ||
| 9/24/2026 | Contingent | $4,498,000$1,538/sqft |
Source: MLSListings Inc #ML82060731 Report a problem | ||
| 9/11/2026 | Listed for sale | $4,498,000+25%$1,538/sqft |
Source: MLSListings Inc #ML82060731 Report a problem | ||
| 5/5/2021 | Sold | $3,598,000$1,230/sqft |
Source:  MLSListings Inc #ML81835132 Report a problem MLSListings Inc #ML81835132 Report a problem | ||
| 4/6/2021 | Price change | $3,598,000-7.7%$1,230/sqft |
Source: MLSListings Inc #ML81835132 Report a problem | ||
| 3/20/2021 | Listed for sale | $3,898,000+96.1%$1,333/sqft |
Source: MLSListings Inc #ML81835132 Report a problem | ||
| 6/13/2013 | Sold | $1,988,000$680/sqft |
Source: Public Record Report a problem | ||
| 5/12/2013 | Pending sale | $1,988,000$680/sqft |
Source: Intero Real Estate Services #81310731 Report a problem | ||
| 4/26/2013 | Price change | $1,988,000-5.2%$680/sqft |
Source: Intero Real Estate Services #81310731 Report a problem | ||
| 4/5/2013 | Listed for sale | $2,098,000+20.6%$717/sqft |
Source: Intero Real Estate Services, Inc. #ML81310731 Report a problem | ||
| 6/3/2010 | Listing removed | $1,739,000$595/sqft |
Source: Intero Real Estate #80927033 Report a problem | ||
| 2/22/2010 | Listed for sale | $1,739,000$595/sqft |
Source: Intero Real Estate #80927033 Report a problem | ||
| 7/19/2009 | Listing removed | $1,739,000$595/sqft |
Source: Intero Client Services #80927033 Report a problem | ||
| 6/29/2009 | Price change | $1,739,000-2.8%$595/sqft |
Source: Intero Client Services #80927033 Report a problem | ||
| 6/5/2009 | Listed for sale | $1,789,000+165%$612/sqft |
Source: Intero Commercial #80927033 Report a problem | ||
| 8/18/1997 | Sold | $675,000$231/sqft |
Source: Public Record Report a problem | ||
Public tax history
| Year | Property taxes | Tax assessment |
|---|---|---|
| 2026 | -- | $3,972,479 +2% |
| 2025 | $46,840 +4% | $3,894,588 +2% |
| 2024 | $45,059 +0.2% | $3,818,225 +2% |
| 2023 | $44,969 +0.8% | $3,743,359 +2% |
| 2022 | $44,590 +58.4% | $3,669,960 +62.3% |
| 2021 | $28,156 +1.7% | $2,261,640 +1% |
| 2020 | $27,686 | $2,238,451 +2% |
| 2019 | $27,686 +2% | $2,194,561 +2% |
| 2018 | $27,141 | $2,151,531 +2% |
| 2017 | $27,141 +3.3% | $2,109,345 +2% |
| 2016 | $26,266 +2.6% | $2,067,987 +1.5% |
| 2015 | $25,599 +3.6% | $2,036,925 +2% |
| 2014 | $24,721 | $1,997,025 +117% |
| 2013 | -- | $920,184 +2% |
| 2012 | -- | $902,142 +2% |
| 2011 | -- | $884,454 +0.8% |
| 2010 | -- | $877,845 -0.2% |
| 2009 | -- | $879,931 +2% |
| 2008 | -- | $862,678 +2% |
| 2007 | -- | $845,764 +2% |
| 2006 | -- | $829,181 +2% |
| 2005 | -- | $812,923 +2% |
| 2004 | -- | $796,984 +1.9% |
| 2003 | -- | $782,378 +2% |
| 2002 | -- | $767,039 +2% |
| 2001 | -- | $752,000 |
Find assessor info on the county website
Monthly payment
Est. payment
Payment breakdown
Explore the cost of this home by adjusting the details. Changes won't be saved.Climate risks
Neighborhood: 94024
Nearby schools
Schools provided by the listing agent
- Elementary: WestValleyElementary
- Middle: CupertinoMiddle
- High: HomesteadHigh
- District: CupertinoUnion
Source: MLSListings Inc. This data may not be complete. We recommend contacting the local school district to confirm school assignments for this home.
Similar homes
- $4,198,0003 bd3 ba2.1k sqft1215 Eva Ave, Los Altos, CA 94024For Sale
 MLS ID #ML82061651, David Welton. MLSListings Inc
 - $3,495,0004 bd2 ba2.2k sqft1740 Oak Ave, Los Altos, CA 94024For Sale
 MLS ID #ML82063711, Kathy Bridgman. MLSListings Inc
 - $4,600,0003 bd3 ba3.3k sqft1021 Alegre Ave, Los Altos, CA 94024For Sale
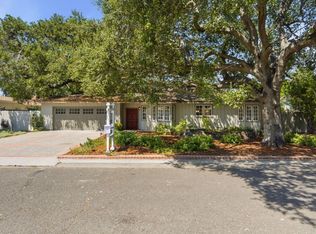 MLS ID #ML82057531, Kevin J. Phillips. MLSListings Inc
 - $4,798,0005 bd5 ba3.9k sqft22608 Poppy Dr, Cupertino, CA 95014For Sale
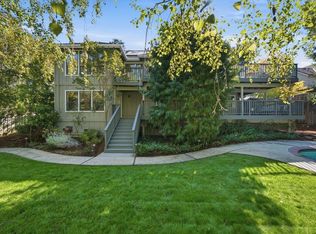 MLS ID #ML82060545, Marc Roos. MLSListings Inc
Local buyer's agents are ready to help
