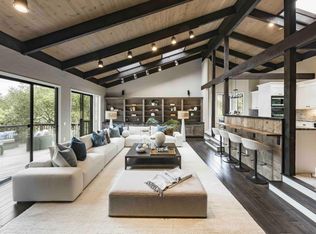
Fantastic cumulative price reduction by $855,000! A Game Changer! Home is on PUBLIC SEWER SYSTEM-not on septic system, Endless Potential for updating or perfect the way it is! 2,820 sq. ft. MOL, it is unknown if listed SF includes the big down stairs laundry room and recreation room, building plans show a rec room downstairs. Home w/high ceilings, big rooms, 3 massive & attractive fireplaces, downslope lot w/view of hills, peaceful/secluded. Big 3 car garage, downstairs recreation room staged as 2nd family room, possible 4th BR, big laundry room + bathroom, could be in-law suite for guests or home schooling, what's your pleasure? Entry level boasts big living room, dining room, family kitchen w/grand fire place, 2 baths & Powder Rm & 3 Bedrooms, Original Owner. Roof is 12 years old MOL & there are fire protection sprinklers atop the roof, Decks provide views of the hills, front wrap around patio could be changed to lawn, garden or play area. The home has been lovingly cared for & now ready for your TLC. Surrounded by more expensive Pride of Ownership Homes, ##### MATTERPORT FLOOR PLAN SHOWS MAIN FLOOR AS 2,732 SF & LOWER LEVEL @ 1,431 SF & "GROSS INTERNAL AREA" @ 4.163 ST EXLUDING garage area of 1,281 SF, BUYERS TO RELY ON THEIR OWN APPRAISAL FOR HOME'S SQUARE FEET #####
Sold for $3,020,000
$3,020,000
41 Oak Haven Way, Woodside, CA 94062
3beds
2,820sqft
Single Family Residence, Residential
Built in 1972
1.01 Acres Lot
$3,788,200 Zestimate®
$1,071/sqft
$9,120 Estimated rent
Home value
$3,788,200
$3.45M - $4.24M
$9,120/mo
Zestimate® history
Owner options
List your home for rent
$9,120/mo
Rent Zestimate®
Find your next renter with Zillow Rental Manager. Plus, with online applications, you can quickly screen prospective tenants – for free.
$9,120/mo
Rent Zestimate®
Refinance and save
$19,526/mo
Est. payment
Refinancing to a lower rate could help reduce your monthly payments and save thousands over the life of the loan.
$19,526/mo
Est. payment
Explore your selling options
Work with a Zillow partner agent
Leverage their expertise and Zillow's premium Showcase listings to get your home seen by more buyers.
Get startedList with your own agent
Get your home in front of millions of buyers by listing it on Zillow.
Learn how to do itSell it yourself
Take full control of how buyers see your home on Zillow by listing For Sale by Owner (FSBO).
List your homeWhat's special
Big roomsRecreation roomDining roomFire placeGross internal areaBig laundry roomFamily kitchen
Zillow last checked:
Listing updated:
Listed by:
David Blewett 00548522 650-867-4389,
Intero Real Estate Services 650-622-1000
Bought with:
Benjamin Wang, 01038244
Lexicon Homes
Source: MLSListings Inc,MLS#: ML81940521
Facts & features
Interior
Bedrooms & bathrooms
- Bedrooms: 3
- Bathrooms: 4
- Full bathrooms: 2
- 1/2 bathrooms: 2
Rooms
- Room types: Basement, Workshop
Bedroom
- Features: GroundFloorBedroom, PrimarySuiteRetreat, WalkinCloset, PrimaryBedroomonGroundFloor, BedroomonGroundFloor2plus
Bathroom
- Features: ShoweroverTub1, ShowersoverTubs2plus, Tile, Tub, Tubs2plus, FullonGroundFloor, PrimaryOversizedTub, HalfonGroundFloor, OversizedTub
Dining room
- Features: DiningL, DiningArea, DiningFamilyCombo, Skylights
Family room
- Features: KitchenFamilyRoomCombo
Kitchen
- Features: _220VoltOutlet, Countertop_Tile, ExhaustFan
Heating
- Central Forced Air, Central Forced Air Gas, Forced Air, Gas, Other
Cooling
- Central Air, Zoned, Other
Appliances
- Included: Electric Cooktop, Dishwasher, Exhaust Fan, Microwave, Built In Oven, Double Oven, Electric Oven, Refrigerator, Dryer, Washer
- Laundry: Tub/Sink, Inside, In Utility Room
Features
- High Ceilings, One Or More Skylights, Vaulted Ceiling(s), Open Beam Ceiling, Walk-In Closet(s), Security Gate
- Flooring: Carpet, Hardwood, Tile, Vinyl Linoleum
- Doors: None
- Basement: Finished,Unfinished
- Number of fireplaces: 3
- Fireplace features: Family Room, Living Room, Other Location, Wood Burning
Interior area
- Total structure area: 2,820
- Total interior livable area: 2,820 sqft
Property
Parking
- Total spaces: 4
- Parking features: Attached, Enclosed, Garage Door Opener, Guest, Off Street, Oversized
- Attached garage spaces: 3
Accessibility
- Accessibility features: None
Features
- Stories: 2
- Patio & porch: Balcony/Patio, Deck
- Exterior features: Barbecue, Storage Shed Structure
- Fencing: Other
- Has view: Yes
- View description: Canyon, Forest/Woods, Hills, Valley
Lot
- Size: 1.01 Acres
- Features: Hillside, Level, Rolling Slope, Sloped Down, Grade Varies
Details
- Parcel number: 069170300
- Zoning: R1
- Special conditions: Standard
Construction
Type & style
- Home type: SingleFamily
- Architectural style: Other
- Property subtype: Single Family Residence, Residential
Materials
- Foundation: Combination, Permanent, Slab, Concrete Perimeter and Slab
- Roof: Wood
Condition
- Fixer
- New construction: No
- Year built: 1972
Utilities & green energy
- Gas: IndividualGasMeters, NaturalGas, PublicUtilities
- Sewer: Public Sewer
- Water: Public
- Utilities for property: Natural Gas Available, Public Utilities, Water Public
Community & HOA
HOA
- Has HOA: Yes
- HOA fee: $190 annually
Location
- Region: Woodside
Financial & listing details
- Price per square foot: $1,071/sqft
- Tax assessed value: $3,080,400
- Annual tax amount: $34,874
- Date on market: 9/1/2023
- Listing agreement: ExclusiveRightToSell
- Listing terms: CashorConventionalLoan
Price history
| Date | Event | Price |
|---|---|---|
| 2/12/2024 | Sold | $3,020,000+0.7%$1,071/sqft |
Source:  MLSListings Inc #ML81940521 Report a problem MLSListings Inc #ML81940521 Report a problem | ||
| 1/11/2024 | Pending sale | $2,999,888$1,064/sqft |
Source: MLSListings Inc #ML81940521 Report a problem | ||
| 1/5/2024 | Price change | $2,999,888-11.6%$1,064/sqft |
Source: MLSListings Inc #ML81940521 Report a problem | ||
| 10/18/2023 | Price change | $3,394,888-5.7%$1,204/sqft |
Source: MLSListings Inc #ML81940521 Report a problem | ||
| 9/27/2023 | Price change | $3,599,888-6.5%$1,277/sqft |
Source: MLSListings Inc #ML81940521 Report a problem | ||
| 9/1/2023 | Listed for sale | $3,849,888$1,365/sqft |
Source: MLSListings Inc #ML81940521 Report a problem | ||
Public tax history
| Year | Property taxes | Tax assessment |
|---|---|---|
| 2025 | $34,874 +728.1% | $3,080,400 +1003.3% |
| 2024 | $4,211 +2.1% | $279,194 +2% |
| 2023 | $4,124 +4.6% | $273,721 +2% |
| 2022 | $3,942 +1.5% | $268,355 +2% |
| 2021 | $3,883 +1.8% | $263,094 +1% |
| 2020 | $3,815 +1.1% | $260,397 +2% |
| 2019 | $3,773 +4.1% | $255,292 +2% |
| 2018 | $3,624 +5.9% | $250,287 +2% |
| 2017 | $3,424 +3.9% | $245,380 +2% |
| 2016 | $3,296 +6.7% | $240,570 +1.5% |
| 2015 | $3,088 | $236,958 +2% |
| 2014 | $3,088 | $232,318 +0.5% |
| 2013 | -- | $231,269 +2% |
| 2012 | -- | $226,735 |
| 2011 | -- | $226,735 +2.8% |
| 2010 | -- | $220,631 -0.2% |
| 2009 | -- | $221,156 +2% |
| 2008 | -- | $216,821 +2% |
| 2007 | -- | $212,570 +2% |
| 2006 | -- | $208,403 |
| 2005 | -- | $208,403 +4% |
| 2004 | -- | $200,311 +1.9% |
| 2003 | -- | $196,640 +2% |
| 2002 | -- | $192,785 +2% |
| 2001 | -- | $189,005 +2% |
| 2000 | -- | $185,300 |
Find assessor info on the county website
Neighborhood: 94062
Nearby homes
- $6,174,0005 bd4 ba4.4k sqft21 Oak Haven Way, Woodside, CA 94062Off Market
- $4,788,0004 bd4 ba4.1k sqft61 Oak Haven Way, Woodside, CA 94062For Sale
- $3,753,1004 bd2 ba2.7k sqft50 Oak Haven Way, Woodside, CA 94062Off Market
- $4,802,7006 bd3 ba2.4k sqft770 Woodside Dr, Woodside, CA 94062Off Market
- $6,076,8004 bd5 ba3.6k sqft220 Todo El Mundo, Woodside, CA 94062Off Market
- $3,247,2003 bd2 ba1.8k sqft230 Todo El Mundo, Woodside, CA 94062Off Market
- $4,763,3004 bd3 ba3.2k sqft750 Woodside Dr, Woodside, CA 94062Off Market
- $3,707,1004 bd4 ba2.9k sqft71 Oak Haven Way, Woodside, CA 94062Off Market
Nearby schools
GreatSchools rating
- 4/10Henry Ford Elementary SchoolGrades: K-5Distance: 1.2 mi
- 7/10John F. Kennedy Middle SchoolGrades: 6-8Distance: 1.4 mi
- 8/10Woodside High SchoolGrades: 9-12Distance: 0.6 mi
Schools provided by the listing agent
- High: WoodsideHigh
- District: RedwoodCityElementary
Source: MLSListings Inc. This data may not be complete. We recommend contacting the local school district to confirm school assignments for this home.
Get a cash offer in 3 minutes
Find out how much your home could sell for in as little as 3 minutes with a no-obligation cash offer.
Estimated market value
$3,788,200
Get a cash offer in 3 minutes
Find out how much your home could sell for in as little as 3 minutes with a no-obligation cash offer.
Estimated market value
$3,788,200
- California
- San Mateo County
- Woodside
- 94062
- 41 Oak Haven Way
Nearby cities
Nearby zip codes
Other Woodside Topics
