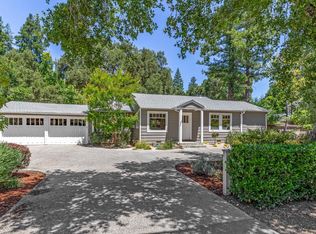
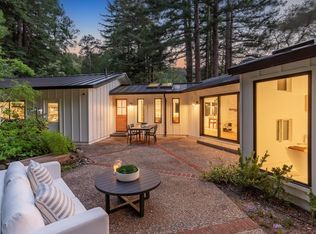
Classic architecture & beautifully updated interiors define this exceptional home in the Central Woodside, tucked away at the end of a peaceful cul-de-sac just one mile from the Woodside town center. The property offers a distinctive presence with an added sense of privacy & refinement. Freshly painted interiors & hardwood floors introduce warm, inviting spaces filled with natural light. Traditional character is complemented by contemporary finishes, custom cabinetry, granite surfaces, expansive windows, & sliding glass doors opening to the outdoor living areas. Cathedral ceilings enhance the open-concept design, creating wonderful scale for everyday living & entertaining. The flexible floor plan includes 3 bedrooms, a dedicated office, & 2.5 baths, including a spacious primary suite with fireplace, customized walk-in closet, & newly finished bath. There is also expansion & ADU potential (subject to Town approval & applicable development standards). Fully fenced front & rear yards offer expansive areas for entertaining & relaxation with level lawn, expansive deck, paver stone terrace, & large spa, all in a tranquil park-like setting. Access to the excellent Woodside Elementary School (TK-8) further enhances the appeal of this special offering.
For sale
Price cut: $155K (6/17)
$3,695,000
63 Ridgecourt, Redwood City, CA 94062
3beds
1,935sqft
Single Family Residence, Residential
Built in 2007
7,937 Square Feet Lot
$3,547,100 Zestimate®
$1,910/sqft
$-- HOA
What's special
- 50 days |
- 1,209 |
- 44 |
Zillow last checked:
Listing updated:
Listed by:
Hugh Cornish 00912143 650-619-6461,
Coldwell Banker Realty 650-324-4456
Source: MLSListings Inc,MLS#: ML82047690
Loading...
Facts & features
Interior
Bedrooms & bathrooms
- Bedrooms: 3
- Bathrooms: 3
- Full bathrooms: 2
- 1/2 bathrooms: 1
Rooms
- Room types: Office
Bedroom
- Features: GroundFloorBedroom, PrimarySuiteRetreat, WalkinCloset, PrimaryBedroomonGroundFloor
Bathroom
- Features: DoubleSinks, PrimaryStallShowers, ShowerandTub, UpdatedBaths, FullonGroundFloor, PrimaryOversizedTub, HalfonGroundFloor
Dining room
- Features: DiningAreainLivingRoom
Family room
- Features: NoFamilyRoom
Kitchen
- Features: IslandwithSink
Heating
- Central Forced Air
Cooling
- Central Air
Appliances
- Included: Dishwasher, Disposal, Microwave, Built In Oven, Oven/Range, Refrigerator, Wine Refrigerator, Dryer, Washer
- Laundry: In Garage, Inside
Features
- Flooring: Carpet, Hardwood, Tile
- Number of fireplaces: 2
- Fireplace features: Living Room, Primary Bedroom
Interior area
- Total structure area: 1,935
- Total interior livable area: 1,935 sqft
Video & virtual tour
Property
Parking
- Total spaces: 2
- Parking features: Attached
- Attached garage spaces: 2
Features
- Stories: 1
- Patio & porch: Deck
- Exterior features: Back Yard
- Spa features: Other, Spa/HotTub
Lot
- Size: 7,937 Square Feet
Details
- Parcel number: 073062160
- Zoning: R10025
- Special conditions: Standard
Construction
Type & style
- Home type: SingleFamily
- Property subtype: Single Family Residence, Residential
Materials
- Foundation: Concrete Perimeter
- Roof: Composition
Condition
- New construction: No
- Year built: 2007
Utilities & green energy
- Gas: PublicUtilities
- Sewer: Public Sewer
- Water: Public
- Utilities for property: Public Utilities, Water Public
Community & HOA
Location
- Region: Redwood City
Financial & listing details
- Price per square foot: $1,910/sqft
- Date on market: 5/18/2026
- Listing agreement: ExclusiveRightToSell
Estimated market value
$3,547,100
$3.37M - $3.72M
$7,679/mo
Price history
| Date | Event | Price |
|---|---|---|
| 6/17/2026 | Price change | $3,695,000-4%$1,910/sqft |
Source:  MLSListings Inc #ML82047690 Report a problem MLSListings Inc #ML82047690 Report a problem | ||
| 5/18/2026 | Listed for sale | $3,850,000$1,990/sqft |
Source: MLSListings Inc #ML82047690 Report a problem | ||
Public tax history
Tax history is unavailable.
Monthly payment
Est. payment$--/mo
Payment breakdown
Explore the cost of this home by adjusting the details. Changes won't be saved.All calculations are estimates and provided by Zillow, Inc. for informational purposes only. Actual amounts may vary.
HOA fees may include property taxes on listings classified as Co-Ops. Contact the listing agent and/or owner for fee details.
Mortgage interest rates are dependent on a number of factors, including credit score, down payment, and repayment length. Interest rate data provided by Zillow Group Marketplace, Inc. as of 1/1/1970 from various mortgage lenders with which we have lead or other similar arrangements; the Estimated Payment is an average of those rates.
See how much you could borrow to make a competitive offer.
Climate risks
Neighborhood: 94062
Nearby schools
GreatSchools rating
- 10/10Woodside Elementary SchoolGrades: K-8Distance: 0.7 mi
- 8/10Woodside High SchoolGrades: 9-12Distance: 1.4 mi
Schools provided by the listing agent
- District: WoodsideElementary
Source: MLSListings Inc. This data may not be complete. We recommend contacting the local school district to confirm school assignments for this home.
A local agent can set up tours, give advice and negotiate with sellers.
Local buyer's agents are ready to help
- California
- San Mateo County
- Woodside
- 94062
- 63 Ridgecourt
Nearby cities
Nearby zip codes
Other Woodside Topics
