Modern Coastal Luxury, Exquisitely Reimagined! Welcome to 667 39th Avenue, a beautifully remodeled, down-to-the-studs home in San Francisco's desirable Outer Richmond neighborhood. Offering approximately 2,866 sq. ft., this 4-bedroom, 4.5-bath home features three luxurious bedroom suites and exceptional craftsmanship throughout. Multiple skylights bathe the expansive open-concept living and dining areas in natural light, complemented by wide-plank engineered wood floors, refined finishes, designer lighting, and built-in speakers. The stunning chef's kitchen showcases custom cabinetry, elegant Taj Mahal quartz countertops, a waterfall island, top-of-the-line Thermador appliances, and a spacious walk-in pantry. A cleverly concealed powder room adds an architectural touch. The main level features a luxurious primary suite with a walk-in closet and spa-inspired bath, plus a second en-suite bedroom. Downstairs, an expansive family room with a custom wet bar offers an inviting space for entertaining, complemented by two additional bedrooms, including another en-suite, a full bathroom, and a dedicated laundry room. A private backyard with a spacious deck and a one-car garage with an EV charging outlet complete this remarkable home. Ideally located near Ocean Beach, Golden Gate Park, Lands End, Lincoln Park, schools, and Balboa Street's vibrant cafs, restaurants, and shops. A rare blend of sophisticated design, versatile living, and coastal charm!
For sale
$2,995,000
667 39th Ave, San Francisco, CA 94121
4beds
2,866sqft
Single Family Residence
Built in 1924
2,996 Square Feet Lot
$-- Zestimate®
$1,045/sqft
$-- HOA
What's special
Exceptional craftsmanship throughoutPrivate backyardCustom wet barWaterfall islandAnother en-suiteSecond en-suite bedroomCustom cabinetry
- 6 days
- 1,441
- 181
Zillow last checked:
Listing updated:
Listed by:
Rachel L. Kwok DRE #01476089 415-867-8815,
Vanguard Properties 415-321-7000
Source: SFAR,MLS#: 426175098 Originating MLS: San Francisco Association of REALTORS
Facts & features
Interior
Bedrooms & bathrooms
- Bedrooms: 4
- Bathrooms: 5
- Full bathrooms: 4
- 1/2 bathrooms: 1
Rooms
- Room types: Family Room, Kitchen, Laundry, Living Room
Primary bedroom
- Features: Walk-In Closet(s)
- Area: 0
- Dimensions: 0 x 0
Bedroom 1
- Area: 0
- Dimensions: 0 x 0
Bedroom 2
- Area: 0
- Dimensions: 0 x 0
Bedroom 3
- Area: 0
- Dimensions: 0 x 0
Bedroom 4
- Area: 0
- Dimensions: 0 x 0
Primary bathroom
- Features: Double Vanity, Low Flow Plumbing Fixtures, Low-Flow Toilet(s), Soaking Tub, Tile, Window
Bathroom
- Features: Tile, Tub w/Shower Over
Dining room
- Features: Dining/Living Combo, Skylight(s)
- Level: Main
- Area: 0
- Dimensions: 0 x 0
Family room
- Level: Lower
- Area: 0
- Dimensions: 0 x 0
Kitchen
- Features: Kitchen Island, Pantry Closet, Quartz Counter, Skylight(s)
- Level: Main
- Area: 0
- Dimensions: 0 x 0
Living room
- Features: Great Room, Skylight(s)
- Level: Main
- Area: 0
- Dimensions: 0 x 0
Heating
- Central, Gas, Natural Gas
Appliances
- Included: Dishwasher, Disposal, Free-Standing Gas Range, Gas Water Heater, Range Hood, Microwave, Tankless Water Heater, Wine Refrigerator
- Laundry: Gas Dryer Hookup, Ground Floor, Hookups Only, Inside, Sink
Features
- Formal Entry, Wet Bar
- Flooring: Wood
- Windows: Double Pane Windows, Skylight(s), Screens
- Has fireplace: No
Interior area
- Total structure area: 2,866
- Total interior livable area: 2,866 sqft
Video & virtual tour
Property
Parking
- Total spaces: 1
- Parking features: Driveway, Attached, Enclosed, Electric Vehicle Charging Station(s), Garage Door Opener, Garage Faces Front, Independent, On Site (Single Family Only)
- Has attached garage: Yes
- Has uncovered spaces: Yes
Features
- Fencing: Back Yard,Fenced,Wood
Lot
- Size: 2,996 Square Feet
Details
- Parcel number: 1582014
- Special conditions: Standard
Construction
Type & style
- Home type: SingleFamily
- Architectural style: Contemporary
- Property subtype: Single Family Residence
- Attached to another structure: Yes
Materials
- Ceiling Insulation, Concrete, Frame, Stucco, Wood Siding
- Foundation: Concrete
- Roof: Asphalt,Shingle
Condition
- Updated/Remodeled
- New construction: No
- Year built: 1924
Utilities & green energy
- Sewer: Sewer in Street
- Water: Public
- Utilities for property: Electricity Available, Natural Gas Connected, Public, Sewer Connected
Green energy
- Energy efficient items: Appliances, Heating, Insulation, Lighting, Roof, Thermostat, Water Heater, Windows
Community & HOA
Community
- Security: Carbon Monoxide Detector(s), Security System Owned, Smoke Detector(s)
HOA
- Has HOA: No
Location
- Region: San Francisco
- Elevation: 0
Financial & listing details
- Price per square foot: $1,045/sqft
- Tax assessed value: $151,523
- Annual tax amount: $1,820
- Price range: $3M - $3M
- Date on market: 11/6/2026
- Cumulative days on market: 7 days
- Total actual rent: 0
Estimated market value
Not available
Estimated sales range
Not available
$6,392/mo
Price history
| Date | Event | Price |
|---|---|---|
| 11/6/2026 | Listed for sale | $2,995,000+98.3%$1,045/sqft |
Source:  SFAR #426175098 Report a problem | ||
| 8/15/2025 | Sold | $1,510,000+7.9%$527/sqft |
Source: SFAR #425060531 Report a problem | ||
| 8/4/2025 | Pending sale | $1,399,000$488/sqft |
Source: SFAR #425060531 Report a problem | ||
| 7/25/2025 | Listed for sale | $1,399,000$488/sqft |
Source: SFAR #425060531 Report a problem | ||
| 6/20/2020 | Listing removed | $2,300$1/sqft |
Source: Batshon Real Estate Company #499644 Report a problem | ||
| 6/11/2020 | Listed for rent | $2,300$1/sqft |
Source: Batshon Real Estate Company #499644 Report a problem | ||
| 5/18/2019 | Listing removed | $2,300$1/sqft |
Source: Batshon Real Estate Company #484115 Report a problem | ||
| 4/26/2019 | Listed for rent | $2,300$1/sqft |
Source: Batshon Real Estate Company #484115 Report a problem | ||
Public tax history
| Year | Property taxes | Tax assessment |
|---|---|---|
| 2025 | $1,820 +2.9% | $151,523 +2% |
| 2024 | $1,769 +1.5% | $148,553 +2% |
| 2023 | $1,744 +1.8% | $145,642 +2% |
| 2022 | $1,713 +1.7% | $142,788 +2% |
| 2021 | $1,684 -0.2% | $139,989 +1% |
| 2020 | $1,688 +3.4% | $138,555 +2% |
| 2019 | $1,631 +3.4% | $135,840 +2% |
| 2018 | $1,578 +1.2% | $133,177 +2% |
| 2017 | $1,560 +3.6% | $130,568 +2% |
| 2016 | $1,506 +1.3% | $128,009 +1.5% |
| 2015 | $1,487 +2.7% | $126,087 +2% |
| 2014 | $1,448 | $123,618 +63.6% |
| 2013 | -- | $75,561 +2% |
| 2012 | -- | $74,080 +2% |
| 2011 | -- | $72,628 +0.7% |
| 2010 | -- | $72,088 -0.2% |
| 2009 | -- | $72,259 +2% |
| 2008 | -- | $70,843 +2% |
| 2007 | -- | $69,455 +2% |
| 2006 | -- | $68,094 +2% |
| 2005 | -- | $66,760 +3.9% |
| 2003 | -- | $64,253 +2% |
| 2002 | -- | $62,994 +2% |
| 2001 | -- | $61,761 +2% |
| 2000 | -- | $60,550 |
Find assessor info on the county website
Monthly payment
Est. payment
Payment breakdown
Explore the cost of this home by adjusting the details. Changes won't be saved.Climate risks
Neighborhood: Outer Richmond

Similar homes
- $2,798,0004 bd5 ba2.3k sqft2144 17th Ave, San Francisco, CA 94116For Sale
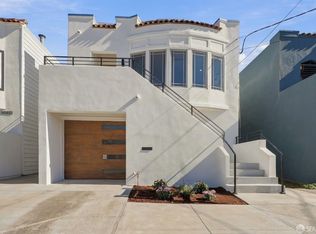 MLS ID #426174937, Jason S. Tam DRE #01992165, eXp Realty of California, Inc. SFAR
- $1,863,0004 bd5 ba2.3k sqft419-419A 38th Ave, San Francisco, CA 94121For Sale
 MLS ID #ML82060921, Kingston Louie. MLSListings Inc
- $2,190,0004 bd-- ba3.1k sqft646-648 23rd Ave, San Francisco, CA 94121For Sale
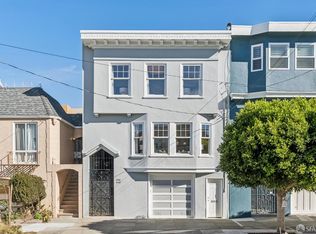 MLS ID #426174864, David G. Cohen DRE #01447526, City Real Estate. SFAR
- $2,680,0003 bd4 ba2.6k sqft1290 Holloway Ave, San Francisco, CA 94132For Sale
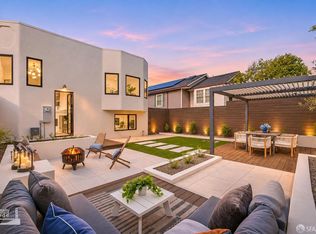 MLS ID #426173614, Juanjuan Huang DRE #01934195, Compass. SFAR
