Set just blocks from the Midtown Terrace Playground, 10 Olympia Way is a fully-detached midcentury home on an oversized lot that has been thoroughly redesigned for today's lifestyle in a warm material palette that pays homage to the historical vernacular. Custom walnut louvers and terrazzo-clad bathrooms balance out creamy counters and dark wood paneled appliances. Considered lighting works in harmony with new windows and skylights, including a custom slide-and-swing glass wall that seamlessly connects the media room with the rear patio. All new electrical, plumbing, and mechanicals include an upgraded electrical panel, EV outlet, new radiant heat flooring, and central heat. From the imported custom European kitchen to the space-saving wall-mounted toilets there is no detail that has been overlooked in this home. Full of thoughtfully concealed storage from multiple hall closets to the custom laundry generously offering full-size side-by-side machines under a large workspace and cabinetry, there is ample room. Professionally landscaped yard and gardens include pet-friendly artificial turf, smart landscape lighting and irrigation, and a palette of native and drought-tolerant plants selected specifically for this location. Surrounded by open space that includes Twin Peaks, Mount Sutro, and the Laguna Honda trail system, walkable to Clarendon Elementary, Forest Hill Muni, and UCSF Parnassus.
For sale
$2,495,000
10 Olympia Way, San Francisco, CA 94131
5beds
2,470sqft
Single Family Residence
Built in ----
3,497 Square Feet Lot
$-- Zestimate®
$1,010/sqft
$2/mo HOA
What's special
Pet-friendly artificial turfMultiple hall closetsOversized lotWarm material paletteTerrazzo-clad bathroomsCustom slide-and-swing glass wallCreamy counters
- 3 days
- 1,379
- 151
Likely to sell faster than
Zillow last checked:
Listing updated:
Listed by:
Ryan . Richard Lenox DRE #01936540 617-838-4384,
Compass 415-660-9955,
Henry Taatjes DRE #02147260 415-660-9955,
Compass
Source: SFAR,MLS#: 426174306 Originating MLS: San Francisco Association of REALTORS
Facts & features
Interior
Bedrooms & bathrooms
- Bedrooms: 5
- Bathrooms: 4
- Full bathrooms: 4
Primary bedroom
- Area: 0
- Dimensions: 0 x 0
Bedroom 1
- Area: 0
- Dimensions: 0 x 0
Bedroom 2
- Area: 0
- Dimensions: 0 x 0
Bedroom 3
- Area: 0
- Dimensions: 0 x 0
Bedroom 4
- Area: 0
- Dimensions: 0 x 0
Dining room
- Area: 0
- Dimensions: 0 x 0
Family room
- Area: 0
- Dimensions: 0 x 0
Kitchen
- Features: Kitchen Island, Island w/Sink, Pantry Cabinet
- Area: 0
- Dimensions: 0 x 0
Living room
- Area: 0
- Dimensions: 0 x 0
Heating
- Central, Radiant
Appliances
- Included: Dishwasher, Disposal, Free-Standing Gas Range, Range Hood, Ice Maker, Microwave, Dryer, Washer
- Laundry: Laundry Closet
Features
- Flooring: Tile, Wood
- Number of fireplaces: 1
- Fireplace features: Wood Burning
Interior area
- Total structure area: 2,470
- Total interior livable area: 2,470 sqft
Video & virtual tour
Property
Parking
- Total spaces: 1
- Parking features: Inside Entrance, Independent, On Site (Single Family Only)
- Garage spaces: 1
Features
- Has view: Yes
- View description: Park/Greenbelt, Sutro Tower
Lot
- Size: 3,497 Square Feet
Details
- Parcel number: 2792 002
- Special conditions: Standard
Construction
Type & style
- Home type: SingleFamily
- Property subtype: Single Family Residence
Materials
- Foundation: Concrete Perimeter
Condition
- Updated/Remodeled
- New construction: No
Utilities & green energy
- Sewer: Public Sewer
- Utilities for property: Electricity Available, Natural Gas Available
Community & HOA
HOA
- Has HOA: Yes
- HOA fee: $18 annually
- HOA name: Midtown Terrace HOA
Location
- Region: San Francisco
- Elevation: 0
Financial & listing details
- Price per square foot: $1,010/sqft
- Tax assessed value: $1,623,638
- Annual tax amount: $20,010
- Price range: $2.5M - $2.5M
- Date on market: 11/6/2026
- Cumulative days on market: 3 days
- Total actual rent: 0
Estimated market value
Not available
Estimated sales range
Not available
Not available
Price history
| Date | Event | Price |
|---|---|---|
| 11/6/2026 | Listed for sale | $2,495,000+55.9%$1,010/sqft |
Source:  SFAR #426174306 Report a problem | ||
| 4/8/2026 | Sold | $1,600,000+6.7%$648/sqft |
Source: Public Record Report a problem | ||
| 10/26/2020 | Sold | $1,500,000+20%$607/sqft |
Source: SFAR #506745 Report a problem | ||
| 10/1/2020 | Pending sale | $1,250,000$506/sqft |
Source: Vanguard Properties #506745 Report a problem | ||
| 9/24/2020 | Listed for sale | $1,250,000$506/sqft |
Source: Vanguard Properties #506745 Report a problem | ||
Public tax history
| Year | Property taxes | Tax assessment |
|---|---|---|
| 2025 | $20,010 +3% | $1,623,638 +2% |
| 2024 | $19,436 +1.5% | $1,591,804 +2% |
| 2023 | $19,145 +1.9% | $1,560,594 +2% |
| 2022 | $18,783 +1.8% | $1,529,996 +2% |
| 2021 | $18,451 +1597.1% | $1,500,000 +1595.7% |
| 2020 | $1,087 +3.4% | $88,457 +2% |
| 2019 | $1,052 +3.3% | $86,724 +2% |
| 2018 | $1,018 +1.2% | $85,024 +2% |
| 2017 | $1,006 +4.8% | $83,357 +2% |
| 2016 | $960 +1.3% | $81,723 +1.5% |
| 2015 | $948 +2.7% | $80,496 +2% |
| 2014 | $924 | $78,920 +0.5% |
| 2013 | -- | $78,564 +2% |
| 2012 | -- | $77,024 +2% |
| 2011 | -- | $75,515 +0.7% |
| 2010 | -- | $74,953 -0.2% |
| 2009 | -- | $75,131 +2% |
| 2008 | -- | $73,659 +2% |
| 2007 | -- | $72,216 +2% |
| 2006 | -- | $70,801 +2% |
| 2005 | -- | $69,414 +3.9% |
| 2003 | -- | $66,808 +2% |
| 2002 | -- | $65,499 +2% |
| 2001 | -- | $64,217 +2% |
| 2000 | -- | $62,958 |
Find assessor info on the county website
Monthly payment
Est. payment
Payment breakdown
Explore the cost of this home by adjusting the details. Changes won't be saved.Climate risks
Neighborhood: Midtown Terrace
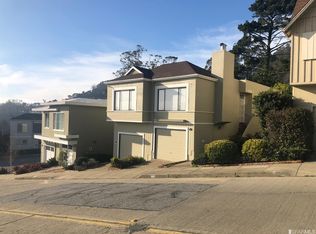
- $2,272,4003 bd2 ba1.2k sqft18 Olympia Way, San Francisco, CA 94131Off Market
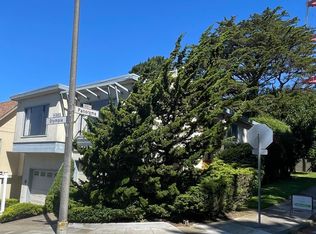
- $1,350,000-- bd2 ba1.2k sqft2 Olympia Way, San Francisco, CA 94131Sold
- $2,151,900-- bd2 ba1.2k sqft26 Olympia Way, San Francisco, CA 94131Off Market
- $1,885,1003 bd2 ba1.2k sqft405 Panorama Dr, San Francisco, CA 94131Off Market

Similar homes
- $2,695,0004 bd2 ba2.5k sqft1135 Ulloa St, San Francisco, CA 94127For Sale
 MLS ID #426174814, Todd Wiley DRE #01410925, Compass. SFAR
- $2,695,0004 bd4 ba3.2k sqft1749 9th Ave, San Francisco, CA 94122For Sale
 MLS ID #426175332, Kate S. Stephenson DRE #01978450, Sotheby's International Realty. SFAR
- $2,798,0004 bd5 ba2.3k sqft2144 17th Ave, San Francisco, CA 94116For Sale
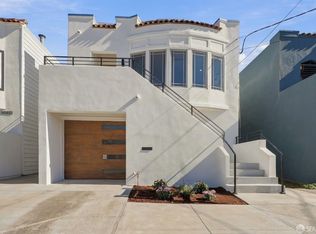 MLS ID #426174937, Jason S. Tam DRE #01992165, eXp Realty of California, Inc. SFAR
- $1,495,0004 bd4 ba2.2k sqft24 Fairmount St #26, San Francisco, CA 94131For Sale
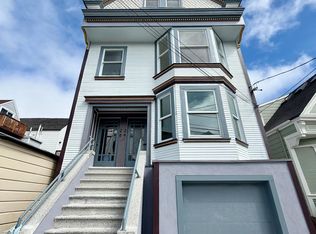 MLS ID #426175173, Alexander J. Han DRE #01948193, Fifty Hills Real Estate. SFAR
