Filled with natural light, this exceptionally welcoming home is situated in Chandler's Gate, one of Tiburon's most sought-after 62+ gated communities. Designed for comfort and convenience, 46 Ned's Way features generous, sophisticated living spaces ideal for everyday living and entertaining family and friends. This home offers a thoughtfully designed floor plan with two spacious bedrooms, a dedicated office/den, three full baths, and a private elevator providing easy access between the two levels. Additional highlights include a private storage unit and two assigned parking spaces in the secure community garage. Enjoy a truly low-maintenance lifestyle in a peaceful setting, just minutes from Tiburon's waterfront, local restaurants, boutique shopping, scenic walking paths, and the ferry to San Francisco. Whether you're looking to simplify, travel more, or simply enjoy the next chapter, 46 Neds Way offers the perfect combination of comfort, convenience, and an exceptional Tiburon location.
Active
$1,795,000
46 Ned's Way #46, Tiburon, CA 94920
2beds
1,855sqft
:
Get pre-qualified$13,263/mo
Condominium
Built in 2002
-- sqft lot
$1,766,100 Zestimate®
$968/sqft
$1,422/mo HOA
What's special
Peaceful settingGenerous sophisticated living spacesFilled with natural lightTwo spacious bedrooms
- 26 days |
- 1,087 |
- 25 |
Zillow last checked:
Listing updated:
Listed by:
Emily M Schaffer DRE #01863623 415-302-6450,
Engel & Volkers Mill Valley 415-726-2166,
Iga Schaffer DRE #00631129,
Engel & Volkers Mill Valley
Source: BAREIS,MLS#: 326056550 Originating MLS: Marin County
Originating MLS: Marin CountyFacts & features
Interior
Bedrooms & bathrooms
- Bedrooms: 2
- Bathrooms: 3
- Full bathrooms: 3
Primary bedroom
- Features: Walk-In Closet(s)
Bedroom
- Level: Lower
Bathroom
- Level: Lower,Main
Dining room
- Features: Other
- Level: Main
Family room
- Level: Main
Kitchen
- Features: Granite Counters, Pantry Closet
- Level: Main
Living room
- Level: Main
Heating
- Central, Gas
Cooling
- None
Appliances
- Included: Built-In Refrigerator, Dishwasher, Disposal, Free-Standing Gas Oven, Microwave, Dryer, Washer
- Laundry: Inside Area, Laundry Closet
Features
- Elevator, Storage
- Flooring: Wood
- Basement: None
- Number of fireplaces: 1
- Fireplace features: Gas Log, Living Room
Interior area
- Total structure area: 1,855
- Total interior livable area: 1,855 sqft
Property
Parking
- Total spaces: 2
- Parking features: Assigned, Attached, Covered, Enclosed, Garage Door Opener, Guest, Inside Entrance
- Attached garage spaces: 2
Accessibility
- Accessibility features: Accessible Approach with Ramp, Accessible Doors, Accessible Elevator Installed, Grip-Accessible Features, Parking
Features
- Levels: Two
- Stories: 2
- Entry location: Lower Level
- Patio & porch: Enclosed, Patio
Lot
- Size: 1,228 Square Feet
- Features: Sprinklers In Front, Dead End, Garden
Details
- Parcel number: 05846012
- Special conditions: Offer As Is,Trust
Construction
Type & style
- Home type: Condo
- Property subtype: Condominium
- Attached to another structure: Yes
Condition
- Year built: 2002
Utilities & green energy
- Sewer: Public Sewer
- Water: Water District
- Utilities for property: Cable Connected, Electricity Connected, Internet Available, Natural Gas Connected, Public, Sewer In & Connected
Community & HOA
Community
- Features: Gated
- Senior community: Yes
HOA
- Has HOA: Yes
- Amenities included: None
- Services included: Common Areas, Elevator, Maintenance Structure, Maintenance Grounds, Management, Roof, Trash, Water
- HOA fee: $1,422 monthly
- HOA name: Chandlers Gate
- HOA phone: 415-544-2005
Location
- Region: Belvedere Tiburon
Financial & listing details
- Price per square foot: $968/sqft
- Date on market: 6/30/2026
- Electric utility on property: Yes
Estimated market value
$1,766,100
$1.68M - $1.85M
$6,396/mo
Price history
| Date | Event | Price |
|---|---|---|
| 7/1/2026 | Listed for sale | $1,795,000$968/sqft |
Source:  BAREIS #326056550 Report a problem BAREIS #326056550 Report a problem | ||
Public tax history
Tax history is unavailable.
Monthly payment
Est. payment
Payment breakdown
Explore the cost of this home by adjusting the details. Changes won't be saved.Climate risks
Neighborhood: 94920
Nearby schools
GreatSchools rating
- NAReed Elementary SchoolGrades: K-2Distance: 0 mi
- 10/10Del Mar Middle SchoolGrades: 6-8Distance: 1.2 mi
- 10/10Redwood High SchoolGrades: 9-12Distance: 5 mi
- $1,601,3002 bd3 ba1.8k sqft46 Neds Way, Tiburon, CA 94920Off Market
- $908,9002 bd1 ba1.1k sqft50 Neds Way, Belvedere Tiburon, CA 94920Off Market
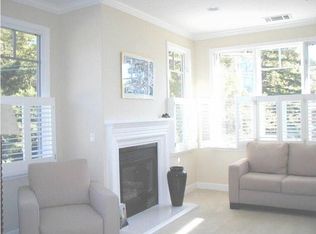
- $282,7002 bd2 ba1k sqft42 Neds Way, Tiburon, CA 94920Sold

- $130,5002 bd1 ba1k sqft38 Neds Way, Belvedere Tiburon, CA 94920Sold
- $1,784,6002 bd3 ba1.8k sqft32 Neds Way, Belvedere Tiburon, CA 94920Off Market
- $1,385,2003 bd3 ba1.5k sqft62 Neds Way, Tiburon, CA 94920Off Market
- $1,576,3003 bd3 ba1.5k sqft66 Neds Way, Belvedere Tiburon, CA 94920Off Market
- $1,725,0002 bd3 ba1.8k sqft30 Neds Way, Tiburon, CA 94920Sold
A local agent can set up tours, give advice and negotiate with sellers.
Similar homes
- $1,645,0002 bd3 ba1.5k sqft70 Neds Way, Belvedere Tiburon, CA 94920For Sale
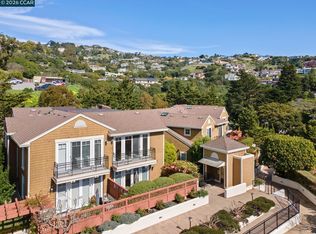 MLS ID #41126440, Daniel Nissim. CCAR
 - $2,050,0003 bd3 ba2.1k sqft121 Red Hill Circle, Tiburon, CA 94920For Sale
 MLS ID #326032161, Tamara S Goldman, Compass. BAREIS
 - $2,595,0003 bd3 ba2.3k sqft100 Red Hill Circle, Tiburon, CA 94920For Sale
 MLS ID #326052879, Amy Deming-Simkins, Coldwell Banker Realty. BAREIS
 - $1,685,0003 bd3 ba1.9k sqft7 Eucalyptus Knoll Street, Mill Valley, CA 94941For Sale
 MLS ID #326045353, Sandy Mahoney, The Madison Company. BAREIS
 - $1,300,0003 bd3 ba1.9k sqft220 Donahue Street, Sausalito, CA 94965For SaleMLS ID #326033412, Raquel Newman, Compass. BAREIS
- $1,795,0005 bd3 ba2.2k sqft5 Hillside Avenue, Kentfield, CA 94904For SaleMLS ID #326055022, Eric Gelman, Coldwell Banker Realty. BAREIS
- $1,650,0003 bd2 ba1.6k sqft12 Tilden Circle, San Rafael, CA 94901For SaleMLS ID #326052667, Phoebe Reyes, Bay Area Modern Real Estate. BAREIS
- $1,400,0002 bd2 ba1k sqft184 5th Ave, San Francisco, CA 94118For SaleMLS ID #ML82055047, Lin Storer. MLSListings Inc
- $1,495,0004 bd2 ba1.5k sqft751 Spruce St, San Francisco, CA 94118For SaleMLS ID #426141418, James P. Cullen DRE #01980405, KW Advisors. SFAR
- $995,0003 bd3 ba1.6k sqft416 Donahue Street, Sausalito, CA 94965For SaleMLS ID #326055726, Ben H Faber, Compass. BAREIS
- $1,598,0003 bd2 ba1.9k sqft343 Durant Way, Mill Valley, CA 94941For SaleMLS ID #326035372, Louis Woo DRE #01281426, Andersen, Jung & Co.. SFAR
- $1,590,0004 bd3 ba1.8k sqft1860 22nd Ave, San Francisco, CA 94122For SaleMLS ID #426148786, Christina C. Chung DRE #00716773, Coldwell Banker Realty. SFAR
- $1,450,0003 bd3 ba2.1k sqft1425 Casa Buena Drive #113, Corte Madera, CA 94925For SaleMLS ID #326049409, Alisa Wynd, Golden Gate Sotheby's. BAREIS
- $1,695,0003 bd2 ba1.8k sqft43 Monte Vista Rd, Orinda, CA 94563For SaleMLS ID #41135217, Ann Sharf. CCAR
- $1,750,0004 bd3 ba2k sqft1 Hilldale Drive, San Anselmo, CA 94960For SaleMLS ID #326021224, Jason O Holmes, Holmes Burrell Real Estate. BAREIS
- $1,849,0003 bd2 ba2.5k sqft3620 Madrone Dr, Lafayette, CA 94549For SaleMLS ID #41137555, Megan Deverel. CCAR
- $995,0004 bd3 ba1.8k sqft70 Stanford Way, Sausalito, CA 94965For SaleMLS ID #326024825, Kevin Wakelin DRE #01935159, Compass. SFAR
- $1,898,0004 bd3 ba2.6k sqft102 Hillcrest Dr, Orinda, CA 94563For SaleMLS ID #41138939, Vlatka Bathgate. CCAR
- $1,899,0004 bd3 ba2.4k sqft115 Moraga Way, Orinda, CA 94563For SaleMLS ID #41134125, Terrylynn Fisher. CCAR
- $1,595,0004 bd3 ba2.5k sqft26 Oak Rd, Orinda, CA 94563For SaleMLS ID #41138110, Brionna Chang. Bay East AOR
Local buyer's agents are ready to help
