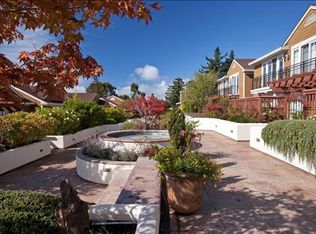
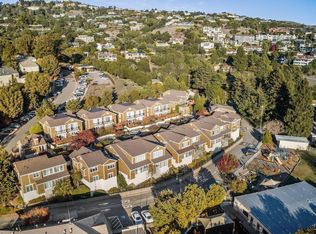
Refined two bedroom living in the heart of Tiburon, for residents that are 62 years of age or older, views of Belvedere and San Francisco Bay from front master bedroom, in unit elevator to all levels, main floor has kitchen, dining area and living room plus half bathroom. Upstairs are two en suite bedrooms and a small deck off the front bedroom with panoramic views. 2 car secured underground parking, front and rear private patios, laundry room with washer and dryer with lots of storage. Close to all amenities including downtown Tiburon and Strawberry Shopping Center in Mill Valley. Easy access to Highway 101. OPEN THIS SUNDAY MAY 17 FROM 1:00 TO 4:00. STOP BY !
For sale
$1,645,000
70 Neds Way, Tiburon, CA 94920
2beds
1,570sqft
Townhouse
Built in 2002
1,306 Square Feet Lot
$1,586,100 Zestimate®
$1,048/sqft
$1,239/mo HOA
What's special
Refined two bedroom livingTwo en suite bedrooms
- 179 days
- 739
- 22
Zillow last checked:
Listing updated:
Listed by:
Daniel Nissim DRE #01188050 925-998-0862,
Christie's Intl Re Sereno
Source: CCAR,MLS#: 41126440
Facts & features
Interior
Bedrooms & bathrooms
- Bedrooms: 2
- Bathrooms: 3
- Full bathrooms: 2
- Partial bathrooms: 1
Rooms
- Room types: 0.5 Bath, Main Entry
Kitchen
- Features: Breakfast Bar, Stone Counters, Dishwasher, Eat-in Kitchen, Disposal, Ice Maker Hookup, Microwave, Range/Oven Free Standing, Refrigerator
Heating
- Forced Air
Cooling
- Central Air
Appliances
- Included: Dishwasher, Plumbed For Ice Maker, Microwave, Free-Standing Range, Refrigerator, Dryer, Washer, Gas Water Heater
- Laundry: Laundry Room
Features
- Breakfast Bar
- Flooring: Hardwood, Carpet
- Number of fireplaces: 1
- Fireplace features: Living Room
Interior area
- Total structure area: 1,570
- Total interior livable area: 1,570 sqft
Property
Parking
- Total spaces: 2
- Parking features: Covered, Direct Access, Parking Spaces, Underground, Below Building Parking, Garage Door Opener
- Garage spaces: 2
Features
- Levels: Two
- Stories: 2
- Pool features: None
Lot
- Size: 1,306 Square Feet
- Features: Level, Back Yard
Details
- Parcel number: 05846021
- Special conditions: Successor Trustee Sale
Construction
Type & style
- Home type: Townhouse
- Architectural style: Cape Cod
- Property subtype: Townhouse
Materials
- Wood Siding
- Roof: Composition
Condition
- Existing
- New construction: No
- Year built: 2002
Utilities & green energy
- Electric: No Solar
- Sewer: Public Sewer
- Water: Public
Community & HOA
Community
- Subdivision: Not Listed
HOA
- Has HOA: Yes
- Amenities included: Cable TV, Car Wash Area, Gas
- Services included: Common Area Maint, Insurance, Management Fee, Trash, Maintenance Grounds
- HOA fee: $1,239 monthly
- HOA name: NOT LISTED
- HOA phone: 925-566-6668
Location
- Region: Tiburon
Financial & listing details
- Price per square foot: $1,048/sqft
- Tax assessed value: $1,550,000
- Date on market: 3/8/2026
Estimated market value
$1,586,100
$1.51M - $1.67M
$4,946/mo
Price history
| Date | Event | Price |
|---|---|---|
| 5/12/2026 | Price change | $1,645,000-1.8%$1,048/sqft |
Source:  CCAR #41126440 Report a problem CCAR #41126440 Report a problem | ||
| 4/27/2026 | Price change | $1,675,000-2.9%$1,067/sqft |
Source: CCAR #41126440 Report a problem | ||
| 3/8/2026 | Listed for sale | $1,725,000+157.5%$1,099/sqft |
Source: CCAR #41126440 Report a problem | ||
| 10/4/2002 | Sold | $670,000$427/sqft |
Source: Public Record Report a problem | ||
Public tax history
| Year | Property taxes | Tax assessment |
|---|---|---|
| 2026 | -- | $1,550,000 +616.1% |
| 2025 | $5,969 +5.7% | $216,449 +2% |
| 2024 | $5,647 +7.4% | $212,205 +2% |
| 2023 | $5,257 +7.9% | $208,045 +2% |
| 2022 | $4,872 +3% | $203,966 +2% |
| 2021 | $4,730 +1.1% | $199,967 +1% |
| 2020 | $4,681 -0.4% | $197,918 +2% |
| 2019 | $4,700 +6.8% | $194,038 +2% |
| 2018 | $4,402 +1.3% | $190,233 +2% |
| 2017 | $4,346 +3% | $186,504 +2% |
| 2016 | $4,220 +0.4% | $182,849 +1.5% |
| 2015 | $4,205 +2.9% | $180,103 +2% |
| 2014 | $4,087 | $176,575 +0.5% |
| 2013 | -- | $175,779 +2% |
| 2012 | -- | $172,333 +2% |
| 2011 | -- | $168,953 +0.8% |
| 2010 | -- | $167,692 -0.2% |
| 2009 | -- | $168,091 +2% |
| 2008 | -- | $164,795 +2% |
| 2007 | -- | $161,565 +2% |
| 2006 | -- | $158,396 +2% |
| 2005 | -- | $155,291 +2% |
| 2004 | -- | $152,247 +1.9% |
| 2003 | -- | $149,457 -51.7% |
| 2002 | -- | $309,570 +387.5% |
| 2001 | -- | $63,500 |
Find assessor info on the county website
Monthly payment
Est. payment
Payment breakdown
Explore the cost of this home by adjusting the details. Changes won't be saved.Climate risks
Neighborhood: 94920
Similar homes
- $1,795,0002 bd3 ba1.8k sqft46 Ned's Way #46, Tiburon, CA 94920For Sale
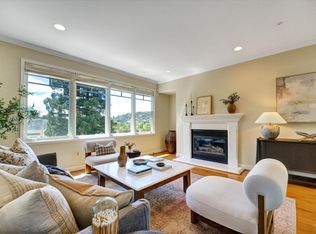 MLS ID #326056550, Emily M Schaffer, Engel & Volkers Mill Valley. BAREIS
 - $1,479,0002 bd2 ba1.8k sqft94 Eucalyptus Knoll Street #94, Mill Valley, CA 94941For Sale
 MLS ID #326072578, Jenn Pfeiffer, Corcoran Icon Properties. BAREIS
 - $1,950,0003 bd2 ba1.8k sqft191 Golden Hind Passage, Corte Madera, CA 94925For Sale
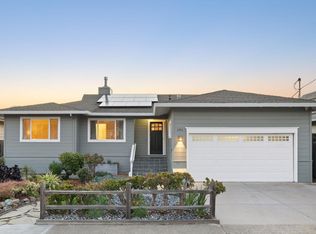 MLS ID #326072389, Miles H Daly, Own Marin. BAREIS
 - $1,575,0003 bd2 ba1.6k sqft1716 9th Ave, San Francisco, CA 94122For Sale
 MLS ID #426157878, Vivian Lee DRE #01342994, City Real Estate. SFAR
Local buyer's agents are ready to help
