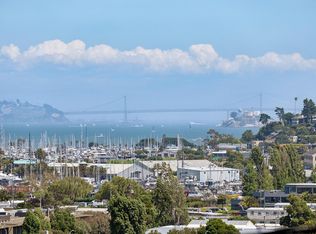
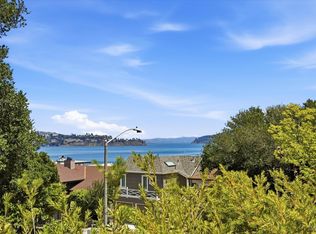
This is a bright, open main-floor layout: living, dining, three bedrooms, two baths, and a kitchen where the bay and the mountains are just part of the view while you cook. This isn't a light refresh it's a genuinely well-updated floor plan. Step outside and the deck does the rest of the work oversized, water view, built for morning coffee or a sunset with friends. The bay is right there. Bedrooms are generously sized with real storage. In-unit laundry, secure garage parking, and extra storage handle the everyday stuff so you don't have to think about it. Minutes to Sausalito's waterfront restaurants and cafes, trails right outside your door, the water at your fingertips, and San Francisco a short hop away. One of my favorite pockets of Marin. And here's the added feature that most condo's don't have: a fully separate studio bedroom #4 with its own full bath, tucked away from the main home. Guest suite, home office, gym, whatever you need it to be. That kind of flexibility is rare, and it's the kind of thing I always tell our buyers to grab when they can. Come see it for yourself!
Under contract
$1,095,000
70 Stanford Way, Sausalito, CA 94965
3beds
1,585sqft
Condominium
Built in 1981
-- sqft lot
$-- Zestimate®
$691/sqft
$-- HOA
What's special
Bright open main-floor layoutGenuinely well-updated floor planExtra storageIn-unit laundryWater at your fingertipsSecure garage parking
- 45 days
- 89
- 7
Likely to sell faster than
Zillow last checked:
Listing updated:
Listed by:
Kevin Wakelin DRE #01935159 415-298-4142,
Compass 415-345-3000,
Luke Ford DRE #02174494 650-773-8110,
Compass
Source: SFAR,MLS#: 326073939 Originating MLS: San Francisco Association of REALTORS
Originating MLS: San Francisco Association of REALTORSFacts & features
Interior
Bedrooms & bathrooms
- Bedrooms: 3
- Bathrooms: 2
- Full bathrooms: 2
Rooms
- Room types: Studio, Storage, Laundry, Kitchen, Great Room
Primary bedroom
- Features: Walk-In Closet, Closet
- Area: 0
- Dimensions: 0 x 0
Bedroom 1
- Area: 0
- Dimensions: 0 x 0
Bedroom 2
- Area: 0
- Dimensions: 0 x 0
Bedroom 3
- Area: 0
- Dimensions: 0 x 0
Bedroom 4
- Area: 0
- Dimensions: 0 x 0
Primary bathroom
- Features: Window, Tile, Shower Stall(s), Radiant Heat, Dual Flush Toilet
Bathroom
- Features: Tub w/Shower Over, Tile
Dining room
- Features: Dining/Living Combo, Bar
- Level: Main
- Area: 0
- Dimensions: 0 x 0
Family room
- Area: 0
- Dimensions: 0 x 0
Kitchen
- Features: Quartz Counter
- Level: Main
- Area: 0
- Dimensions: 0 x 0
Living room
- Features: View
- Level: Main
- Area: 0
- Dimensions: 0 x 0
Heating
- Radiant, Baseboard
Cooling
- None
Appliances
- Included: Range Hood, Free-Standing Refrigerator, Free-Standing Electric Range, Disposal, Dishwasher, Washer, Dryer
- Laundry: Laundry Closet, Inside
Features
- Flooring: Wood, Carpet
- Basement: None
- Number of fireplaces: 1
- Fireplace features: Wood Burning
- Common walls with other units/homes: End Unit
Interior area
- Total structure area: 1,585
- Total interior livable area: 1,585 sqft
Property
Parking
- Total spaces: 2
- Parking features: Garage Faces Rear, Garage Door Opener, Covered, Attached, Assigned
- Attached garage spaces: 1
- Uncovered spaces: 1
Features
- Levels: Two,Multi/Split
- Stories: 1
- Entry location: Unit Above
- Patio & porch: Covered
- Pool features: Community
- Has view: Yes
- View description: Hills, City, Bay
- Has water view: Yes
- Water view: Bay
Lot
- Size: 3,001 Square Feet
- Features: Other
Details
- Parcel number: 05248001
- Zoning description: Unknown
- Special conditions: Standard
Construction
Type & style
- Home type: Condo
- Property subtype: Condominium
- Attached to another structure: Yes
Condition
- Updated/Remodeled
- New construction: No
- Year built: 1981
Utilities & green energy
- Sewer: Public Sewer
- Water: Public
- Utilities for property: Public
Community & HOA
HOA
- Has HOA: Yes
- Amenities included: Spa/Hot Tub, Pool
- Services included: Sewer, Roof, Pool, Management, Maintenance Grounds, Maintenance Structure, Insurance on Structure, Common Areas
- HOA name: Point Sausalito Homeowners Association
- HOA phone: 925-743-3080
Location
- Region: Sausalito
- Elevation: 0
Financial & listing details
- Price per square foot: $691/sqft
- Tax assessed value: $1,136,707
- Price range: $1.1M - $1.1M
- Date on market: 8/28/2026
- Cumulative days on market: 45 days
- Total actual rent: 0
- Road surface type: Sidewalk/Curb/Gutter, Paved
Estimated market value
Not available
Estimated sales range
Not available
Not available
Price history
| Date | Event | Price |
|---|---|---|
| 9/11/2026 | Contingent | $1,095,000$691/sqft |
Source:  SFAR #326073939 Report a problem SFAR #326073939 Report a problem | ||
| 8/28/2026 | Listed for sale | $1,095,000+10.1%$691/sqft |
Source: SFAR #326073939 Report a problem | ||
| 7/28/2026 | Listing removed | $995,000$628/sqft |
Source: SFAR #326024825 Report a problem | ||
| 6/23/2026 | Price change | $995,000-22%$628/sqft |
Source: SFAR #326024825 Report a problem | ||
| 6/12/2026 | Price change | $1,275,000-1.5%$804/sqft |
Source: SFAR #326024825 Report a problem | ||
| 4/19/2026 | Listed for sale | $1,295,000+21%$817/sqft |
Source: SFAR #326024825 Report a problem | ||
| 9/23/2025 | Listing removed | $5,800$4/sqft |
Source: Zillow Rentals Report a problem | ||
| 7/11/2025 | Price change | $5,800-1.7%$4/sqft |
Source: Zillow Rentals Report a problem | ||
| 5/9/2025 | Price change | $5,900-1.7%$4/sqft |
Source: Zillow Rentals Report a problem | ||
| 2/21/2025 | Listed for rent | $6,000$4/sqft |
Source: Zillow Rentals Report a problem | ||
| 2/13/2025 | Listing removed | $6,000$4/sqft |
Source: Zillow Rentals Report a problem | ||
| 11/8/2024 | Price change | $6,000-3.2%$4/sqft |
Source: Zillow Rentals Report a problem | ||
| 10/2/2024 | Listed for rent | $6,200+5.1%$4/sqft |
Source: Zillow Rentals Report a problem | ||
| 10/5/2023 | Listing removed | -- |
Source: Zillow Rentals Report a problem | ||
| 7/25/2023 | Listed for rent | $5,900$4/sqft |
Source: Zillow Rentals Report a problem | ||
| 5/1/2022 | Listing removed | -- |
Source: Zillow Rental Manager Report a problem | ||
| 4/8/2022 | Listed for rent | $5,900+59.5%$4/sqft |
Source: Zillow Rental Manager Report a problem | ||
| 1/7/2022 | Sold | $1,070,000+23.7%$675/sqft |
Source: Public Record Report a problem | ||
| 1/17/2020 | Sold | $865,000$546/sqft |
Source:  BAREIS #21916381 Report a problem BAREIS #21916381 Report a problem | ||
| 12/23/2019 | Pending sale | $865,000$546/sqft |
Source: Coldwell Banker Residential Brokerage - Greenbrae #21916381 Report a problem | ||
| 12/12/2019 | Price change | $865,000-3.8%$546/sqft |
Source: Coldwell Banker Residential Brokerage - Greenbrae #21916381 Report a problem | ||
| 10/1/2019 | Price change | $899,000-8.7%$567/sqft |
Source: Coldwell Banker Residential Brokerage - Greenbrae #21916381 Report a problem | ||
| 7/1/2019 | Listed for sale | $985,000$621/sqft |
Source: Coldwell Banker Residential Br #21916381 Report a problem | ||
| 2/12/2017 | Listing removed | $3,700$2/sqft |
Source: Owner Report a problem | ||
| 2/7/2017 | Listed for rent | $3,700$2/sqft |
Source: Owner Report a problem | ||
Public tax history
| Year | Property taxes | Tax assessment |
|---|---|---|
| 2026 | -- | $1,136,707 +0.1% |
| 2025 | $15,624 +5.2% | $1,135,484 +2% |
| 2024 | $14,857 +2.3% | $1,113,228 +2% |
| 2023 | $14,520 +3.7% | $1,091,400 +22.4% |
| 2022 | $13,995 +17.6% | $891,434 +2% |
| 2021 | $11,900 -1.2% | $873,961 -2.6% |
| 2020 | $12,039 +105.1% | $897,600 +156.8% |
| 2019 | $5,869 +7.9% | $349,478 +2% |
| 2018 | $5,437 +1.9% | $342,626 +2% |
| 2017 | $5,337 +4.4% | $335,908 +2% |
| 2016 | $5,109 +0.2% | $329,322 +1.5% |
| 2015 | $5,097 +3.4% | $324,378 +2% |
| 2014 | $4,929 | $318,025 +0.5% |
| 2013 | -- | $316,589 +2% |
| 2012 | -- | $310,383 +2% |
| 2011 | -- | $304,298 +0.8% |
| 2010 | -- | $302,024 -0.2% |
| 2009 | -- | $302,744 +2% |
| 2008 | -- | $296,809 +3.8% |
| 2007 | -- | $286,076 +2% |
| 2006 | -- | $280,467 +2% |
| 2005 | -- | $274,969 +2% |
| 2004 | -- | $269,579 +1.9% |
| 2003 | -- | $264,640 +2% |
| 2002 | -- | $259,452 +2% |
| 2001 | -- | $254,367 |
Find assessor info on the county website
Monthly payment
Est. payment
Payment breakdown
Explore the cost of this home by adjusting the details. Changes won't be saved.Climate risks
Neighborhood: 94965
Similar homes
- $1,100,0002 bd2 ba1.4k sqft80 Lincoln Drive #1C, Sausalito, CA 94965For Sale
 MLS ID #326074570, Fay Torson, Coldwell Banker Realty. BAREIS
 - $1,295,0003 bd2 ba1.5k sqft5 Sausalito Boulevard #1, Sausalito, CA 94965For Sale
 MLS ID #326064016, Barbara Luhrs, L&L Realty. BAREIS
 - $1,149,0003 bd3 ba1.3k sqft8 Chaucer Court, Mill Valley, CA 94941For Sale
 MLS ID #326076492, Helen Luttemo, Coldwell Banker Realty. BAREIS
 - $1,050,0003 bd3 ba1.5k sqft41 Parkview Circle, Corte Madera, CA 94925For Sale
 MLS ID #326076265, Madeline Schaider, Madeline Schaider Real Estate. BAREIS
Local buyer's agents are ready to help
