Opportunity awaits in one of Corte Madera's most sought after neighborhoods! This charming single level ranch-style home offers 3 bedrooms, 2 full baths, and a very comfortable, inviting, open concept kitchen, dining and family room designed for everyday living and entertaining. Hardwood floors, a cozy fireplace in the living room, an attached garage, and a spacious corner lot with a large fenced backyard provide an excellent canvas for your personal vision. Located just one block from the Cove school, in a top rated school district, this home is ideally suited for those seeking a vibrant community and an exceptional commute location! Enjoy the nearby park, local favorites like the Nugget Market, miles of hiking and biking trails, and easy access throughout Marin and beyond. While the property is ready for some cosmetic updates, and personal touches, it presents an outstanding opportunity to add value and make it your own. With a desirable floor plan, an outstanding location, and tremendous potential, this is a chance to create something truly special in the heart of Corte Madera!
Pending
Price cut: $100K (9/29)
$1,275,000
29 Tradewind Passage, Corte Madera, CA 94925
3beds
1,721sqft
Single Family Residence
Built in 1961
7,370 Square Feet Lot
$1,251,300 Zestimate®
$741/sqft
$-- HOA
What's special
Single level ranch-style homeLarge fenced backyardAttached garageSpacious corner lotHardwood floors
- 47 days
- 1,610
- 91
Likely to sell faster than
Zillow last checked:
Listing updated:
Listed by:
Kathleen Daly DRE #00871543 415-519-6074,
Coldwell Banker Realty 415-461-3000,
Lisa Lange DRE #01228043 415-847-7770,
Coldwell Banker Realty
Source: BAREIS,MLS#: 326067018 Originating MLS: Marin County
Originating MLS: Marin CountyFacts & features
Interior
Bedrooms & bathrooms
- Bedrooms: 3
- Bathrooms: 2
- Full bathrooms: 2
Rooms
- Room types: Dining Room, Family Room, Kitchen, Living Room, Master Bathroom, Master Bedroom
Primary bedroom
- Features: Closet
- Level: Main
Bedroom
- Level: Main
Primary bathroom
- Features: Double Vanity, Shower Stall(s), Tile, Window
Bathroom
- Features: Double Vanity, Tile, Tub w/Shower Over, Window
- Level: Main
Dining room
- Features: Dining/Family Combo, Dining/Living Combo
- Level: Main
Family room
- Features: Other
- Level: Main
Kitchen
- Features: Granite Counters, Kitchen/Family Combo
- Level: Main
Living room
- Features: Other
- Level: Main
Heating
- Central
Cooling
- None
Appliances
- Included: Dishwasher, Disposal, Free-Standing Refrigerator, Microwave, Dryer, Washer
- Laundry: In Garage
Features
- Flooring: Tile, Wood
- Basement: None
- Number of fireplaces: 1
- Fireplace features: Brick, Living Room
Interior area
- Total structure area: 1,721
- Total interior livable area: 1,721 sqft
Property
Parking
- Total spaces: 2
- Parking features: Attached, Inside Entrance, Level, Paved
- Attached garage spaces: 2
- Has uncovered spaces: Yes
Features
- Levels: One
- Stories: 1
- Patio & porch: Patio
- Fencing: Full,Wood
- Has view: Yes
- View description: Hills
Lot
- Size: 7,370 Square Feet
- Features: Corner Lot, Landscape Misc
Details
- Parcel number: 02620516
- Special conditions: Offer As Is
Construction
Type & style
- Home type: SingleFamily
- Architectural style: Ranch
- Property subtype: Single Family Residence
Materials
- Wood Siding
- Foundation: Concrete Perimeter
- Roof: Composition
Condition
- Year built: 1961
Utilities & green energy
- Sewer: Public Sewer
- Water: Public
- Utilities for property: Public
Community & HOA
HOA
- Has HOA: No
Location
- Region: Corte Madera
Financial & listing details
- Price per square foot: $741/sqft
- Tax assessed value: $760,728
- Date on market: 8/29/2026
- Road surface type: Paved
Estimated market value
$1,251,300
$1.19M - $1.31M
$8,212/mo
Price history
| Date | Event | Price |
|---|---|---|
| 9/30/2026 | Pending sale | $1,275,000$741/sqft |
Source:  BAREIS #326067018 Report a problem BAREIS #326067018 Report a problem | ||
| 9/29/2026 | Price change | $1,275,000-7.3%$741/sqft |
Source: BAREIS #326067018 Report a problem | ||
| 8/29/2026 | Listed for sale | $1,375,000+129.2%$799/sqft |
Source: BAREIS #326067018 Report a problem | ||
| 4/24/2018 | Sold | $600,000$349/sqft |
Source: Public Record Report a problem | ||
Public tax history
| Year | Property taxes | Tax assessment |
|---|---|---|
| 2026 | -- | $760,728 +2% |
| 2025 | $10,974 +5.3% | $745,814 +2% |
| 2024 | $10,420 +4.4% | $731,191 +2% |
| 2023 | $9,982 +1% | $716,855 +2% |
| 2022 | $9,883 +1.8% | $702,802 +2% |
| 2021 | $9,713 +0.3% | $689,024 +1% |
| 2020 | $9,689 +5.3% | $681,964 +2% |
| 2019 | $9,199 +215.1% | $668,593 +502.7% |
| 2018 | $2,919 -1.4% | $110,929 +2% |
| 2017 | $2,960 +3.6% | $108,754 +2% |
| 2016 | $2,858 +7.6% | $106,622 +1.5% |
| 2015 | $2,656 +31.2% | $105,021 +2% |
| 2014 | $2,024 | $102,964 +0.5% |
| 2013 | -- | $102,499 +2% |
| 2012 | -- | $100,489 +2% |
| 2011 | -- | $98,520 +0.8% |
| 2010 | -- | $97,784 -0.2% |
| 2009 | -- | $98,016 +2% |
| 2008 | -- | $96,094 +2% |
| 2007 | -- | $94,210 +2% |
| 2006 | -- | $92,364 +2% |
| 2005 | -- | $90,552 +2% |
| 2004 | -- | $88,778 +1.9% |
| 2003 | -- | $87,151 +2% |
| 2002 | -- | $85,442 +2% |
| 2001 | -- | $83,767 |
Find assessor info on the county website
Monthly payment
Est. payment
Payment breakdown
Explore the cost of this home by adjusting the details. Changes won't be saved.Climate risks
Neighborhood: 94925
- $1,871,9003 bd2 ba1.8k sqft25 Tradewind Psge, Corte Madera, CA 94925Off Market
- $1,675,0004 bd2 ba1.6k sqft45 Ebbtide Psge, Corte Madera, CA 94925Sold
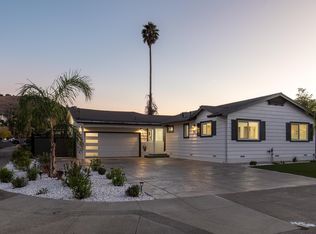
- $1,840,7003 bd2 ba1.7k sqft41 Ebbtide Psge, Corte Madera, CA 94925Off Market
- $1,901,5003 bd2 ba1.7k sqft21 Tradewind Psge, Corte Madera, CA 94925Off Market
Similar homes
- $1,695,0003 bd2 ba1.4k sqft108 Lakeside Drive, Corte Madera, CA 94925For Sale
 MLS ID #326084450, Jason Lewis, Golden Gate Sotheby's. BAREIS
 - $1,299,0004 bd2 ba1.6k sqft531 Head St, San Francisco, CA 94132For Sale
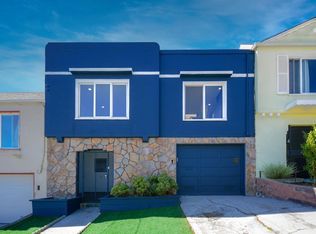 MLS ID #ML82063756, Maggie Huang. MLSListings Inc
 - $1,395,0004 bd2 ba2.1k sqft8 W Castlewood Drive, San Rafael, CA 94901For Sale
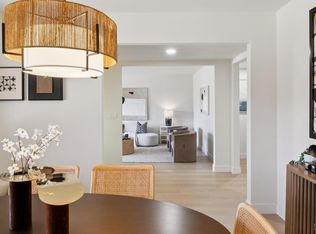 MLS ID #326078253, Sherry S Ramzi, Golden Gate Sotheby's. BAREIS
 - $1,003,2503 bd2 ba1.2k sqft33 Burgess Ct, Sausalito, CA 94965For Sale
 MLS ID #326069865, Michael Freethy DRE #01076577, Compass. SFAR
Local buyer's agents are ready to help
