It's 4pm Friday. You close your laptop, head north over the Golden Gate, and in about an hour you're turning onto a private gated drive. The city is already a memory. This is 200 Mountain King Road twenty acres in West Marin designed by Jeremy Kotas, a protege of Frank Gehry, with landscape by Bernard Trainor. Native grasses, manzanita, and a century-old bay tree blend seamlessly into the surrounding state park. Mt. Tamalpais on the horizon. Hiking and biking trails from your front gate. Inside: soaring ceilings, walls of glass, and views that shift with the light. The kitchen is appointed with Poggenpohl cabinetry, Gaggenau appliances, and Sub-Zero refrigerator and wine cooler. Wide concrete steps drop through the meadow to a heated 25-yard lap pool that holds the sky like a mirror while fog creeps in from the coast. The primary suite opens onto a private courtyard with reflecting pool. Deep soaking tub, natural stone, Boffi fixtures, walnut hardwood floors, radiant heat, and automated blinds. A study/office can be closed off from the main living area. Guests have their own world a two-level guest house with soaring ceilings, kitchenette, sleeping loft, and a patio with views. Private enough that everyone gets the weekend they wanted. Above the house, a deck beneath mature oaks catches the western light at day's end. Vegetable gardens, landscape sculptures by Jefferson Mack, 48-panel solar system, and whole-property security. Recent well and septic reports available. Sunday evening you're back in the city in no time. Or don't leave at all.
Active
Price cut: $1.1M (8/18)
$4,400,000
200 Mountain King Road, Lagunitas, CA 94938
3beds
3,361sqft
Single Family Residence
Built in 2005
20.06 Acres Lot
$4,185,000 Zestimate®
$1,309/sqft
$-- HOA
What's special
Private gated driveNatural stoneAutomated blindsVegetable gardensBoffi fixturesWalls of glassSoaring ceilings
- 171 days
- 932
- 77
Zillow last checked:
Listing updated:
Listed by:
Eric McFarland DRE #01897874 917-685-8369,
The Agency 925-575-8000
Source: BAREIS,MLS#: 326028654 Originating MLS: Marin County
Originating MLS: Marin CountyFacts & features
Interior
Bedrooms & bathrooms
- Bedrooms: 3
- Bathrooms: 4
- Full bathrooms: 3
- 1/2 bathrooms: 1
Primary bedroom
- Features: Sitting Area, Walk-In Closet(s)
- Level: Lower,Main
Bedroom
- Level: Main
Primary bathroom
- Features: Double Vanity, Radiant Heat, Soaking Tub, Stone, Window
Bathroom
- Level: Main
Dining room
- Level: Main
Family room
- Features: View
- Level: Main
Kitchen
- Features: Pantry Closet
- Level: Main
Living room
- Features: Cathedral/Vaulted, View
- Level: Main
Heating
- Radiant
Cooling
- None
Appliances
- Included: Dishwasher, Double Oven, Free-Standing Gas Range, Microwave, Wine Refrigerator, Dryer, Washer
Features
- Cathedral Ceiling(s), Formal Entry, Storage
- Flooring: Carpet, Concrete
- Basement: None
- Number of fireplaces: 1
- Fireplace features: Gas Starter, Living Room
Interior area
- Total structure area: 3,361
- Total interior livable area: 3,361 sqft
Property
Parking
- Total spaces: 8
- Parking features: Detached, Enclosed, Electric Vehicle Charging Station(s), Garage Door Opener, Side By Side, Gravel, Level
- Garage spaces: 2
Features
- Levels: Multi/Split
- Stories: 1
- Pool features: Lap, Pool Cover, Pool Sweep, Pool/Spa Combo
- Fencing: Gate
- Has view: Yes
- View description: Forest, Garden/Greenbelt, Hills, Mt Tamalpais, Pasture
Lot
- Size: 20.06 Acres
- Features: Garden, Greenbelt, Landscape Front, Low Maintenance, Private, Secluded
Details
- Additional structures: ADU Bedrooms: 1, ADU Full Bathrooms: 1, ADU SqFt: 443, ADU Private Entry: Yes, ADU Type: ADU Detached
- Parcel number: 16827015
- Special conditions: Offer As Is
Construction
Type & style
- Home type: SingleFamily
- Property subtype: Single Family Residence
Condition
- Year built: 2005
Utilities & green energy
- Sewer: Septic Tank
- Water: Well
- Utilities for property: Electricity Connected, Propane
Green energy
- Energy generation: Solar
Community & HOA
Community
- Features: Gated
HOA
- Has HOA: No
Location
- Region: Lagunitas
Financial & listing details
- Price per square foot: $1,309/sqft
- Tax assessed value: $2,536,528
- Date on market: 4/13/2026
- Electric utility on property: Yes
Estimated market value
$4,185,000
$3.98M - $4.39M
Not available
Price history
| Date | Event | Price |
|---|---|---|
| 8/18/2026 | Price change | $4,400,000-20%$1,309/sqft |
Source:  BAREIS #326028654 Report a problem BAREIS #326028654 Report a problem | ||
| 4/13/2026 | Listed for sale | $5,500,000+669.2%$1,636/sqft |
Source: BAREIS #326028654 Report a problem | ||
| 10/5/2001 | Sold | $715,000$213/sqft |
Source: Public Record Report a problem | ||
Public tax history
| Year | Property taxes | Tax assessment |
|---|---|---|
| 2026 | -- | $2,536,528 +2% |
| 2025 | $29,414 +4% | $2,486,798 +2% |
| 2024 | $28,287 +1.5% | $2,438,049 +2% |
| 2023 | $27,868 +2% | $2,390,254 +2% |
| 2022 | $27,334 +1.5% | $2,343,396 +2% |
| 2021 | $26,933 +0.1% | $2,297,452 +1% |
| 2020 | $26,918 +3.1% | $2,273,906 +2% |
| 2019 | $26,116 +0.8% | $2,229,331 +2% |
| 2018 | $25,896 +4.2% | $2,185,628 +2% |
| 2017 | $24,862 +1.1% | $2,142,778 +2% |
| 2016 | $24,594 -0.2% | $2,100,774 +1.5% |
| 2015 | $24,634 +3.2% | $2,069,233 +2% |
| 2014 | $23,877 | $2,028,715 +0.5% |
| 2013 | -- | $2,019,558 +2% |
| 2012 | -- | $1,979,966 +2% |
| 2011 | -- | $1,941,147 +0.8% |
| 2010 | -- | $1,926,647 +0.9% |
| 2009 | -- | $1,909,226 +0.8% |
| 2008 | -- | $1,893,146 +0.8% |
| 2007 | -- | $1,877,380 +36.2% |
| 2006 | -- | $1,377,922 +48.4% |
| 2005 | -- | $928,771 +25% |
| 2004 | -- | $742,913 +1.9% |
| 2003 | -- | $729,300 +2% |
| 2002 | -- | $715,000 +270.4% |
| 2001 | -- | $193,030 |
Find assessor info on the county website
Monthly payment
Est. payment
Payment breakdown
Explore the cost of this home by adjusting the details. Changes won't be saved.Climate risks
Neighborhood: 94938
Similar homes
- $4,500,0004 bd3 ba2.9k sqft20 Redwood Avenue, Inverness, CA 94937For Sale
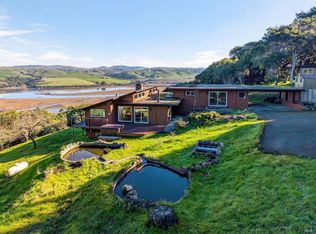 MLS ID #326063658, Bob Knapp, Samson Group. BAREIS
 - $4,395,0006 bd4 ba4.4k sqft56 Miwok Drive, San Anselmo, CA 94960For Sale
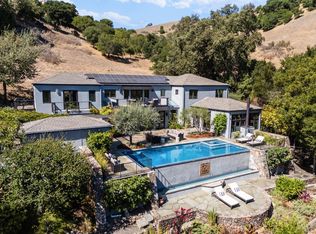 MLS ID #326078741, Thomas Henthorne, Golden Gate Sotheby's. BAREIS
 - $2,500,0003 bd4 ba2.8k sqft6700 Lucas Valley Road, Nicasio, CA 94946For Sale
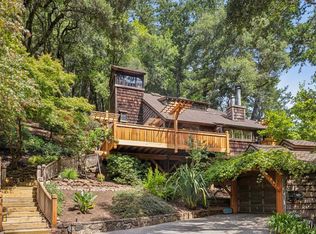 MLS ID #326072369, B.G. Bates, Golden Gate Sotheby's Internat. BAREIS
 - $4,050,0004 bd4 ba3.4k sqft31 Crane Drive, San Anselmo, CA 94960For Sale
 MLS ID #326078236, Kira Swaim, City Real Estate-Marin. BAREIS
