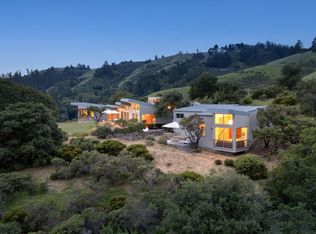
Spectacular Views, Privacy, and Quiet on a 14+ acre parcel of Inverness Ridge land with 2 homes that offer 180-degree views of Tomales Bay and the surrounding rolling hills. The parcel backs up to land owned by the State of California, guaranteeing uncompromised privacy, yet it's just minutes from Pt. Reyes Station and Inverness. The 2 homes perched at the uppermost portion of the property share a new well that produces 8-gals/min and a 5000-gallon water storage tank. The main residence, with 4 bedrooms and 3 bathrooms, has unique architecture and is filled with lovely light from clerestory windows in the living and dining area, and primary bedroom, along with many large picture-windows to admire the stunning views. Floor to ceiling fireplace makes for cozy evenings during cooler weather. The home has beautiful structure and offers ample opportunities for personal customization. The second unit, built in 1999, has a lovely open floor plan with 1 bedroom and bathroom, and a deck off the living space to enjoy the view and the music of nature; frogs, birds, gentle rustle of trees Close to the National Seashore, beaches, and parks, the area offers kayaking, paddleboarding, surfing, fishing, hiking, biking, whale watching, and dining. This is truly a unique opportunity to own a piece of West Marin heaven.
Active
Price cut: $600K (10/2)
$3,900,000
20 Redwood Avenue, Inverness, CA 94937
4beds
2,993sqft
Single Family Residence
Built in 1971
14.66 Acres Lot
$-- Zestimate®
$1,303/sqft
$-- HOA
What's special
Unique architectural styleIncredible privacyLovely peekaboo view
- 79 days
- 1,221
- 55
Zillow last checked:
Listing updated:
Listed by:
Bob Knapp DRE #00598680 707-486-0663,
Samson Group 707-486-0663
Source: BAREIS,MLS#: 326063658 Originating MLS: Sonoma
Originating MLS: SonomaFacts & features
Interior
Bedrooms & bathrooms
- Bedrooms: 4
- Bathrooms: 3
- Full bathrooms: 3
Primary bedroom
- Level: Main
Bedroom
- Level: Main,Upper
Bathroom
- Level: Upper
Dining room
- Level: Main
Family room
- Level: Upper
Kitchen
- Level: Main
Living room
- Features: Cathedral/Vaulted, Skylight(s), View
- Level: Main
Heating
- Central
Cooling
- None
Appliances
- Included: Built-In Electric Oven, Built-In Electric Range, Disposal, Electric Water Heater, Free-Standing Refrigerator, Dryer, Washer
- Laundry: Electric, Inside Room
Features
- Cathedral Ceiling(s)
- Flooring: Carpet, Linoleum
- Basement: None
- Number of fireplaces: 1
- Fireplace features: Living Room, Stone
Interior area
- Total structure area: 2,993
- Total interior livable area: 2,993 sqft
Property
Parking
- Total spaces: 9
- Parking features: Attached, Covered, Paved
- Attached garage spaces: 1
- Carport spaces: 2
- Covered spaces: 3
- Uncovered spaces: 6
Features
- Levels: Multi/Split
- Stories: 2
- Patio & porch: Deck
- Has view: Yes
- View description: Bay, Forest, Hills, Mountain(s), Panoramic, Water
- Has water view: Yes
- Water view: Bay,Water
Lot
- Size: 14.66 Acres
- Features: Dead End, Private, Irregular Lot
Details
- Additional structures: Shed(s), ADU Bedrooms: 1, ADU Full Bathrooms: 1, ADU Type: 2nd Unit Detached
- Parcel number: 11407148
- Special conditions: Trust
Construction
Type & style
- Home type: SingleFamily
- Property subtype: Single Family Residence
Materials
- Foundation: Concrete Perimeter
- Roof: Tar/Gravel
Condition
- Year built: 1971
Utilities & green energy
- Sewer: Septic Tank
- Water: Well
- Utilities for property: Electricity Connected, Propane
Community & HOA
Community
- Security: Carbon Monoxide Detector(s), Smoke Detector(s)
HOA
- Has HOA: No
Location
- Region: Inverness
Financial & listing details
- Price per square foot: $1,303/sqft
- Tax assessed value: $577,023
- Date on market: 7/25/2026
- Electric utility on property: Yes
Estimated market value
Not available
Estimated sales range
Not available
Not available
Price history
| Date | Event | Price |
|---|---|---|
| 10/2/2026 | Price change | $3,900,000-13.3%$1,303/sqft |
Source:  BAREIS #326063658 Report a problem BAREIS #326063658 Report a problem | ||
| 9/26/2026 | Price change | $4,500,000-13.5%$1,504/sqft |
Source: BAREIS #326063658 Report a problem | ||
| 7/25/2026 | Listed for sale | $5,200,000-67.5%$1,737/sqft |
Source: BAREIS #326063658 Report a problem | ||
| 6/7/2026 | Listing removed | $16,000,000$5,346/sqft |
Source: BAREIS #326012817 Report a problem | ||
| 3/19/2026 | Listed for sale | $16,000,000$5,346/sqft |
Source: BAREIS #326012817 Report a problem | ||
Public tax history
| Year | Property taxes | Tax assessment |
|---|---|---|
| 2026 | -- | $577,023 +2% |
| 2025 | $7,024 +0.8% | $565,711 +2% |
| 2024 | $6,967 +3.3% | $554,619 +2% |
| 2023 | $6,745 +1.1% | $543,747 +2% |
| 2022 | $6,671 +2.1% | $533,085 +2% |
| 2021 | $6,536 +0% | $522,635 +1% |
| 2020 | $6,533 +5.1% | $517,278 +2% |
| 2019 | $6,218 +2% | $507,137 +2% |
| 2018 | $6,094 +2.5% | $497,195 +2% |
| 2017 | $5,948 +4.5% | $487,448 +2% |
| 2016 | $5,693 +0.2% | $477,891 +1.5% |
| 2015 | $5,684 +4% | $470,714 +2% |
| 2014 | $5,464 | $461,494 +0.5% |
| 2013 | -- | $459,410 +2% |
| 2012 | -- | $450,404 +2% |
| 2011 | -- | $441,573 +0.8% |
| 2010 | -- | $438,275 -0.2% |
| 2009 | -- | $439,316 +2% |
| 2008 | -- | $430,703 +2% |
| 2007 | -- | $422,260 +2% |
| 2006 | -- | $413,982 +2% |
| 2005 | -- | $405,865 +2% |
| 2004 | -- | $397,908 +1.9% |
| 2003 | -- | $390,617 +2% |
| 2002 | -- | $382,959 +2% |
| 2001 | -- | $375,450 |
Find assessor info on the county website
Monthly payment
Est. payment
Payment breakdown
Explore the cost of this home by adjusting the details. Changes won't be saved.Climate risks
Neighborhood: 94937
Similar homes
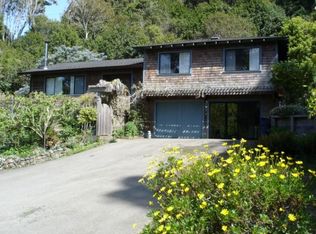
- $3,500,0006 bd5 ba3.1k sqft1208 Pierce Point Road, Inverness, CA 94937For Sale
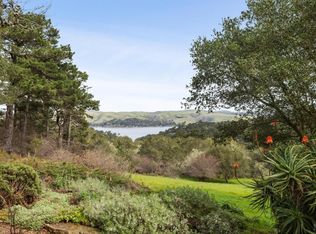 MLS ID #324012151, Lotte Moore & Sarah Kowalczyk Team, Compass. BAREIS
 - $2,400,0003 bd3 ba3k sqft5 Mcdonald Lane, Point Reyes Station, CA 94956For Sale
 MLS ID #326034170, Dominique Nave-Conroy, Coldwell Banker Realty. BAREIS
 - $3,698,0004 bd5 ba3.1k sqft23 Prestwick Court, Novato, CA 94949For Sale
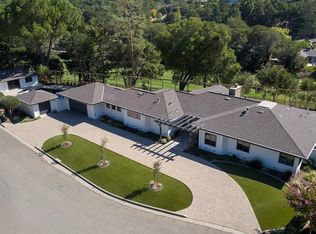 MLS ID #326084580, Spiro Stratigos, Corcoran Icon Properties. BAREIS
 - $4,400,0003 bd4 ba3.3k sqft200 Mountain King Road, Lagunitas, CA 94938For Sale
 MLS ID #326028654, Eric McFarland, The Agency. BAREIS
