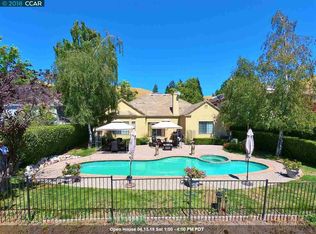
Welcome to this artistic, elegant, and sophisticated home! Enter through the hand-crafted leaded glass door into a warm, spacious interior. A sweeping staircase with custom wrought-iron railings leads to the second floor. The formal living room with plush carpeting flows into the dining room, highlighted by a sparkling crystal chandelier beneath a painted sky ceiling. The gourmet kitchen features rare blue-gray granite counters, custom cabinetry, and a striking copper centerpiece, opening to a bright informal dining area. The step-down family room includes a wet bar and hand-painted vines for added charm. Outside, a private backyard oasis awaits with a mosaic-tiled pool, hot tub, built-in grill with beer tap, and outdoor fireplace—perfect for both entertaining and relaxation. Located near the top of Blackhawk, this home offers access to top-rated schools, parks, golf, shopping, and more. The seller is also willing to leave the luxury designer furniture and décor, with only a few exceptions, making this home move-in ready and effortlessly glamorous. Heating/Cooling replaced in 2023.
For sale
Price cut: $114K (8/5)
$3,076,000
4355 Quail Run Ln, Danville, CA 94506
5beds
4,084sqft
Single Family Residence
Built in 1988
7,840 Square Feet Lot
$2,988,400 Zestimate®
$753/sqft
$202/mo HOA
What's special
Mosaic-tiled poolOutdoor fireplacePrivate backyard oasisSparkling crystal chandelierGourmet kitchenCustom cabinetryCopper centerpiece
- 356 days
- 407
- 5
Zillow last checked:
Listing updated:
Listed by:
Jane Zhang DRE #02197772 415-971-8212,
Coldwell Banker
Source: CCAR,MLS#: 41111684
Facts & features
Interior
Bedrooms & bathrooms
- Bedrooms: 5
- Bathrooms: 3
- Full bathrooms: 3
Rooms
- Room types: 1 Bedroom, 1 Bath, Main Entry, 4 Bedrooms, 2 Baths, Primary Bedrm Suite - 1, Dining Room, Family Room
Kitchen
- Features: Stone Counters, Dishwasher, Double Oven, Electric Range/Cooktop, Disposal, Ice Maker Hookup, Kitchen Island, Microwave, Oven Built-in, Range/Oven Built-in, Refrigerator, Self-Cleaning Oven
Heating
- Central
Cooling
- Central Air
Appliances
- Included: Dishwasher, Double Oven, Electric Range, Plumbed For Ice Maker, Microwave, Oven, Range, Refrigerator, Self Cleaning Oven, Gas Water Heater, Dryer, Washer
- Laundry: Laundry Room, Sink, Common Area
Features
- Formal Dining Room
- Flooring: Hardwood, Tile, Carpet
- Windows: Window Coverings
- Number of fireplaces: 3
- Fireplace features: Family Room, Gas Starter, Master Bedroom, Raised Hearth, Stone
Interior area
- Total structure area: 4,084
- Total interior livable area: 4,084 sqft
Video & virtual tour
Property
Parking
- Total spaces: 3
- Parking features: Attached, Garage, Direct Access, Side Yard Access, Enclosed, Garage Door Opener
- Attached garage spaces: 3
Features
- Levels: Two
- Stories: 2
- Exterior features: Private Entrance
- Has private pool: Yes
- Pool features: Gunite, In Ground, Pool Cover, Pool Sweep, Outdoor Pool
- Spa features: Heated
- Fencing: Fenced,Wood
- Has view: Yes
- View description: Hills, Trees/Woods
Lot
- Size: 7,840 Square Feet
- Features: Level, Back Yard, Front Yard, Landscaped, Pool Site, Private
Details
- Parcel number: 2202700445
- Special conditions: Standard
- Other equipment: Intercom, Irrigation Equipment
Construction
Type & style
- Home type: SingleFamily
- Architectural style: French Country
- Property subtype: Single Family Residence
Materials
- Stucco
- Roof: Tile
Condition
- Existing
- New construction: No
- Year built: 1988
Utilities & green energy
- Electric: No Solar, 220 Volts in Laundry
- Sewer: Public Sewer
- Water: Public
Community & HOA
Community
- Subdivision: Blackhawk C. C.
HOA
- Has HOA: Yes
- Amenities included: Greenbelt
- Services included: Common Area Maint, Management Fee, Reserve Fund, Security
- HOA fee: $202 monthly
- HOA name: BLACKHAWK HOA
- HOA phone: 925-736-6440
Location
- Region: Danville
Financial & listing details
- Price per square foot: $753/sqft
- Tax assessed value: $1,961,407
- Date on market: 9/16/2025
Estimated market value
$2,988,400
$2.84M - $3.14M
Not available
Price history
| Date | Event | Price |
|---|---|---|
| 8/5/2026 | Price change | $3,076,000-3.6%$753/sqft |
Source:  CCAR #41111684 Report a problem CCAR #41111684 Report a problem | ||
| 5/13/2026 | Price change | $3,190,000-3.2%$781/sqft |
Source: CCAR #41111684 Report a problem | ||
| 11/21/2025 | Price change | $3,296,000-2.7%$807/sqft |
Source: CCAR #41111684 Report a problem | ||
| 10/24/2025 | Price change | $3,389,000-2.2%$830/sqft |
Source: CCAR #41111684 Report a problem | ||
| 9/16/2025 | Listed for sale | $3,467,000+116.7%$849/sqft |
Source: CCAR #41111684 Report a problem | ||
| 9/19/2014 | Sold | $1,600,000-11.1%$392/sqft |
Source: CCAR #40661316 Report a problem | ||
| 6/11/2014 | Listed for sale | $1,799,900$441/sqft |
Source: J. Rockcliff Realtors #40661316 Report a problem | ||
Public tax history
| Year | Property taxes | Tax assessment |
|---|---|---|
| 2026 | -- | $1,961,407 +2% |
| 2025 | $22,169 +2.1% | $1,922,949 +2% |
| 2024 | $21,715 +1.6% | $1,885,245 +2% |
| 2023 | $21,379 +0.8% | $1,848,280 +2% |
| 2022 | $21,210 +2.2% | $1,812,041 +2% |
| 2021 | $20,757 +0.8% | $1,776,512 +1% |
| 2020 | $20,584 +1.7% | $1,758,297 +2% |
| 2019 | $20,239 +3.8% | $1,723,822 +2% |
| 2018 | $19,493 +3.7% | $1,690,023 +2% |
| 2017 | $18,796 +1.1% | $1,656,886 +2% |
| 2016 | $18,590 +54.3% | $1,624,399 +1.5% |
| 2015 | $12,047 | $1,600,000 +57.6% |
| 2014 | $12,047 | $1,015,327 +0.5% |
| 2013 | -- | $1,010,739 +2% |
| 2012 | -- | $990,922 +2% |
| 2011 | -- | $971,493 +0.8% |
| 2010 | -- | $964,234 -0.2% |
| 2009 | -- | $966,525 +2% |
| 2008 | -- | $947,575 +2% |
| 2007 | -- | $928,996 +2% |
| 2006 | -- | $910,782 +2% |
| 2005 | -- | $892,925 +2% |
| 2004 | -- | $875,417 +1.9% |
| 2003 | -- | $859,374 +2% |
| 2002 | -- | $842,524 +2% |
| 2001 | -- | $826,005 |
Find assessor info on the county website
Monthly payment
Est. payment
Payment breakdown
Explore the cost of this home by adjusting the details. Changes won't be saved.Climate risks
Neighborhood: 94506

Similar homes
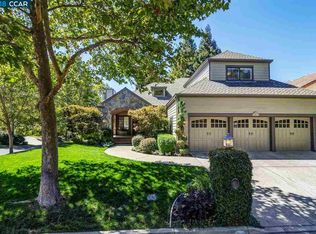
- $3,450,0004 bd4 ba4.5k sqft10 Bent Oak Ct, Danville, CA 94506For Sale
 MLS ID #41144300, Khrista Jarvis. CCAR
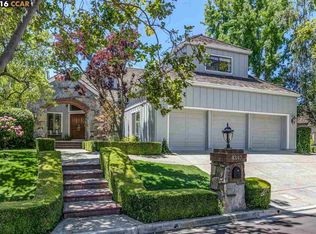
 - $3,598,8004 bd4 ba4.4k sqft4211 Blackhawk Meadow Pl, Danville, CA 94506For Sale
 MLS ID #41142977, Joujou Chawla. CCAR
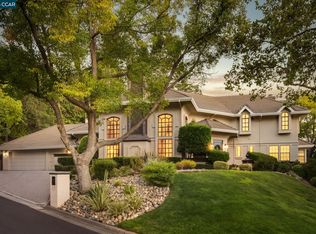
 - $2,899,0005 bd5 ba4.3k sqft85 Trish Ct, Danville, CA 94506For Sale
 MLS ID #41143655, Tresa Phillips. CCAR
 - $2,799,0005 bd4 ba3.6k sqft210 Still Creek Rd, Danville, CA 94506For Sale
 MLS ID #41139847, Khrista Jarvis. CCAR
Local buyer's agents are ready to help
