Exceptional single story in a prime Blackhawk Country Club location. Serene, private setting with incredible views and natural beauty with lush landscaping that boarders open space. Approximately 2,660 sq ft 3 bedrooms and 2.5 bathrooms on .17-acre lot. As you enter, you are greeted by the grand foyer which leads to the elegant living room including a stone surround fireplace or the spacious formal dining room which easily accommodates a large gathering. Experience the open floor plan with soaring ceilings, extensive mill work and wainscot detailing throughout, accented with an abundance of natural light. A Chef’s kitchen w granite counters, top of the line stainless steel appliances including a Wolf 5 burner cook top, a walk-in pantry with shelving, Island with breakfast bar seating surrounded by beautiful hardwood flooring. Private Primary bedroom suite with vaulted ceilings offers a garden view w an abundance of natural light. Pamper yourself in the luxurious primary bathroom showcasing custom cabinetry with skylight & a relaxing jetted tub. sparkling pebble-tech pool with water feature for outdoor enjoyment and entertainment. Auto enthusiasts or meticulous organizers will appreciate the well thought out 3 car garage makeover w built in storage closets & sliding wood ladder
Sold for $2,310,000
$2,310,000
4343 Quail Run Ln, Danville, CA 94506
3beds
2,660sqft
Residential, Single Family Residence
Built in 1986
7,405 Square Feet Lot
$2,286,400 Zestimate®
$868/sqft
$6,891 Estimated rent
Home value
$2,286,400
$2.06M - $2.54M
$6,891/mo
Zestimate® history
Owner options
List your home for rent
$6,891/mo
Rent Zestimate®
Find your next renter with Zillow Rental Manager. Plus, with online applications, you can quickly screen prospective tenants – for free.
$6,891/mo
Rent Zestimate®
Refinance and save
$14,903/mo
Est. payment
Refinancing to a lower rate could help reduce your monthly payments and save thousands over the life of the loan.
$14,903/mo
Est. payment
Explore your selling options
Work with a Zillow partner agent
Leverage their expertise and Zillow's premium Showcase listings to get your home seen by more buyers.
Get startedList with your own agent
Get your home in front of millions of buyers by listing it on Zillow.
Learn how to do itSell it yourself
Take full control of how buyers see your home on Zillow by listing For Sale by Owner (FSBO).
List your homeWhat's special
Sparkling pebble-tech poolWater featureIncredible viewsPrivate primary bedroom suiteCustom cabinetryExtensive mill workLuxurious primary bathroom
Zillow last checked:
Listing updated:
Listed by:
Bonnie Glennon DRE #01145378 925-980-3888,
Coldwell Banker
Bought with:
Channing Azzolino, DRE #02115781
Arrive Real Estate
Source: CCAR,MLS#: 41107281
Facts & features
Interior
Bedrooms & bathrooms
- Bedrooms: 3
- Bathrooms: 3
- Full bathrooms: 2
- Partial bathrooms: 1
Rooms
- Room types: 3 Bedrooms, 2.5 Baths, Primary Bedrm Suite - 1, Main Entry, Family Room
Bathroom
- Features: Stall Shower, Tile, Updated Baths, Window, Solid Surface, Sunken Tub, Tub with Jets, Closet, Stone
Kitchen
- Features: 220 Volt Outlet, Breakfast Bar, Breakfast Nook, Stone Counters, Dishwasher, Double Oven, Eat-in Kitchen, Disposal, Gas Range/Cooktop, Kitchen Island, Microwave, Oven Built-in, Pantry, Range/Oven Built-in, Refrigerator, Trash Compactor, Updated Kitchen, Wet Bar
Heating
- Zoned, Natural Gas, Central
Cooling
- Central Air, Other
Appliances
- Included: Dishwasher, Double Oven, Gas Range, Microwave, Oven, Range, Refrigerator, Trash Compactor, Dryer, Washer, Gas Water Heater
- Laundry: Laundry Room, Cabinets, Sink, Common Area
Features
- Storage, Breakfast Bar, Breakfast Nook, Pantry, Updated Kitchen, Wet Bar
- Flooring: Carpet, Engineered Wood
- Windows: Double Pane Windows, Bay Window(s), Greenhouse Window(s), Window Coverings
- Number of fireplaces: 2
- Fireplace features: Family Room, Gas, Gas Starter, Living Room
Interior area
- Total structure area: 2,660
- Total interior livable area: 2,660 sqft
Property
Parking
- Total spaces: 3
- Parking features: Attached, Direct Access, Side Yard Access, Workshop in Garage, Garage Faces Side, Garage Door Opener
- Attached garage spaces: 3
Accessibility
- Accessibility features: None
Features
- Levels: One
- Stories: 1
- Exterior features: Lighting, Storage
- Has private pool: Yes
- Pool features: Gas Heat, Gunite, In Ground, Pool Sweep, Outdoor Pool
- Has spa: Yes
- Spa features: Bath
- Fencing: Fenced,Wood
- Has view: Yes
- View description: Hills, Mountain(s), Pasture
Lot
- Size: 7,405 Square Feet
- Features: Level, Premium Lot, Back Yard, Front Yard, Landscaped, Private, Flag Lot, Landscape Back, Landscape Front
Details
- Parcel number: 2202700478
- Special conditions: Standard
- Other equipment: Irrigation Equipment
Construction
Type & style
- Home type: SingleFamily
- Architectural style: Traditional
- Property subtype: Residential, Single Family Residence
Materials
- Wood Siding, Frame
- Roof: Wood,Shake,Shingle
Condition
- Existing
- New construction: No
- Year built: 1986
Details
- Builder model: Single Story
- Builder name: BEINKE
Utilities & green energy
- Electric: Other Solar, 220 Volts in Kitchen, 220 Volts in Laundry
- Utilities for property: Individual Electric Meter, Individual Gas Meter
Community & HOA
Community
- Subdivision: Blackhawk Country Club
HOA
- Has HOA: Yes
- Amenities included: Greenbelt, Gated, Trail(s)
- Services included: Common Area Maint, Management Fee, Security
- HOA fee: $200 monthly
- HOA name: BLACKHAWK HOA
- HOA phone: 925-736-6440
Location
- Region: Danville
Financial & listing details
- Price per square foot: $868/sqft
- Tax assessed value: $2,080,900
- Annual tax amount: $30,701
- Date on market: 8/6/2025
Price history
| Date | Event | Price |
|---|---|---|
| 8/22/2025 | Sold | $2,310,000+2.7%$868/sqft |
Source:  CCAR #41107281 Report a problem CCAR #41107281 Report a problem | ||
| 8/14/2025 | Pending sale | $2,249,000$845/sqft |
Source: CCAR #41107281 Report a problem | ||
| 8/6/2025 | Listed for sale | $2,249,000+8.1%$845/sqft |
Source: CCAR #41107281 Report a problem | ||
| 10/21/2024 | Sold | $2,080,900-0.4%$782/sqft |
Source: CCAR #41071243 Report a problem | ||
| 9/30/2024 | Pending sale | $2,088,800$785/sqft |
Source:  bridgeMLS/CCAR/Bay East AOR #41071243 Report a problem bridgeMLS/CCAR/Bay East AOR #41071243 Report a problem | ||
| 9/4/2024 | Listed for sale | $2,088,800+176.7%$785/sqft |
Source: bridgeMLS/CCAR/Bay East AOR #41071243 Report a problem | ||
| 11/1/2001 | Sold | $755,000+25.8%$284/sqft |
Source: Public Record Report a problem | ||
| 7/30/1998 | Sold | $600,000+13.5%$226/sqft |
Source: Public Record Report a problem | ||
| 4/1/1997 | Sold | $528,500$199/sqft |
Source: Public Record Report a problem | ||
| 1/14/1997 | Sold | $528,500-2.1%$199/sqft |
Source: Agent Provided Report a problem | ||
| 4/13/1994 | Sold | $540,000$203/sqft |
Source: Public Record Report a problem | ||
Public tax history
| Year | Property taxes | Tax assessment |
|---|---|---|
| 2025 | $30,701 +136.1% | $2,080,900 +90.3% |
| 2024 | $13,001 +1.7% | $1,093,475 +2% |
| 2023 | $12,788 +0.8% | $1,072,035 +2% |
| 2022 | $12,682 +2.3% | $1,051,016 +2% |
| 2021 | $12,402 +1.1% | $1,030,409 +1% |
| 2020 | $12,270 +2.1% | $1,019,844 +2% |
| 2019 | $12,021 +3.8% | $999,848 +2% |
| 2018 | $11,576 +3.8% | $980,244 +2% |
| 2017 | $11,157 -0.1% | $961,025 +2% |
| 2016 | $11,165 +2.6% | $942,182 +1.5% |
| 2015 | $10,883 | $928,031 +2% |
| 2014 | $10,883 | $909,853 +10% |
| 2013 | -- | $827,000 +13.9% |
| 2012 | -- | $726,000 -2.8% |
| 2011 | -- | $747,000 -11.4% |
| 2010 | -- | $843,000 -2.7% |
| 2009 | -- | $866,122 +2% |
| 2008 | -- | $849,141 +2% |
| 2007 | -- | $832,492 +2% |
| 2006 | -- | $816,169 +2% |
| 2005 | -- | $800,166 +2% |
| 2004 | -- | $784,477 +1.9% |
| 2003 | -- | $770,100 +2% |
| 2002 | -- | $755,000 +21% |
| 2001 | -- | $624,135 |
Find assessor info on the county website
Neighborhood: 94506
Nearby homes
- $2,180,0005 bd3 ba3.5k sqft4339 Quail Run Ln, Danville, CA 94506Off Market
- $2,236,7004 bd3 ba3.2k sqft4347 Quail Run Ln, Danville, CA 94506Off Market
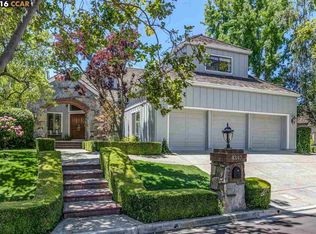
- $1,988,6005 bd3 ba3.5k sqft4335 Quail Run Ln, Danville, CA 94506Off Market
- $1,895,6003 bd3 ba2.6k sqft4351 Quail Run Ln, Danville, CA 94506Off Market
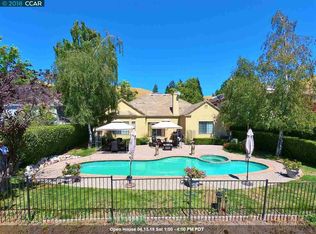
- $3,190,0005 bd3 ba4k sqft4355 Quail Run Ln, Danville, CA 94506For Sale
- $1,767,7003 bd3 ba2.6k sqft4331 Quail Run Ln, Danville, CA 94506Off Market
- $2,393,2004 bd3 ba3.5k sqft4327 Quail Run Ln, Danville, CA 94506Off Market
- $2,757,7004 bd4 ba3.1k sqft4359 Quail Run Ln, Danville, CA 94506Off Market
Nearby schools
GreatSchools rating
- 10/10Tassajara Hills Elementary SchoolGrades: K-5Distance: 1.4 mi
- 9/10Diablo Vista Middle SchoolGrades: 6-8Distance: 1.4 mi
- 10/10Monte Vista High SchoolGrades: 9-12Distance: 5.3 mi
Get a cash offer in 3 minutes
Find out how much your home could sell for in as little as 3 minutes with a no-obligation cash offer.
Estimated market value
$2,286,400
Get a cash offer in 3 minutes
Find out how much your home could sell for in as little as 3 minutes with a no-obligation cash offer.
Estimated market value
$2,286,400
- California
- Contra Costa County
- Danville
- 94506
- 4343 Quail Run Ln
Nearby cities
Nearby zip codes
Other Danville Topics
