Experience the pinnacle of country club living in this distinguished custom Blackhawk estate. From the moment you enter, you are welcomed with soaring vaulted ceilings that set a tone of timeless elegance. At the heart of the home is a cozy stone fireplace, with wet-bar, for endless evening enjoyment. A chef's kitchen, with premium granite, a professional stovetop, perfect for hosting meals in the formal dining room. Upstairs you will find two ensuite bedrooms inviting privacy for guests and family. The thoughtfully designed open layout features a refined main-floor office and a serene primary suite that opens with French doors out to the pool area. Outside, the grounds transform into a private oasis with mature trees and landscaping including a pool and hot tub. Not to be missed is the stunning kitchen pavilion boasting a pizza oven, dual grill, oven, sink, refrigerator, Tv, heater and seating for 6 around a stone bar. This is a rare sanctuary where refined luxury meets effortless California living, perfect for entertaining and making memories. Last but not least, for the avid golfer, a private golf cart garage, golf cart included with sale. Additionally, a full family Blackhawk Country Club membership is available for sale in separate transaction which includes two golf courses, club houses, tennis and pickle ball, pools, bocce and many more amenities too abundant to list!
Active
Price cut: $50K (11/7)
$2,348,000
4359 Quail Run Lane, Danville, CA 94506
4beds
3,197sqft
Single Family Residence
Built in 1987
-- sqft lot
$-- Zestimate®
$734/sqft
$210/mo HOA
What's special
Pool and hot tubCozy stone fireplaceRefined main-floor officeFormal dining roomTwo ensuite bedroomsProfessional stovetopSoaring vaulted ceilings
- 50 days
- 946
- 80
Likely to sell faster than
Zillow last checked:
Listing updated:
Listed by:
Madelyn D Gast DRE #02107288 707-708-6687,
Compass 707-251-8805
Source: BAREIS,MLS#: 326080195 Originating MLS: Napa
Facts & features
Interior
Bedrooms & bathrooms
- Bedrooms: 4
- Bathrooms: 4
- Full bathrooms: 3
- 1/2 bathrooms: 1
Rooms
- Room types: Dining Room, Family Room, Great Room, Kitchen, Laundry, Living Room, Master Bathroom, Master Bedroom, Office
Primary bedroom
- Features: Ground Floor, Outside Access, Sitting Area, Walk-In Closet(s), Walk-In Closet 2+
- Level: Main
Bedroom
- Level: Main,Upper
Primary bathroom
- Features: Granite, Shower Stall(s), Tile, Walk-In Closet(s), Window
Bathroom
- Features: Closet, Double Vanity, Multiple Shower Heads, Shower Stall(s), Tile, Window
- Level: Main,Upper
Dining room
- Features: Formal Area, Formal Room
- Level: Main
Family room
- Features: Cathedral/Vaulted, Sunken
- Level: Main
Kitchen
- Features: Breakfast Area, Granite Counters, Pantry Closet
- Level: Main
Living room
- Features: Cathedral/Vaulted
- Level: Main
Heating
- Central, Fireplace(s), Solar
Cooling
- Ceiling Fan(s), Central Air
Appliances
- Included: Built-In Electric Oven, Built-In Gas Range, Dishwasher, Disposal, Gas Water Heater, Ice Maker, Microwave, Self Cleaning Oven, Wine Refrigerator, Dryer, Washer
- Laundry: Electric, Laundry Closet
Features
- Cathedral Ceiling(s), Formal Entry, Wet Bar
- Flooring: Carpet, Tile, Wood
- Windows: Window Coverings, Screens
- Basement: None
- Number of fireplaces: 2
- Fireplace features: Family Room, Gas Starter, Living Room, Wood Burning
Interior area
- Total structure area: 3,197
- Total interior livable area: 3,197 sqft
Property
Parking
- Total spaces: 6
- Parking features: Attached, Detached, Garage Door Opener, Golf Cart, Downslope, Gentle Down, Paved
- Attached garage spaces: 3
- Has uncovered spaces: Yes
Features
- Levels: Two
- Stories: 2
- Patio & porch: Patio
- Exterior features: Built-In Barbeque, Covered Courtyard, Outdoor Kitchen
- Pool features: Electric Heat, Pool Sweep
- Fencing: Fenced
- Has view: Yes
- View description: Garden/Greenbelt, Hills, Pasture, River
- Has water view: Yes
- Water view: River
Lot
- Features: Auto Sprinkler F&R, Sprinklers In Front, Close to Clubhouse, Corner Lot, Grass Artificial, Greenbelt, Landscape Front, Landscape Misc, Private, Secluded, Sidewalk/Curb/Gutter
Details
- Additional structures: Other
- Parcel number: 220270071
- Special conditions: Standard
Construction
Type & style
- Home type: SingleFamily
- Architectural style: Craftsman
- Property subtype: Single Family Residence
Materials
- Stucco
- Foundation: Slab
- Roof: Tile
Condition
- Year built: 1987
Utilities & green energy
- Sewer: Public Sewer
- Water: Meter on Site, Public
- Utilities for property: Cable Available, Electricity Connected, Internet Available, Natural Gas Available, Public
Green energy
- Energy generation: Solar
Community & HOA
Community
- Features: Gated
- Security: Carbon Monoxide Detector(s), Gated with Guard, Security Gate, Prewired, Smoke Detector(s)
HOA
- Has HOA: Yes
- Amenities included: Dog Park, Sport Court, None
- Services included: Common Areas, Door Person, Management, Pool, Recreation Facility
- HOA fee: $210 monthly
- HOA name: Blackhawk Homeowners Association
- HOA phone: 925-736-6440
Location
- Region: Danville
Financial & listing details
- Price per square foot: $734/sqft
- Tax assessed value: $2,133,425
- Date on market: 9/20/2026
- Electric utility on property: Yes
- Road surface type: Paved
Estimated market value
Not available
Estimated sales range
Not available
Not available
Price history
| Date | Event | Price |
|---|---|---|
| 11/7/2026 | Price change | $2,348,000-2.1%$734/sqft |
Source:  BAREIS #326080195 Report a problem | ||
| 11/5/2026 | Listed for sale | $2,398,000$750/sqft |
Source: BAREIS #326080195 Report a problem | ||
| 10/31/2026 | Pending sale | $2,398,000$750/sqft |
Source: BAREIS #326080195 Report a problem | ||
| 9/20/2026 | Listed for sale | $2,398,000+27.9%$750/sqft |
Source: BAREIS #326080195 Report a problem | ||
| 10/16/2018 | Sold | $1,875,000$586/sqft |
Source:  CCAR #40837945 Report a problem | ||
| 9/14/2018 | Pending sale | $1,875,000$586/sqft |
Source: BHHS Drysdale Properties #40837945 Report a problem | ||
| 9/11/2018 | Listed for sale | $1,875,000+58.9%$586/sqft |
Source: BHHS Drysdale Properties #40837945 Report a problem | ||
| 11/21/2011 | Sold | $1,180,000-5.5%$369/sqft |
Source: CCAR #40544155 Report a problem | ||
| 9/22/2011 | Listed for sale | $1,249,000-22.5%$391/sqft |
Source: J. Rockcliff Realtors #40544155 Report a problem | ||
| 1/9/2008 | Sold | $1,612,025+43.3%$504/sqft |
Source: CCAR #40314428 Report a problem | ||
| 6/30/2007 | Sold | $1,125,000+15.4%$352/sqft |
Source: Bay East AOR #40269978 Report a problem | ||
| 8/30/2001 | Sold | $975,000+68.1%$305/sqft |
Source: Public Record Report a problem | ||
| 6/6/1997 | Sold | $580,000$181/sqft |
Source: Public Record Report a problem | ||
Public tax history
| Year | Property taxes | Tax assessment |
|---|---|---|
| 2026 | -- | $2,133,425 +2% |
| 2025 | $23,995 +2.1% | $2,091,594 +2% |
| 2024 | $23,504 +1.6% | $2,050,584 +2% |
| 2023 | $23,142 +0.8% | $2,010,377 +2% |
| 2022 | $22,961 +2.2% | $1,970,958 +2% |
| 2021 | $22,472 +0.8% | $1,932,313 +1% |
| 2020 | $22,291 +1.7% | $1,912,500 +2% |
| 2019 | $21,925 +36.9% | $1,875,000 +36.6% |
| 2018 | $16,012 +3.7% | $1,372,952 +2% |
| 2017 | $15,439 +1.1% | $1,346,032 +2% |
| 2016 | $15,264 +2.5% | $1,319,640 +1.5% |
| 2015 | $14,896 | $1,299,819 +2% |
| 2014 | $14,896 | $1,274,358 +5.9% |
| 2013 | -- | $1,203,600 +2% |
| 2012 | -- | $1,180,000 +4% |
| 2011 | -- | $1,134,500 +10.1% |
| 2010 | -- | $1,030,000 |
| 2009 | -- | $1,030,000 -10.2% |
| 2008 | -- | $1,147,500 +6.7% |
| 2007 | -- | $1,075,071 +2% |
| 2006 | -- | $1,053,992 +2% |
| 2005 | -- | $1,033,327 +2% |
| 2004 | -- | $1,013,067 +1.9% |
| 2003 | -- | $994,500 +2% |
| 2002 | -- | $975,000 +55.5% |
| 2001 | -- | $626,903 |
Find assessor info on the county website
Monthly payment
Est. payment
Payment breakdown
Explore the cost of this home by adjusting the details. Changes won't be saved.Climate risks
Neighborhood: 94506


Similar homes
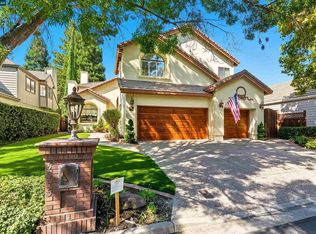
- $2,299,9004 bd3 ba2.6k sqft3331 Quail Walk Ln, Danville, CA 94506For Sale
 MLS ID #41149981, Kay Sherwood. CCAR
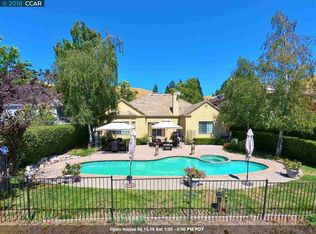
- $--4 bd3 ba2.3k sqft121 Pinnacle Ridge Ct, Danville, CA 94506Auction
 Xome
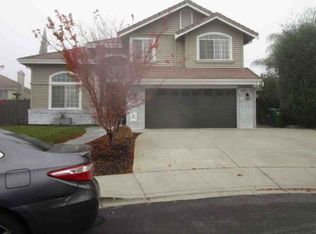
- $2,198,0003 bd3 ba2.8k sqft4133 Quail Run Dr, Danville, CA 94506For Sale
 MLS ID #ML82055125, Joe Digiovanni. MLSListings Inc
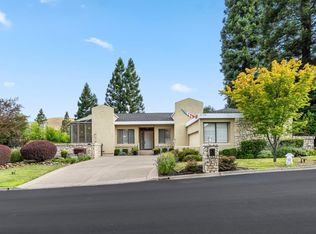
- $2,198,8004 bd3 ba3.3k sqft719 Bourne Ct, Danville, CA 94506For Sale
 MLS ID #41150479, Joujou Chawla. CCAR
