Beautifully remodeled and spacious Bettencourt Ranch home on quiet street. Quality upgrades throughout include wide-plank wood flooring, large-format designer tile, and high-end cabinetry with soft-close drawers. The kitchen features Wolf stove & oven, granite countertops, a center island, and separate breakfast bar seating. A spacious dining area is ideal for large gatherings. The oversized primary suite features vaulted ceilings, an extra-large walk-in closet and an updated bathroom suite. There are two additional upstairs, and a convenient bedroom downstairs with walk-in closet, and located next to a full bathroom. The peaceful and private backyard has no rear neighbors. Built-in waterfall feature, and custom play structure can remain or be removed. Low-maintenance, drought-tolerant synthetic grass in both front and back yards. Recent upgrades include owned solar, new heating and air conditioning, solar tubes and 240V outlet for convenient vehicle charging. Bettencourt Ranch is a 24-hour guard gated community. Residents enjoy a swimming pool, three tennis courts, three pickleball courts, basketball courts, playgrounds, and a clubhouse. All within walking distance of restaurants and shopping.
For sale
$1,935,000
1150 Trowbridge Way, Danville, CA 94506
4beds
3,349sqft
Residential, Single Family Residence
Built in 1993
7,610 Square Feet Lot
$1,885,800 Zestimate®
$578/sqft
$329/mo HOA
What's special
- 6 days
- 632
- 28
Zillow last checked:
Listing updated:
Listed by:
Glenn Mendell DRE #00991191 925-915-8300,
Re/max Accord
Source: Bay East AOR,MLS#: 41153821
Facts & features
Interior
Bedrooms & bathrooms
- Bedrooms: 4
- Bathrooms: 3
- Full bathrooms: 3
Rooms
- Room types: 1 Bedroom, 1 Bath, Main Entry, 3 Bedrooms, 2 Baths, Primary Bedrm Suite - 1, Primary Bedrm Retreat, Loft, Dining Room, Family Room, Dining Area, Eat-In Kitchen
Bathroom
- Features: Shower Over Tub, Solid Surface, Stall Shower, Tile, Updated Baths, Tub
Kitchen
- Features: Breakfast Bar, Breakfast Nook, Counter - Solid Surface, Dishwasher, Double Oven, Eat-in Kitchen, Disposal, Gas Range/Cooktop, Kitchen Island, Microwave, Pantry, Trash Compactor, Updated Kitchen
Heating
- Zoned
Cooling
- Ceiling Fan(s), Central Air
Appliances
- Included: Dishwasher, Double Oven, Gas Range, Microwave, Trash Compactor, Gas Water Heater
- Laundry: Hookups Only, Laundry Room, Common Area
Features
- Formal Dining Room, Breakfast Bar, Breakfast Nook, Counter - Solid Surface, Pantry, Updated Kitchen
- Flooring: Tile, Carpet, Engineered Wood
- Doors: Mirrored Closet Door(s)
- Windows: Window Coverings
- Number of fireplaces: 3
- Fireplace features: Family Room, Gas, Gas Starter, Living Room, Master Bedroom
Interior area
- Total structure area: 3,349
- Total interior livable area: 3,349 sqft
Property
Parking
- Total spaces: 3
- Parking features: Attached, Direct Access, Enclosed, Electric Vehicle Charging Station(s), Garage Door Opener
- Garage spaces: 3
Accessibility
- Accessibility features: None
Features
- Levels: Two
- Stories: 2
- Patio & porch: Patio
- Exterior features: Dog Run, Garden/Play
- Pool features: Other
- Fencing: Fenced
- Has view: Yes
- View description: Other
Lot
- Size: 7,610 Square Feet
- Features: Premium Lot, Rectangular Lot, Sprinklers In Rear, Back Yard, Front Yard
Details
- Parcel number: 2208000139
- Special conditions: Standard
- Other equipment: Irrigation Equipment
Construction
Type & style
- Home type: SingleFamily
- Architectural style: Traditional
- Property subtype: Residential, Single Family Residence
Materials
- Stucco, Wood Siding
- Foundation: Slab
- Roof: Tile
Condition
- Existing
- New construction: No
- Year built: 1993
Utilities & green energy
- Electric: Photovoltaics Seller Owned, 220 Volts in Laundry
- Sewer: Public Sewer
- Water: Public
Community & HOA
Community
- Subdivision: Bettencourt Rnch
HOA
- Has HOA: Yes
- Amenities included: Clubhouse, Greenbelt, Playground, Pool, Gated, Tennis Court(s)
- Services included: Common Area Maint, Management Fee, Reserve Fund, Security
- HOA fee: $329 monthly
- HOA name: BETTENCOURT RANCH
- HOA phone: 925-837-2805
Location
- Region: Danville
Financial & listing details
- Price per square foot: $578/sqft
- Tax assessed value: $1,573,313
- Price range: $1.9M - $1.9M
- Date on market: 11/13/2026
- Listing agreement: Excl Right
- Listing terms: Cash,Conventional
- Electric utility on property: Yes
Estimated market value
$1,885,800
$1.79M - $1.98M
$5,867/mo
Price history
| Date | Event | Price |
|---|---|---|
| 11/14/2026 | Listed for sale | $1,935,000$578/sqft |
Source:  Bay East AOR #41153821 Report a problem | ||
| 11/3/2026 | Listing removed | $1,935,000$578/sqft |
Source: Bay East AOR #41152451 Report a problem | ||
| 10/28/2026 | Listed for sale | $1,935,000+35.8%$578/sqft |
Source: Bay East AOR #41152451 Report a problem | ||
| 9/24/2020 | Sold | $1,425,000-1.6%$426/sqft |
Source: CCAR #40910835 Report a problem | ||
| 8/25/2020 | Pending sale | $1,448,000$432/sqft |
Source: Compass #40910835 Report a problem | ||
| 7/30/2020 | Price change | $1,448,000-3.3%$432/sqft |
Source: Compass #40910835 Report a problem | ||
| 7/3/2020 | Listed for sale | $1,498,000+64.6%$447/sqft |
Source: Compass #40910835 Report a problem | ||
| 6/15/2004 | Sold | $910,100+49.7%$272/sqft |
Source: CCAR #40010879 Report a problem | ||
| 4/15/1999 | Sold | $608,000+43.4%$182/sqft |
Source: CCAR #11007954 Report a problem | ||
| 9/28/1995 | Sold | $424,000$127/sqft |
Source: Public Record Report a problem | ||
Public tax history
| Year | Property taxes | Tax assessment |
|---|---|---|
| 2026 | -- | $1,573,313 +2% |
| 2025 | $17,782 +2.4% | $1,542,465 +2% |
| 2024 | $17,370 +1.6% | $1,512,221 +2% |
| 2023 | $17,100 +0.9% | $1,482,570 +2% |
| 2022 | $16,949 +2.2% | $1,453,500 +2% |
| 2021 | $16,580 +18.5% | $1,425,000 +20.4% |
| 2020 | $13,996 +1.1% | $1,183,161 +2% |
| 2019 | $13,849 +3.7% | $1,159,963 +2% |
| 2018 | $13,353 +3% | $1,137,220 +2% |
| 2017 | $12,960 +1.3% | $1,114,923 +2% |
| 2016 | $12,790 +6.7% | $1,093,063 +7.5% |
| 2015 | $11,986 | $1,017,000 +0.4% |
| 2014 | $11,986 | $1,013,000 +12.2% |
| 2013 | -- | $902,500 +9.5% |
| 2012 | -- | $824,000 |
| 2011 | -- | $824,000 -4.8% |
| 2010 | -- | $866,000 +11.3% |
| 2009 | -- | $778,000 -21% |
| 2008 | -- | $985,119 +2% |
| 2007 | -- | $965,804 +2% |
| 2006 | -- | $946,868 +2% |
| 2005 | -- | $928,302 +38.5% |
| 2004 | -- | $670,402 +1.9% |
| 2003 | -- | $658,116 +2% |
| 2002 | -- | $645,213 +2% |
| 2001 | -- | $632,563 |
Find assessor info on the county website
Monthly payment
Est. payment
Payment breakdown
Explore the cost of this home by adjusting the details. Changes won't be saved.Climate risks
Neighborhood: 94506
Nearby schools
Schools provided by the listing agent
- District: San Ramon Valley (925) 552-5500
Source: Bay East AOR. This data may not be complete. We recommend contacting the local school district to confirm school assignments for this home.

Similar homes
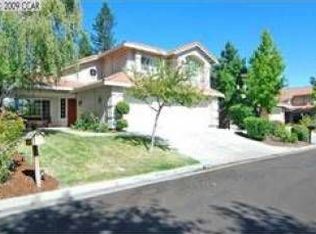
- $--4 bd3 ba2.3k sqft121 Pinnacle Ridge Ct, Danville, CA 94506Auction
 Xome
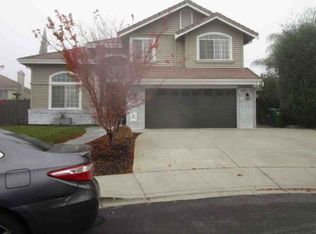
- $1,899,9004 bd3 ba3.2k sqft421 Stoneybrook Ct, Danville, CA 94506For Sale
 MLS ID #41153125, Kay Sherwood. CCAR
- $1,824,0004 bd3 ba3k sqft17 Pinewood Pl, Danville, CA 94506For Sale
 MLS ID #41152942, Mike Kehrig. CCAR
- $1,798,0004 bd3 ba2.8k sqft636 Dunhill Dr, Danville, CA 94506For Sale
 MLS ID #41149117, Ann Marie Nugent. CCAR
