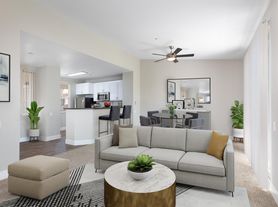
!! UPDATED PHOTOS & VIRTUAL TOUR COMING SOON !!
* 4 Bed, 3 Bath | 3,488 Sq Ft Two Story Home
* Spacious 7600 Square Foot Lot
* Updated Flooring & Beautiful Hardwood Throughout
* 3-Car Attached Garage
* Vaulted Ceilings Provide Natural Light
* Granite Kitchen w/ Center Island
* Stainless Steel Kitchen Appliances
* Primary Suite w/ Private Retreat
* Dedicated Indoor Laundry Room
* 3x Cozy Indoor Fireplaces
* Secure Guarded Gated Community
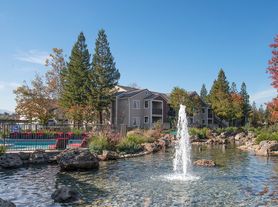
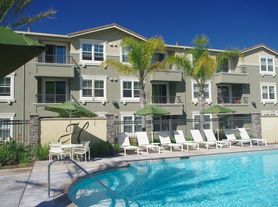
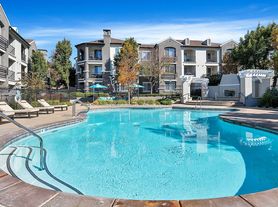
* Community Pool & Tennis Courts
* Top Rated Local School District
* Pets Negotiable
Discover luxury and comfort in this stunning two story, 3,488 square foot home located in one of Danville's most highly desirable gated communities. Situated on a generous 7,600 square foot lot, this beautifully updated residence offers four bedrooms, three full bathrooms, and a welcoming curb appeal with mature trees, a classic stucco exterior, and a spacious three car garage.
Step inside to experience a bright, airy floor plan featuring fresh, neutral interior paint and updated flooring throughout the bedrooms and corridors. The formal living and dining areas boast soaring vaulted ceilings, updated light fixtures, and one of the home's three cozy fireplaces. The layout is incredibly practical, offering expansive, open rooms that provide clear walkways and effortless flow for daily living and entertaining. A massive step down family room with beautiful hardwood floors, recessed lighting, and a classic brick fireplace serves as the perfect gathering space.
The heart of the home is the expansive kitchen, complete with sweeping granite countertops, spacious wood cabinetry, and a convenient center island with a dedicated prep sink. It is fully equipped with stainless steel appliances, including a French door refrigerator, double wall ovens, and a gas cooktop, making it a dream for any home chef. The kitchen seamlessly overlooks the living spaces to keep everyone connected.
The expansive bedrooms are designed for relaxation, with the primary suite serving as a true retreat complete with vaulted ceilings, large windows framing the outdoor greenery, a built in desk area, and its own private fireplace. The bathrooms have been beautifully refreshed, featuring double sink vanities, expansive mirrors, and elegant new luxury flooring. A dedicated indoor laundry room with built in cabinetry adds to the home's everyday convenience.
Beyond the home's tranquil backyard patio shaded by majestic redwoods, residents enjoy top tier community amenities. The gated neighborhood provides peace of mind with an attended guard gate, plus access to a clubhouse, swimming pool, tennis courts, basketball courts, and play areas. Located within the highly acclaimed San Ramon Valley High School District and just minutes from the top rated Tassajara Hills Elementary, this property perfectly combines luxury, practicality, and an unbeatable Danville location.
We're excited to help you find your next home! Here are some helpful links to get you started:
We recommend driving by the property before you apply to familiarize yourself with the neighborhood.
Move-In Dates: Please note that all move-in dates are an estimate. The final date depends on the previous tenant moving out and the time needed for repairs. A more accurate timeline will be provided once a holding deposit is received.
SLPM Property Management | DRE license #02442315
House for rent
$6,300/moFees may apply
1144 Trowbridge Way, Danville, CA 94506
4beds
3,448sqft
Price may not include required fees and charges. Learn more|
Single family residence
Available Mon Aug 31 2026
What's special
Classic brick fireplaceExpansive kitchenExpansive mirrorsSweeping granite countertopsClassic stucco exteriorBeautiful hardwood floorsStainless steel kitchen appliances
- 36 days |
- -- |
- -- |
Zillow last checked:
Listing updated:
Travel times

Let’s turn your rent into credit progress
Build credit history with every on-time payment and get credit for the payment you’re already making.
Facts & features
Interior
Bedrooms & bathrooms
- Bedrooms: 4
- Bathrooms: 3
- Full bathrooms: 3
Interior area
- Total interior livable area: 3,448 sqft
Property
Parking
- Details: Contact manager
Details
- Parcel number: 2208000147
Construction
Type & style
- Home type: SingleFamily
- Property subtype: Single Family Residence
Community & HOA
Location
- Region: Danville
Financial & listing details
- Lease term: Contact For Details
Price history
| Date | Event | Price |
|---|---|---|
| 6/16/2026 | Listed for rent | $6,300$2/sqft |
Source: Zillow Rentals Report a problem | ||
| 5/25/2026 | Listing removed | $6,300$2/sqft |
Source: Zillow Rentals Report a problem | ||
| 4/30/2026 | Listed for rent | $6,300$2/sqft |
Source: Zillow Rentals Report a problem | ||
| 5/5/2000 | Sold | $647,000$188/sqft |
Source:  CCAR #11043615 Report a problem CCAR #11043615 Report a problem | ||
Neighborhood: 94506
Nearby schools
GreatSchools rating
- 10/10Tassajara Hills Elementary SchoolGrades: K-5Distance: 1.8 mi
- 9/10Diablo Vista Middle SchoolGrades: 6-8Distance: 0.9 mi
- 10/10Monte Vista High SchoolGrades: 9-12Distance: 4.7 mi