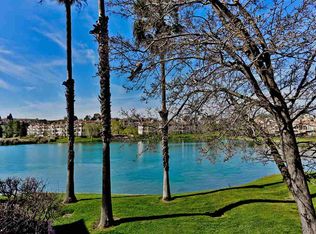
Gorgeous and stunning, executive style 3BD/3BA two-story, split-level townhome with approx. 2114 sqft. of living space in the gated community of The Lake at Canyon Lakes in San Ramon is available NOW! This home boasts breathtaking views of the lake and golf course in every room. The resort-like community boasts amazing views, lush greenbelts, fountains, lake, community pools/spas, tennis and pickleball courts, parks, trails, and 24/7 manned security gates. Property Highlights: Located in the gated community of The Lake at Canyon Lakes, the property offers 24/7 manned-security and resort-style amenities, including tennis and pickleball courts, barbecue and picnic areas, trails, recreational pools, natural surroundings, and a scenic man-made lake. The home boasts unobstructed and picturesque views of the lake and the golf course's ninth (9th) green, pre-engineered wood floors throughout, vaulted ceilings, freshly painted interior, central heat and A/C, in-unit laundry with full-sized washer/dryer, ceiling fans, recessed lighting, ample storage, two (2) car-attached garage with epoxy coated floor, professionally designed and landscaped backyard with flagstone patio, and many more amenities and features. Set on one of the subdivision's largest lots at the center of the lake, the home features three (3) spacious bedroom suites and three (3) full bathrooms with unobstructed lake views throughout. Bedroom suite 1 is downstairs and features a large closet, ceiling fan, and a slider to access the patio and beautifully landscaped outdoors. Bathroom 1 features a furniture-like, single-sink vanity and a shower-over-tub shower with clear glass enclosure. Bedroom suites 2 and 3 are upstairs and are connected by a catwalk that provides separation and privacy. Bedroom suite 2 features a large window overlooking the lake and golf course, ceiling fan, and en suite bathroom with single-sink vanity, and shower-over-tub shower. Primary bedroom suite 3 features an elegant, built-in wardrobe cabinet, ceiling fan, large window overlooking the lake and golf course, large, spa-like en suite bathroom, and walk-in closet with custom built organizers. The primary bathroom features a furniture-like dual-sink vanity, large jetted-soaking tub, separate step-in shower with clear glass enclosure, skylight, and a separate water closet. The living room features a gas fireplace, wet bar, large windows with views of the lake and golf course, and a slider that opens to the backyard and patio. The spacious kitchen features full-packaged appliances (GE double ovens, a Bosch stainless-steel dishwasher, a large LG refrigerator, and a four (4) burner gas cooktop), dual sink vanity with goose-neck pullout faucet and instant hot water dispenser, a peninsula for additional eating/seating area and extended countertops for additional workspace, and an adjoining breakfast nook with abundant natural light from a large skylight, window with stunning views of the lake, and sliding glass door to access the beautiful outdoors and patios. The formal living room features cathedral ceiling, gas fireplace, wet bar and views of the lake and golf course. The adjacent dining area features an elegant chandelier and convenient access to the kitchen and breakfast nook area. No smoking. Pet negotiable (cat or small dog less than 25 lbs.) with Owner's approval and additional deposit. Current Service Animals specifically trained to aid a person with a disability or Emotional Support Animals are welcome with proper documentation. HOA fees included in rent. Tenant pays for ALL utilities including Cable and Internet services. Twenty-four/seven (24/7) manned security gates, community pool, tennis and pickleball courts, and lush greenbelts with lake and fountains. Twelve (12) months lease required. Rental Requirements: - Tenant(s) must have a minimum credit score of 675. No active bankruptcy, unlawful detainers, or evictions on record allowed. 2 years minimum verifiable rental history & income history required. Combined gross income of all applicants must be at least 3x's the monthly rent. - The tenant must carry renter's insurance & present proof of renter's insurance by the time of move-in. - No Smoking will be allowed in the home. - HOA fees included with the rent. - Tenant is to pay for ALL utilities including Cable or Internet service. - There is a non-refundable $50.00 application processing fee. WE WILL ONLY PROCESS APPLICATIONS SENT VIA OUR OFFICE. Do *NOT* fill out any online applications unless instructed to do so by Premium Properties, even if you are asked to do so within online advertisements. - Pet negotiable (cat or small dog, less than 25 lbs.) with Owner's approval and additional deposit. Current Service Animals that are specifically trained to aid a person with a disability or Emotional Support Animals are welcome with proper documentation. - Two (2) car attached garage parking - Monthly Rent $5,000.00 - Security Deposit $6,300.00
This property is not currently displayed as for sale or rent on Zillow. This may be different from what's on other websites or public sources.