Custom Craftsman Country Retreat - Where Luxury Meets Lifestyle. Welcome to your own private sanctuary - a thoughtfully designed Craftsman estate that blends timeless elegance with the ease of indoor-outdoor California living. This exceptional home isn't just a place to live --it's a lifestyle. Every detail invites serenity, from the spa-inspired primary suite to the multiple living areas that balance intimacy with togetherness. Each bedroom (except the den) is a private en-suite with walk-in closets, creating a retreat-like experience for all. A quiet office offers focus and calm, while the expansive bonus/media/playroom brings space for creativity and play. Crafted with exquisite finishes-crown moldings, newer hardwood floors & bespoke touches. - this estate features a chef's kitchen fit for culinary adventures, complete with Thermador 6 burner range and grill, GE Monogram double ovens, two Miele dishwashers a walk-in pantry, and oversized island for gathering. Step outside and embrace the art of leisure. Sip wine by the firepit, bake artisan pizza in the wood-fired pizza oven, enjoy a game of bocce, or gather fresh produce from your own garden. With a sauna, pool, spa and outdoor kitchen, every day feels like a resort escape. This is where your next chapter begins
Sold for $3,800,000
$3,800,000
21 Meadow Lake Dr, Danville, CA 94506
5beds
5,805sqft
Single Family Residence
Built in 2006
1.36 Acres Lot
$3,756,800 Zestimate®
$655/sqft
$8,207 Estimated rent
Home value
$3,756,800
$3.38M - $4.17M
$8,207/mo
Zestimate® history
Owner options
List your home for rent
$8,207/mo
Rent Zestimate®
Find your next renter with Zillow Rental Manager. Plus, with online applications, you can quickly screen prospective tenants – for free.
$8,207/mo
Rent Zestimate®
Refinance and save
$24,113/mo
Est. payment
Refinancing to a lower rate could help reduce your monthly payments and save thousands over the life of the loan.
$24,113/mo
Est. payment
Explore your selling options
Work with a Zillow partner agent
Leverage their expertise and Zillow's premium Showcase listings to get your home seen by more buyers.
Get startedList with your own agent
Get your home in front of millions of buyers by listing it on Zillow.
Learn how to do itSell it yourself
Take full control of how buyers see your home on Zillow by listing For Sale by Owner (FSBO).
List your homeWhat's special
Zillow last checked:
Listing updated:
Listed by:
Raelene Sprague DRE #00577360 925-819-2109,
Notable Real Estate,
Tonya Colton DRE #01993057 925-699-7524,
Notable Real Estate
Bought with:
Alma Wallace, DRE #01980815
Exp Realty Of California, Inc
Source: CCAR,MLS#: 41102204
Facts & features
Interior
Bedrooms & bathrooms
- Bedrooms: 5
- Bathrooms: 7
- Full bathrooms: 5
- Partial bathrooms: 2
Rooms
- Room types: 1 Bath, Primary Bedrm Suite - 1, 3 Bedrooms, 3 Baths, Dining Room, Family Room, Office
Bathroom
- Features: Shower Over Tub, Solid Surface, Stall Shower, Updated Baths, Sunken Tub, Tub with Jets
Kitchen
- Features: Counter - Solid Surface, Dishwasher, Double Oven, Eat-in Kitchen, Disposal, Kitchen Island, Microwave, Oven Built-in, Pantry, Refrigerator
Heating
- Zoned
Cooling
- Ceiling Fan(s), Central Air
Appliances
- Included: Dishwasher, Double Oven, Microwave, Oven, Refrigerator, Dryer, Washer, Gas Water Heater, Tankless Water Heater
- Laundry: Laundry Room, Cabinets, Common Area
Features
- Formal Dining Room, Counter - Solid Surface, Pantry, Central Vacuum, Sound System
- Flooring: Hardwood, Tile, Carpet
- Windows: Double Pane Windows, Window Coverings
- Number of fireplaces: 3
- Fireplace features: Family Room, Gas, Gas Starter, Living Room, Master Bedroom
Interior area
- Total structure area: 5,805
- Total interior livable area: 5,805 sqft
Property
Parking
- Total spaces: 3
- Parking features: Attached, Direct Access, RV/Boat Parking, Side Yard Access, Electric Vehicle Charging Station(s), Garage Faces Front, Garage Door Opener
- Attached garage spaces: 3
Features
- Levels: Two
- Stories: 2
- Exterior features: Garden, Garden/Play, Stream Seasonal
- Has private pool: Yes
- Pool features: Gas Heat, In Ground, Pool Sweep, Pool/Spa Combo, Outdoor Pool
- Has spa: Yes
- Spa features: Heated, Bath
- Fencing: Fenced,Wood
- Has view: Yes
- View description: Hills
- Waterfront features: Stream Seasonal
Lot
- Size: 1.36 Acres
- Features: Level, Premium Lot, Rectangular Lot, Vineyard, Back Yard, Front Yard, Landscaped, Side Yard, Landscape Back, Landscape Front
Details
- Additional structures: Pool House
- Parcel number: 2061600215
- Special conditions: Standard
- Other equipment: Irrigation Equipment
Construction
Type & style
- Home type: SingleFamily
- Architectural style: Craftsman,Custom
- Property subtype: Single Family Residence
Materials
- Wood Siding
- Roof: Composition
Condition
- Existing
- New construction: No
- Year built: 2006
Details
- Builder model: Craftsman
- Builder name: Karmont
Utilities & green energy
- Electric: No Solar
Community & HOA
Community
- Subdivision: None
HOA
- Has HOA: No
Location
- Region: Danville
Financial & listing details
- Price per square foot: $655/sqft
- Tax assessed value: $3,145,000
- Annual tax amount: $35,212
- Date on market: 6/20/2025
Price history
| Date | Event | Price |
|---|---|---|
| 8/5/2025 | Sold | $3,800,000-7.1%$655/sqft |
Source:  CCAR #41102204 Report a problem CCAR #41102204 Report a problem | ||
| 7/20/2025 | Pending sale | $4,088,888$704/sqft |
Source: CCAR #41102204 Report a problem | ||
| 6/20/2025 | Listed for sale | $4,088,888+2.3%$704/sqft |
Source:  bridgeMLS/CCAR/Bay East AOR #41102204 Report a problem bridgeMLS/CCAR/Bay East AOR #41102204 Report a problem | ||
| 6/6/2025 | Listing removed | $3,998,000$689/sqft |
Source: bridgeMLS/CCAR/Bay East AOR #41091501 Report a problem | ||
| 4/25/2025 | Price change | $3,998,000-4.8%$689/sqft |
Source: bridgeMLS/CCAR/Bay East AOR #41091501 Report a problem | ||
| 3/31/2025 | Listed for sale | $4,200,000+58.5%$724/sqft |
Source: bridgeMLS/CCAR/Bay East AOR #41091501 Report a problem | ||
| 4/12/2006 | Sold | $2,650,000+32.5%$457/sqft |
Source: CCAR #40138327 Report a problem | ||
| 11/15/2000 | Sold | $2,000,000$345/sqft |
Source: Public Record Report a problem | ||
Public tax history
| Year | Property taxes | Tax assessment |
|---|---|---|
| 2025 | $35,212 +6% | $3,145,000 +5.5% |
| 2024 | $33,234 +5.8% | $2,980,000 +6.4% |
| 2023 | $31,417 +17.4% | $2,800,000 +19.5% |
| 2022 | $26,766 +4.7% | $2,344,000 +4.6% |
| 2021 | $25,566 +1.7% | $2,240,000 +2.1% |
| 2020 | $25,135 -0.8% | $2,195,000 |
| 2019 | $25,328 -0.1% | $2,195,000 -2% |
| 2018 | $25,350 +8.9% | $2,240,000 +7.2% |
| 2017 | $23,284 +0.8% | $2,089,000 +1.8% |
| 2016 | $23,089 +23.2% | $2,053,000 +10.3% |
| 2015 | $18,734 | $1,860,500 +13.7% |
| 2014 | $18,734 | $1,636,500 +5.9% |
| 2013 | -- | $1,546,000 +7% |
| 2012 | -- | $1,445,000 |
| 2011 | -- | $1,445,000 +6.8% |
| 2010 | -- | $1,353,500 -30.8% |
| 2009 | -- | $1,955,000 -17.4% |
| 2008 | -- | $2,367,000 -15.5% |
| 2007 | -- | $2,801,750 +87.1% |
| 2006 | -- | $1,497,693 -37.7% |
| 2005 | -- | $2,403,040 +13.4% |
| 2004 | -- | $2,119,648 +1.9% |
| 2003 | -- | $2,080,800 +2% |
| 2002 | -- | $2,040,000 +2% |
| 2001 | -- | $2,000,000 |
Find assessor info on the county website
Neighborhood: 94506
Nearby homes
- $4,421,3004 bd6 ba5.2k sqft25 Meadow Lake Dr, Danville, CA 94506Off Market
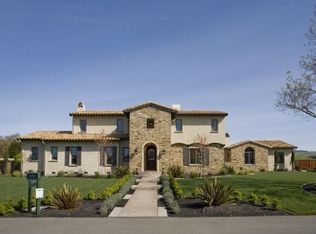
- $1,829,000-- bd-- ba2.2k sqft11 Meadow Lake Dr, Danville, CA 94506Off Market
- $2,192,0004 bd3 ba2.6k sqft20 Meadow Lake Dr #22, Danville, CA 94506Off Market
- $3,511,3002 bd2 ba2k sqft1475 Lawrence Rd, Danville, CA 94506Off Market
- $3,925,0005 bd6 ba5.1k sqft29 Meadow Lake Dr, Danville, CA 94506Sold
- $5,187,7005 bd5 ba5.9k sqft60 Noble Oaks Ln, Danville, CA 94506Off Market
- $2,506,3004 bd3 ba2.2k sqft10 Meadow Lake Dr, Danville, CA 94506Off Market
- $--2 bd1 ba860 sqft10 Meadow Lake Dr #B, Danville, CA 94506Off Market
Nearby schools
GreatSchools rating
- 10/10Sycamore Valley Elementary SchoolGrades: K-5Distance: 3 mi
- 9/10Diablo Vista Middle SchoolGrades: 6-8Distance: 0.9 mi
- 10/10Monte Vista High SchoolGrades: 9-12Distance: 6.1 mi
Get a cash offer in 3 minutes
Find out how much your home could sell for in as little as 3 minutes with a no-obligation cash offer.
Estimated market value
$3,756,800
Get a cash offer in 3 minutes
Find out how much your home could sell for in as little as 3 minutes with a no-obligation cash offer.
Estimated market value
$3,756,800
- California
- Contra Costa County
- Danville
- 94506
- 21 Meadow Lake Dr
Nearby cities
Nearby zip codes
Other Danville Topics
