Live the dream! Rarely will you find a home with the complete package! Immerse yourself in this fabulous 5-star resort-like estate on over an acre lot with nearly $1,000,000 in improvements! Combining sophisticated elegance with attention to detail, this sensational 5160 sq.ft. custom home welcomes those who enjoy an active lifestyle and who love to entertain while the fabulous location siding to a meandering creek is ideal for those who just want to get away from it all! The stunning rear yard features a sparkling pool and spa, bocce court, chipping and putting green, outdoor pavilion with wood-burning fireplace and 65" TV, built-in barbecue area with gas grill and granite bar, covered California room with fireplace and so much more! Tremendous floorplan with primary bedroom, 3 additional en-suite bedrooms and custom office downstairs with a bonus room/5th bed+bath ideal for home theater or kids rec area upstairs. Eco-friendly home with working well used for irrigation and solar power with Tesla batteries keeps the home running when the power goes out! Temperature-controlled wine cellar, Plantation shutters, gourmet kitchen, 5-car garage, Sonos sound system throughout and more!
Sold for $3,925,000
Tax assessed value
$3,925,000
29 Meadow Lake Dr, Danville, CA 94506
5beds
5,160sqft
Single Family Residence
Built in 2007
1.15 Acres Lot
$3,984,800 Zestimate®
$761/sqft
$8,483 Estimated rent
Home value
$3,984,800
$3.71M - $4.26M
$8,483/mo
Zestimate® history
Owner options
List your home for rent
$8,483/mo
Rent Zestimate®
Find your next renter with Zillow Rental Manager. Plus, with online applications, you can quickly screen prospective tenants – for free.
$8,483/mo
Rent Zestimate®
Refinance and save
$24,935/mo
Est. payment
Refinancing to a lower rate could help reduce your monthly payments and save thousands over the life of the loan.
$24,935/mo
Est. payment
Explore your selling options
Work with a Zillow partner agent
Leverage their expertise and Zillow's premium Showcase listings to get your home seen by more buyers.
Get startedList with your own agent
Get your home in front of millions of buyers by listing it on Zillow.
Learn how to do itSell it yourself
Take full control of how buyers see your home on Zillow by listing For Sale by Owner (FSBO).
List your homeWhat's special
Zillow last checked:
Listing updated:
Listed by:
Paul Zuvella DRE #00971404 925-872-3762,
Compass
Bought with:
Ann Marie Nugent, DRE #01230832
Compass
Source: CCAR,MLS#: 41072229
Facts & features
Interior
Bedrooms & bathrooms
- Bedrooms: 5
- Bathrooms: 6
- Full bathrooms: 5
- Partial bathrooms: 1
Rooms
- Room types: 4 Bedrooms, 4 Baths, Primary Bedrm Suite - 1, Main Entry, 1 Bedroom, 1 Bath, Dining Room, Family Room, Office
Bathroom
- Features: Shower Over Tub, Stall Shower, Updated Baths, Stone, Solid Surface, Tub with Jets, Double Vanity, Multiple Shower Heads, Walk-In Closet(s), Window, Radiant Heat
Kitchen
- Features: Breakfast Bar, Breakfast Nook, Counter - Stone, Dishwasher, Double Oven, Garbage Disposal, Gas Range/Cooktop, Ice Maker Hookup, Island, Microwave, Oven Built-in, Pantry, Range/Oven Built-in, Refrigerator, Self-Cleaning Oven, Updated Kitchen
Heating
- Zoned, Natural Gas, Radiant
Cooling
- Ceiling Fan(s)
Appliances
- Included: Dishwasher, Double Oven, Gas Range, Plumbed For Ice Maker, Microwave, Oven, Range, Refrigerator, Self Cleaning Oven, Washer, Dryer
- Laundry: Cabinets, Sink, Common Area
Features
- Formal Dining Room, Breakfast Bar, Breakfast Nook, Pantry, Updated Kitchen, Central Vacuum
- Flooring: Carpet
- Windows: Screens, Window Coverings, Skylight(s), Weather Stripping
- Number of fireplaces: 5
- Fireplace features: Family Room, Living Room, Stone
Interior area
- Total structure area: 5,160
- Total interior livable area: 5,160 sqft
Property
Parking
- Total spaces: 5
- Parking features: Direct Access, Side Yard Access, Garage Faces Front, Garage Faces Side, Garage Door Opener
- Garage spaces: 5
Features
- Levels: Two
- Stories: 2
- Entry location: No Steps to Entry
- Exterior features: Dog Run, Garden/Play, Garden
- Has private pool: Yes
- Pool features: In Ground, Pool Cover, Solar Heat, Outdoor Pool
- Has spa: Yes
- Spa features: Bath
- Fencing: Fenced
- Has view: Yes
- View description: Hills
Lot
- Size: 1.15 Acres
- Features: Cul-De-Sac, Level, Premium Lot, Front Yard, Back Yard, Side Yard, Landscape Back, Landscape Front
Details
- Parcel number: 2061600231
- Special conditions: Standard
- Other equipment: Irrigation Equipment
Construction
Type & style
- Home type: SingleFamily
- Architectural style: Mediterranean
- Property subtype: Single Family Residence
Materials
- Stone, Stucco
- Foundation: Slab
- Roof: Tile
Condition
- Existing
- New construction: No
- Year built: 2007
Utilities & green energy
- Electric: Photovoltaics Seller Owned
- Utilities for property: Propane Tank Leased, Individual Electric Meter, Individual Gas Meter
Green energy
- Energy efficient items: Insulation
- Energy generation: Solar Power On Grid
Community & HOA
Community
- Subdivision: None
HOA
- Has HOA: No
Location
- Region: Danville
Financial & listing details
- Price per square foot: $761/sqft
- Tax assessed value: $3,925,000
- Annual tax amount: $48,529
- Date on market: 9/10/2024
Price history
| Date | Event | Price |
|---|---|---|
| 10/10/2024 | Sold | $3,925,000-4.3%$761/sqft |
Source:  CCAR #41072229 Report a problem CCAR #41072229 Report a problem | ||
| 9/20/2024 | Pending sale | $4,100,000$795/sqft |
Source:  bridgeMLS/CCAR/Bay East AOR #41072229 Report a problem bridgeMLS/CCAR/Bay East AOR #41072229 Report a problem | ||
| 9/10/2024 | Listed for sale | $4,100,000+67.3%$795/sqft |
Source: bridgeMLS/CCAR/Bay East AOR #41072229 Report a problem | ||
| 12/12/2007 | Sold | $2,450,000$475/sqft |
Source: Bay East AOR #40299839 Report a problem | ||
Public tax history
| Year | Property taxes | Tax assessment |
|---|---|---|
| 2025 | $48,529 +32.4% | $3,925,000 +19.1% |
| 2024 | $36,643 +5.2% | $3,295,000 +5.8% |
| 2023 | $34,844 +20.9% | $3,115,000 +23.1% |
| 2022 | $28,815 +6.1% | $2,530,000 +6.1% |
| 2021 | $27,161 +5.1% | $2,385,000 +5.6% |
| 2020 | $25,843 +1.8% | $2,259,000 +2.7% |
| 2019 | $25,383 +1.9% | $2,200,000 |
| 2018 | $24,912 +9% | $2,200,000 +7.3% |
| 2017 | $22,859 -0.3% | $2,049,500 +0.5% |
| 2016 | $22,936 +2.6% | $2,039,000 +2.5% |
| 2015 | $22,353 | $1,989,000 +1.6% |
| 2014 | $22,353 | $1,957,500 +18.7% |
| 2013 | -- | $1,648,500 +5.8% |
| 2012 | -- | $1,558,500 |
| 2011 | -- | $1,558,500 -13.9% |
| 2010 | -- | $1,810,500 -14.4% |
| 2009 | -- | $2,115,000 -13.7% |
| 2008 | -- | $2,450,000 +34.6% |
| 2007 | -- | $1,820,500 +265.4% |
| 2006 | -- | $498,204 |
Find assessor info on the county website
Neighborhood: 94506
Nearby homes
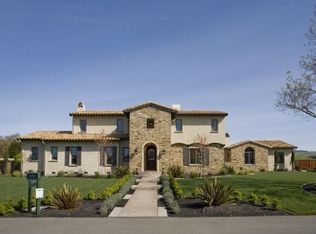
- $4,421,3004 bd6 ba5.2k sqft25 Meadow Lake Dr, Danville, CA 94506Off Market
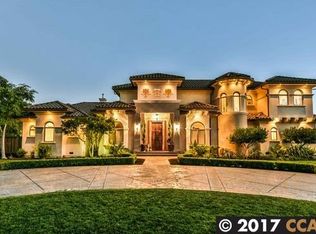
- $4,162,0004 bd7 ba5.2k sqft28 Meadow Lake Dr, Danville, CA 94506Off Market
- $9,713,9007 bd9 ba14k sqft64 Noble Oaks Ln, Danville, CA 94506Off Market
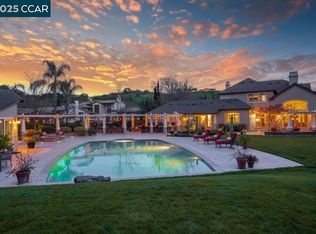
- $3,800,0005 bd7 ba5.8k sqft21 Meadow Lake Dr, Danville, CA 94506Sold
- $5,187,7005 bd5 ba5.9k sqft60 Noble Oaks Ln, Danville, CA 94506Off Market
- $2,165,4004 bd3 ba2.6k sqft20 Meadow Lake Dr #22, Danville, CA 94506Off Market
- $3,481,6002 bd2 ba2k sqft1475 Lawrence Rd, Danville, CA 94506Off Market
- $3,909,4005 bd4 ba4.8k sqft1591 Lawrence Rd, Danville, CA 94506Off Market
Nearby schools
GreatSchools rating
- 10/10Sycamore Valley Elementary SchoolGrades: K-5Distance: 3.1 mi
- 9/10Diablo Vista Middle SchoolGrades: 6-8Distance: 0.9 mi
- 10/10Monte Vista High SchoolGrades: 9-12Distance: 6.2 mi
Schools provided by the listing agent
- District: San Ramon Valley (925) 552-5500
Source: CCAR. This data may not be complete. We recommend contacting the local school district to confirm school assignments for this home.
Get a cash offer in 3 minutes
Find out how much your home could sell for in as little as 3 minutes with a no-obligation cash offer.
Estimated market value
$3,984,800
Get a cash offer in 3 minutes
Find out how much your home could sell for in as little as 3 minutes with a no-obligation cash offer.
Estimated market value
$3,984,800
- California
- Contra Costa County
- Danville
- 94506
- 29 Meadow Lake Dr
Nearby cities
Nearby zip codes
Other Danville Topics
