Skip main navigation
For sale
  • $4,999,000

    401 Legacy Dr, Alamo, CA 94507

    5beds
    5,519sqft
    : 
    Loading
    Get pre-qualified
    Residential, Single Family Residence
    Built in 2017
    2.58 Acres Lot
    $4,764,900 Zestimate®
    $906/sqft
    $-- HOA

    What's special

    Private balconyPutting greenPrivate resort-like settingMotorized shadesGenerous prep spaceSpa-inspired bathroomPicturesque views
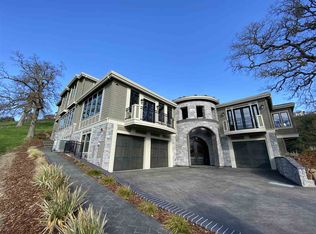
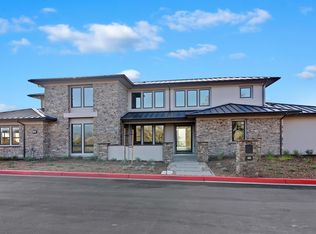
    Located within the exclusive gated enclave of Legacy Ridge, just minutes from Round Hill Country Club, this contemporary new construction home offers refined design, privacy, and beautiful sweeping views. Designed for both entertaining and daily living, the chef's kitchen showcases premium stainless-steel appliances, an oversized center island with seating, abundant custom cabinetry, dual sinks, pot filler, walk-in pantry, and generous prep space. The kitchen flows effortlessly into the spacious family room, complete with custom built-ins, a fireplace, and picturesque views. The chef's kitchen is further enhanced by a premium appliance package including a La Cornue rotisserie range, Viking 6-burner cooktop with griddle and double ovens, a third Viking wall oven, two Miele dishwashers, built-in refrigerator and freezer, and a walk-in pantry. Every bedroom is a private ensuite, offering comfort and flexibility for family and guests alike. The luxurious primary retreat serves as a true sanctuary, featuring breathtaking views, private balcony, fireplace, spa-inspired bathroom with a freestanding soaking tub, oversized shower with multiple shower heads, dual vanities, and an extraordinary custom walk-in closet with center island and designer chandelier. Outdoors, the professionally designed Peter Koenig backyard creates a private resort-like setting, complete with an outdoor kitchen, fire pit, putting green, expansive lawn, and multiple spaces for entertaining and relaxation. Additional highlights include two laundry rooms, two powder rooms, a beautifully appointed wet bar with a beverage refrigerator, designer lighting, wide-plank hardwood flooring, custom millwork, abundant storage throughout, Andersen windows, motorized shades, box-beam ceilings, custom built-ins, and a Sonos whole-home sound system. Perfectly positioned in the prestigious gated community of Legacy Ridge, just moments from Round Hill Country Club, Mt. Diablo trails, parks, freeway access, and award-winning San Ramon Valley schools, this remarkable residence offers an unparalleled luxury lifestyle.
    8 days
    |
    900
    |
    48
    |

    Zillow last checked:

    Listing updated:

    Listed by:

    Khrista Jarvis DRE #01213582 925-856-0782,

    Coldwell Banker Realty

    Source: CCAR,MLS#: 41140594MLS Logo

    Loading...

      Facts & features

      Interior

      Bedrooms & bathrooms
      • Bedrooms: 5
      • Bathrooms: 8
      • Full bathrooms: 6
      • Partial bathrooms: 2
      Rooms
      • Room types: 1 Bedroom, 2.5 Baths, Main Entry, 4 Bedrooms, 0.5 Bath, 4 Baths, Primary Bedrm Retreat, Loft, Den, Dining Room, Family Room
      Bathroom
      • Features: Shower Over Tub, Solid Surface, Stall Shower, Tile, Updated Baths, Outside Access, Window, Split Bath, Tub, Marble, Multiple Shower Heads, Sitting Area
      Kitchen
      • Features: Breakfast Bar, Breakfast Nook, Counter - Solid Surface, Dishwasher, Double Oven, Eat-in Kitchen, Disposal, Gas Range/Cooktop, Kitchen Island, Microwave, Oven Built-in, Pantry, Refrigerator, Updated Kitchen
      Heating
      • Zoned
      Cooling
      • Central Air
      Appliances
      • Included: Dishwasher, Double Oven, Gas Range, Microwave, Oven, Refrigerator, Dryer, Washer
      • Laundry: Laundry Room, Other, See Remarks, Sink, Upper Level, Common Area
      Features
      • Formal Dining Room, Breakfast Bar, Breakfast Nook, Counter - Solid Surface, Pantry, Updated Kitchen, Sound System
      • Flooring: Hardwood, Tile
      • Windows: Window Coverings
      • Number of fireplaces: 2
      • Fireplace features: Family Room, Master Bedroom
      Interior area
      • Total structure area: 5,519
      • Total interior livable area: 5,519 sqft

      Property

      Parking
      • Total spaces: 3
      • Parking features: Attached, Garage Door Opener
      • Attached garage spaces: 3
      Features
      • Levels: Two
      • Stories: 2
      • Exterior features: Private Entrance
      • Pool features: Possible Pool Site, None
      • Fencing: Fenced,Front Yard
      • Has view: Yes
      • View description: Las Trampas Foothills
      Lot
      • Size: 2.58 Acres
      • Features: Premium Lot, Back Yard, Front Yard, Landscaped, Private, Side Yard, Yard Space
      Details
      • Parcel number: 1930100365
      • Special conditions: Standard

      Construction

      Type & style
      • Home type: SingleFamily
      • Architectural style: Contemporary
      • Property subtype: Residential, Single Family Residence
      Materials
      • Wood Siding, Brick Veneer
      • Roof: Tile
      Condition
      • Existing
      • New construction: No
      • Year built: 2017
      Details
      • Builder model: Custom

      Utilities & green energy

      • Electric: No Solar
      • Sewer: Public Sewer
      • Water: Public

      Community & HOA

      Community
      • Subdivision: Not Listed
      HOA
      • Has HOA: No
      Location
      • Region: Alamo

      Financial & listing details

      • Price per square foot: $906/sqft
      • Tax assessed value: $3,290,776
      • Annual tax amount: $37,076
      • Date on market: 7/6/2026

        Estimated market value

        $4,764,900

        $4.53M - $5.00M

        $7,391/mo

        Price history

        DateEventPrice
        7/6/2026Listed for sale$4,999,000-2.9%$906/sqft
        Source: CCAR #41140594 Report a problem
        7/1/2026Listing removed$5,150,000$933/sqft
        Source: CCAR #41125012 Report a problem
        2/25/2026Listed for sale$5,150,000+74.6%$933/sqft
        Source: CCAR #41125012 Report a problem
        4/8/2019Sold$2,950,000-1.7%$535/sqft
        Source: Bay East AOR #40847826 Report a problem
        3/2/2019Pending sale$3,000,000$544/sqft
        Source: Eagle Real Estate Services #40847826 Report a problem
        12/7/2018Listed for sale$3,000,000$544/sqft
        Source: Eagle Real Estate Services #40847826 Report a problem

        Public tax history

        YearProperty taxesTax assessment
        2025$37,076 +2%$3,290,776 +2%
        2024$36,336 +1.5%$3,226,252 +2%
        2023$35,790 +0.8%$3,162,993 +2%
        2022$35,515 +2.2%$3,100,974 +2%
        2021$34,764 +0.8%$3,040,172 +1%
        2020$34,472 +66.2%$3,009,000 +71.6%
        2019$20,736 +94.4%$1,753,871 +101.4%
        2018$10,668 +46.8%$870,756 +35.4%
        2017$7,266 +1.1%$642,899 +2%
        2016$7,184 +2.4%$630,294 +1.5%
        2015$7,014 $620,827 +2%
        2014$7,014 $608,666 +0.5%
        2013-- $605,916 +2%
        2012-- $594,036 +2%
        2011-- $582,389 +0.8%
        2010-- $578,037 -0.2%
        2009-- $579,411 +2%
        2008-- $568,050 +2%
        2007-- $556,912 +2%
        2006-- $545,993 +2%
        2005-- $535,288 +2%
        2004-- $524,793 +9.3%
        2003-- $480,276
        Find assessor info on the county website

        Monthly payment

        Est. payment

        Payment breakdown

        Explore the cost of this home by adjusting the details. Changes won't be saved.
        All calculations are estimates and provided by Zillow, Inc. for informational purposes only. Actual amounts may vary.
        HOA fees may include property taxes on listings classified as Co-Ops. Contact the listing agent and/or owner for fee details.
        Mortgage interest rates are dependent on a number of factors, including credit score, down payment, and repayment length. Interest rate data provided by Zillow Group Marketplace, Inc. as of 1/1/1970 from various mortgage lenders with which we have lead or other similar arrangements; the Estimated Payment is an average of those rates.
        See how much you could borrow to make a competitive offer.

        Climate risks

        Neighborhood: 94507

        Getting around

        0 / 100
        Car-Dependent

        Nearby schools

        GreatSchools rating
        Schools provided by the listing agent
        • District: San Ramon Valley (925) 552-5500

        Source: CCAR. This data may not be complete. We recommend contacting the local school district to confirm school assignments for this home.

        A local agent can set up tours, give advice and negotiate with sellers.

        Browse local experts

        Similar homes

            • Local buyer's agents are ready to help