Skip main navigation
Sold for $5,900,000
  • $5,900,000

    455 Legacy Dr, Alamo, CA 94507

    4beds
    4,955sqft
    Residential, Single Family Residence
    Built in 2024
    3.22 Acres Lot
    $5,606,000 Zestimate®
    $1,191/sqft
    $8,222 Estimated rent

    Home value

    $5,606,000

    $4.99M - $6.28M

    $8,222/mo

    Zestimate® history
    Loading
    Loading...

    Owner options

    List your home for rent

    $8,222/mo

    Rent Zestimate®

    Find your next renter with Zillow Rental Manager. Plus, with online applications, you can quickly screen prospective tenants – for free.

    Learn more

    $8,222/mo

    Rent Zestimate®

    Refinance and save

    $36,993/mo

    Est. payment

    Refinancing to a lower rate could help reduce your monthly payments and save thousands over the life of the loan.

    See today's rates

    $36,993/mo

    Est. payment

    Explore your selling options

    Work with a Zillow partner agent

    Leverage their expertise and Zillow's premium Showcase listings to get your home seen by more buyers.

    Get started

    List with your own agent

    Get your home in front of millions of buyers by listing it on Zillow.

    Learn how to do it

    Sell it yourself

    Take full control of how buyers see your home on Zillow by listing For Sale by Owner (FSBO).

    List your home

    What's special

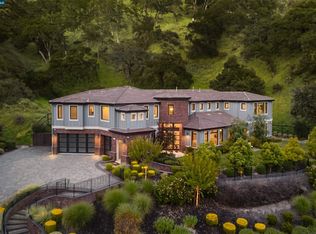
    Experience the 360 degree views of surrounding mountains & panoramic vistas from this magnificent, private, brand new, nearly 5,000 sq. ft. residence. A 3.22 acre entertainer's dream estate, the residence is located on Legacy Drive,an exclusive gated enclave of 13 estate properties stretching out high above Alamo & Walnut Creek, w/ awe-inspiring vistas from Mt. Diablo to the Sacramento River, toward Napa & SF Bay. Glass & metal entry doors welcome you into the residence w/ its hardwood floors, 2 glowing fireplaces, soaring ceilings & walls of windows. Handcrafted detail including a Lutron Lighting System w/ rich millwork is in evidence t/o. A private 1st floor wing incorporates a spacious master suite w/ a cozy fireplace & doors to your outside Loggia w/ its own fireplace that overlook the rolling hillsides. Also on this floor is an office, richly detailed w/ its own private entrance. Discover the gourmet chef's kitchen w/ an ample pantry featuring a Sub-Zero Refrigerator, Wolf Appliances & a wine refrigerator, open to the spectacular family room that creates a seamless flow, w/ bi-fold walls of glass that open to access the rear patio & Loggia for western sunsets. Upstairs, you'll find 3 bedrooms w/ private baths, a secondary laundry room, a hobby room & an expansive playroom..

    Zillow last checked:

    Listing updated:

    Listed by:

    Martin Rosenzweig DRE #01091398 925-584-9463,

    Carriage House Real Estate Inc

    Bought with:

    Channing Azzolino, DRE #02115781

    Arrive Real Estate

    Source: CCAR,MLS#: 41081960MLS Logo

    Facts & features

    Interior

    Bedrooms & bathrooms
    • Bedrooms: 4
    • Bathrooms: 6
    • Full bathrooms: 5
    • Partial bathrooms: 1
    Bathroom
    • Features: Solid Surface, Stall Shower, Tile, Granite, Tub, Double Vanity, Multiple Shower Heads, Sitting Area, Walk-In Closet(s), Window
    Kitchen
    • Features: Counter - Solid Surface, Dishwasher, Double Oven, Garbage Disposal, Gas Range/Cooktop, Grill Built-in, Ice Maker Hookup, Island, Microwave, Oven Built-in, Pantry, Range/Oven Built-in, Refrigerator, Self-Cleaning Oven
    Heating
    • Zoned, Natural Gas, Central
    Cooling
    • Ceiling Fan(s)
    Appliances
    • Included: Dishwasher, Double Oven, Gas Range, Indoor Grill, Plumbed For Ice Maker, Microwave, Oven, Range, Refrigerator, Self Cleaning Oven, Water Heater
    • Laundry: Gas Dryer Hookup, Cabinets, Electric, Inside, See Remarks, Sink, Common Area
    Features
    • Formal Dining Room, Storage, Counter - Solid Surface, Pantry, Smart Thermostat
    • Flooring: Hardwood, Tile, Carpet
    • Windows: Screens, Triple Pane Windows, Weather Stripping
    • Number of fireplaces: 2
    • Fireplace features: Gas Starter, Master Bedroom, See Remarks
    Interior area
    • Total structure area: 4,955
    • Total interior livable area: 4,955 sqft

    Property

    Parking
    • Total spaces: 3
    • Parking features: Direct Access, Garage Faces Side, Garage Door Opener
    • Garage spaces: 3
    Features
    • Levels: Two
    • Stories: 2
    • Pool features: None
    • Fencing: Fenced,Full
    • Has view: Yes
    • View description: Canyon, Hills, Las Trampas Foothills, Mountain(s), Panoramic
    Lot
    • Size: 3.22 Acres
    • Features: Level, Premium Lot, Other, Curb(s), Front Yard, Pool Site, Street Light(s), Back Yard, Side Yard, Landscape Back, Landscape Front
    Details
    • Parcel number: 1930100332
    • Special conditions: Standard
    • Other equipment: Air Purifier, Irrigation Equipment

    Construction

    Type & style
    • Home type: SingleFamily
    • Architectural style: Contemporary
    • Property subtype: Residential, Single Family Residence
    Materials
    • Stone, Stucco, Glass, Stone Veneer
    • Foundation: Slab
    • Roof: Metal
    Condition
    • New construction: Yes
    • Year built: 2024
    Details
    • Builder name: Clyde Miles Co

    Utilities & green energy

    • Electric: No Solar, 220 Volts in Laundry
    • Utilities for property: Cable Connected, Internet Available, Natural Gas Connected, Individual Electric Meter, Individual Gas Meter
    Green energy
    • Energy efficient items: Caulked/Sealed, Insulation, Appliances, Doors, Thermostat, Water Heater

    Community & neighborhood

    Location
    • Region: Alamo
    • Subdivision: Alamo

    Price history

    DateEventPrice
    2/27/2025Sold$5,900,000$1,191/sqft
    Source: CCAR #41081960 Report a problem
    1/14/2025Pending sale$5,900,000$1,191/sqft
    Source: bridgeMLS/CCAR/Bay East AOR #41081960 Report a problem
    1/10/2025Listed for sale$5,900,000+923.4%$1,191/sqft
    Source: bridgeMLS/CCAR/Bay East AOR #41081960 Report a problem
    11/30/2010Sold$576,500$116/sqft
    Source: Public Record Report a problem

    Public tax history

    YearProperty taxesTax assessment
    2025$32,826 +155.4%$2,898,206 +157.9%
    2024$12,854 +57.8%$1,123,732 +58.4%
    2023$8,147 +0.8%$709,542 +2%
    2022$8,082 +2.1%$695,630 +2%
    2021$7,916 +1.2%$681,991 +1%
    2020$7,823 +1.2%$674,999 +2%
    2019$7,733 +3.8%$661,764 +2%
    2018$7,451 +3.6%$648,789 +2%
    2017$7,192 +1.1%$636,068 +2%
    2016$7,111 +2.4%$623,597 +1.5%
    2015$6,942 $614,230 +2%
    2014$6,942 $602,199 +0.5%
    2013-- $599,478 +2%
    2012-- $587,724 +2%
    2011-- $576,200 -0.3%
    2010-- $578,037 -0.2%
    2009-- $579,411 +2%
    2008-- $568,050 +2%
    2007-- $556,912 +2%
    2006-- $545,993 +2%
    2005-- $535,288 +2%
    2004-- $524,793 +9.3%
    2003-- $480,276

    Find assessor info on the county website

    Neighborhood: 94507

    Nearby schools

    GreatSchools rating
    Get a cash offer in 3 minutes
    Find out how much your home could sell for in as little as 3 minutes with a no-obligation cash offer.
    Estimated market value
    $5,606,000
    Get a cash offer in 3 minutes
    Find out how much your home could sell for in as little as 3 minutes with a no-obligation cash offer.
    Estimated market value
    $5,606,000