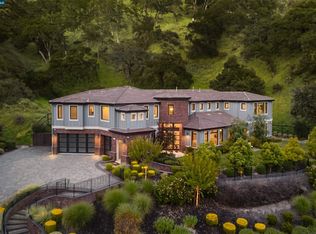
A grand Italian country estate showcasing beautiful architectural detailing, fine finishes & expansive rooms, featuring 5 en suite bedrooms, including a main level guest suite & a powder room on each level. The home is spacious yet cozy & elegant but comfortable for today's lifestyle w/ formal & informal gathering spaces, dedicated study, temperature controlled 500+ bottle wine cellar, expansive bonus/media room & gourmet eat-in kitchen w/ adjoining family room. Outdoor spaces, designed by Peter Koenig, are transformed into inviting venues. Gather w/ family & friends on the expansive patio w/fire pit, & dine near the outdoor kitchen w/ built-in grill, pizza oven & bar seating. Savor the views from the pergola complete with fireplace, custom lighting & heating, and wine refrigerator. Enjoy the endless pool w/ spa with automated cover built by Riviera Pools. Secluded and quiet yet close to downtown Danville, Hap Magee Park, Mt. Diablo. Exclusive Gated community!
For sale
$5,995,000
331 Corrie Pl, Alamo, CA 94507
5beds
6,511sqft
Residential, Single Family Residence
Built in 2014
0.52 Acres Lot
$-- Zestimate®
$921/sqft
$543/mo HOA
What's special
Fine finishesGourmet eat-in kitchenMain level guest suiteBeautiful architectural detailingAdjoining family roomExpansive roomsDedicated study
- 23 days |
- 1,417 |
- 44 |
Zillow last checked:
Listing updated:
Listed by:
Celeste Pacelli DRE #01862387 925-395-1511,
Compass
Source: CCAR,MLS#: 41137983
Loading...
Facts & features
Interior
Bedrooms & bathrooms
- Bedrooms: 5
- Bathrooms: 7
- Full bathrooms: 5
- Partial bathrooms: 2
Rooms
- Room types: 1 Bedroom, 1.5 Baths, Main Entry, 3 Bedrooms, 5+ Baths, Primary Bedrm Suite - 1, Family Room, Library, Office
Bathroom
- Features: Shower Over Tub, Solid Surface, Tile, Updated Baths, Split Bath, Stall Shower, Tub with Jets
Kitchen
- Features: Breakfast Bar, Breakfast Nook, Counter - Solid Surface, Stone Counters, Dishwasher, Double Oven, Disposal, Gas Range/Cooktop, Ice Maker Hookup, Kitchen Island, Microwave, Oven Built-in, Pantry, Range/Oven Built-in, Refrigerator, Self-Cleaning Oven, Trash Compactor, Updated Kitchen
Heating
- Zoned, Natural Gas
Cooling
- Ceiling Fan(s), Central Air
Appliances
- Included: Dishwasher, Double Oven, Gas Range, Plumbed For Ice Maker, Microwave, Oven, Range, Refrigerator, Self Cleaning Oven, Trash Compactor, Gas Water Heater
- Laundry: Gas Dryer Hookup, Laundry Room, Common Area
Features
- Formal Dining Room, Breakfast Bar, Breakfast Nook, Counter - Solid Surface, Pantry, Updated Kitchen
- Flooring: Hardwood, Tile, Carpet
- Windows: Double Pane Windows, Window Coverings
- Number of fireplaces: 3
- Fireplace features: Family Room, Gas, Living Room, Master Bedroom, Raised Hearth, Stone
Interior area
- Total structure area: 6,511
- Total interior livable area: 6,511 sqft
Video & virtual tour
Property
Parking
- Total spaces: 3
- Parking features: Attached, Direct Access, Side Yard Access, Enclosed, Garage Door Opener
- Attached garage spaces: 3
Features
- Levels: Two
- Stories: 2
- Has private pool: Yes
- Pool features: In Ground, Pool Cover, Pool Sweep
- Has spa: Yes
- Spa features: Heated, Bath
- Fencing: Fenced
- Has view: Yes
- View description: Las Trampas Foothills, Mountain(s)
Lot
- Size: 0.52 Acres
- Features: Court, Cul-De-Sac, Premium Lot, Sprinklers In Rear, Back Yard, Front Yard, Side Yard
Details
- Parcel number: 1974500082
- Special conditions: Standard
- Other equipment: Irrigation Equipment
Construction
Type & style
- Home type: SingleFamily
- Architectural style: Contemporary,Custom
- Property subtype: Residential, Single Family Residence
Materials
- Stone, Stucco
- Foundation: Slab
- Roof: Tile
Condition
- Existing
- New construction: No
- Year built: 2014
Details
- Builder name: Davidon
Utilities & green energy
- Electric: Other Solar, 220 Volts in Laundry
- Sewer: Public Sewer
- Water: Public
Community & HOA
Community
- Subdivision: Alamo Springs
HOA
- Has HOA: Yes
- Amenities included: Greenbelt, Other
- Services included: Common Area Maint, Management Fee, Reserve Fund, Other
- HOA fee: $1,628 quarterly
- HOA name: ALAMO SPRINGS
- HOA phone: 925-937-4378
Location
- Region: Alamo
Financial & listing details
- Price per square foot: $921/sqft
- Tax assessed value: $3,723,861
- Annual tax amount: $43,172
- Date on market: 6/18/2026
Estimated market value
Not available
Estimated sales range
Not available
$3,404/mo
Price history
| Date | Event | Price |
|---|---|---|
| 6/18/2026 | Listed for sale | $5,995,000+76.1%$921/sqft |
Source:  CCAR #41137983 Report a problem CCAR #41137983 Report a problem | ||
| 8/2/2019 | Sold | $3,405,000+32.5%$523/sqft |
Source: CCAR #40856623 Report a problem | ||
| 12/23/2014 | Sold | $2,570,000$395/sqft |
Source: Public Record Report a problem | ||
Public tax history
| Year | Property taxes | Tax assessment |
|---|---|---|
| 2025 | $43,172 +2.1% | $3,723,861 +2% |
| 2024 | $42,264 +1.6% | $3,650,845 +2% |
| 2023 | $41,592 +1% | $3,579,261 +2% |
| 2022 | $41,185 +2.3% | $3,509,080 +2% |
| 2021 | $40,254 +0.9% | $3,440,275 +1% |
| 2020 | $39,903 +13.2% | $3,405,000 +14.5% |
| 2019 | $35,240 +4% | $2,972,892 +2% |
| 2018 | $33,875 +7.9% | $2,914,601 +6.3% |
| 2017 | $31,393 +3.9% | $2,742,375 +5.1% |
| 2016 | $30,228 +109% | $2,609,192 +1.5% |
| 2015 | $14,463 | $2,570,000 +120.9% |
| 2014 | $14,463 | $1,163,546 +107.4% |
| 2013 | -- | $561,000 +2% |
| 2012 | -- | $550,000 +125.2% |
| 2011 | -- | $244,238 +0.8% |
| 2010 | -- | $242,413 -0.2% |
| 2009 | -- | $242,989 +2% |
| 2008 | -- | $238,225 +2% |
| 2007 | -- | $233,554 +2% |
| 2006 | -- | $228,975 +2% |
| 2005 | -- | $224,486 +2% |
| 2004 | -- | $220,085 +1.9% |
| 2003 | -- | $216,052 +2% |
| 2002 | -- | $211,816 +2% |
| 2001 | -- | $207,663 |
Find assessor info on the county website
Monthly payment
Est. payment$--/mo
Payment breakdown
Explore the cost of this home by adjusting the details. Changes won't be saved.All calculations are estimates and provided by Zillow, Inc. for informational purposes only. Actual amounts may vary.
HOA fees may include property taxes on listings classified as Co-Ops. Contact the listing agent and/or owner for fee details.
Mortgage interest rates are dependent on a number of factors, including credit score, down payment, and repayment length. Interest rate data provided by Zillow Group Marketplace, Inc. as of 1/1/1970 from various mortgage lenders with which we have lead or other similar arrangements; the Estimated Payment is an average of those rates.
See how much you could borrow to make a competitive offer.
Climate risks
Neighborhood: 94507
Nearby schools
GreatSchools rating
- 9/10Vista Grande Elementary SchoolGrades: K-5Distance: 2.3 mi
- 10/10Los Cerros Middle SchoolGrades: 6-8Distance: 2.1 mi
- 10/10Monte Vista High SchoolGrades: 9-12Distance: 2 mi
Schools provided by the listing agent
- District: San Ramon Valley (925) 552-5500
Source: CCAR. This data may not be complete. We recommend contacting the local school district to confirm school assignments for this home.
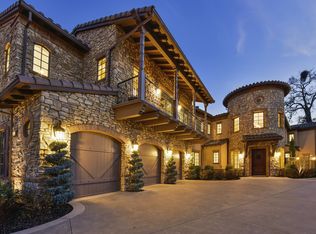
- $2,570,0005 bd7 ba6.5k sqft331 Corrie Pl, ALAMO, CA 94507Off Market
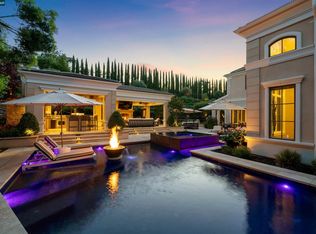
- $4,710,0004 bd6 ba5.1k sqft332 Corrie Pl, Alamo, CA 94507Sold
- $3,676,5921.6 Acres330 Corrie Pl, Alamo, CA 94507Off Market
- $1,331,500-- bd-- ba-- sqftAlamo Springs Dr, Alamo, CA 94507Off Market
- $4,393,5006 bd5 ba5.8k sqft335 Corrie Pl, Alamo, CA 94507Off Market
- $4,215,1000.402 Acres133 Alamo Springs Dr, Alamo, CA 94507Off Market
- $4,425,3005 bd4 ba5.3k sqft334 Corrie Pl, Alamo, CA 94507Off Market
- $3,424,4005 bd6 ba6.4k sqft131 Alamo Spgs, Alamo, CA 94507Off Market
A local agent can set up tours, give advice and negotiate with sellers.
Similar homes
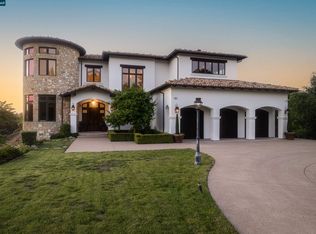
- $6,299,0004 bd4 ba5.2k sqft32 Copenhagen Ct, Alamo, CA 94507For Sale
 MLS ID #41137614, Joshua England. CCAR
 - $5,998,0005 bd5 ba6k sqft298 Barrington Ln, Alamo, CA 94507For Sale
 MLS ID #41135023, Teresa Hooper. CCAR
 - $4,999,0005 bd8 ba5.5k sqft401 Legacy Dr, Alamo, CA 94507For Sale
 MLS ID #41140594, Khrista Jarvis. CCAR
 - $3,999,0004 bd5 ba3.4k sqft330 Twin Peaks Ln, Alamo, CA 94507For Sale
 MLS ID #41140935, Khrista Jarvis. CCAR
 - $6,950,0005 bd8 ba6.8k sqft2080 Calle Los Callados, Diablo, CA 94528For SaleMLS ID #41141184, Elise Fornaci. CCAR
- $4,998,8006 bd8 ba6.3k sqft295 Barrington Ln, Alamo, CA 94507For SaleMLS ID #41136105, Joujou Chawla. CCAR
- $4,250,0005 bd5 ba5.5k sqft2529 Biltmore Dr, Alamo, CA 94507For SaleMLS ID #41137810, Anton Danilovich. Bay East AOR
- $4,495,0005 bd6 ba5.2k sqft1439 Vine Ln, Alamo, CA 94507For SaleMLS ID #41124158, Jon Ahern. Bay East AOR
- $3,495,0004 bd4 ba3.5k sqft44 Squire Ct, Alamo, CA 94507For SaleMLS ID #41140585, S. Renee Hutcheson-Reiten. CCAR
- $3,950,0004 bd4 ba3.7k sqft128 Via Bonita, Alamo, CA 94507For SaleMLS ID #41140427, Glen Landrum. CCAR
- $6,698,0005 bd4 ba4.7k sqft428 Marian Ln, Danville, CA 94526For SaleMLS ID #41140688, Jill Fusari. Bay East AOR
- $4,399,0007 bd6 ba5.7k sqft177 Oak Rd, Alamo, CA 94507For SaleMLS ID #41135801, Zach Knapp. CCAR
- $2,998,0005 bd4 ba3.4k sqft34 Mott Dr, Alamo, CA 94507For SaleMLS ID #41139930, Danielle Cranston. CCAR
- $3,998,0004 bd5 ba4.1k sqft1624 Campesino Ct, Alamo, CA 94507For SaleMLS ID #41139850, Claire Anderson. bridgeMLS/CCAR/Bay East AOR
- $5,750,0005 bd7 ba5.3k sqft27 Eagle Ridge Ln, Danville, CA 94506For SaleMLS ID #41138143, Robert Song. Bay East AOR
- $3,498,0004 bd4 ba4.3k sqft16 Ardendale Ct, Alamo, CA 94507For SaleMLS ID #41138331, Jill Fusari. Bay East AOR
- $6,450,0005 bd5 ba5k sqft80 Dot Dr, Alamo, CA 94507New ConstructionMLS ID #41118244, Khrista Jarvis. CCAR
- $6,498,0005 bd6 ba6.1k sqft1575 Avenida Nueva, Diablo, CA 94528For SaleMLS ID #41130926, Marilee Headen. CCAR
- $6,695,0004 bd6 ba5.8k sqft1615 Lawrence Rd, Danville, CA 94506For SaleMLS ID #41140939, Valerie Vicente. CCAR
- $3,950,0006 bd4 ba3.6k sqft321 Livorna Heights Rd, Alamo, CA 94507For SaleMLS ID #41125612, Toni Rubino. CCAR
Local buyer's agents are ready to help
- California
- Contra Costa County
- Alamo
- 94507
- 331 Corrie Pl
Nearby cities
Nearby zip codes
Other Alamo Topics
