The convenience of Country Club living with the privacy of a custom estate, 32 Copenhagen Court is located in the prestigious Justin Morgan neighborhood behind private gates. Custom crafted and inspired by French Countryside estates. Designer finishes include reclaimed Dalle de Bourgogne Limestone on the exterior facade (imported from France), Manoir Grey Aged French Oak reclaimed solid plank floors, (imported from France), and Reclaimed Terra Cotta roof tiles (imported from Bordeaux, France), and exterior hand-crafted Bevolo gas lanterns. The entry ceiling soaring with hand-hewn beams, and wrought iron chandelier flowing into a formal dining room with a picture window, and bespoke designer wallcovering. The great room with enormous hand-hewn wood beam ceilings continued, a wrought iron chandelier, stone wood-burning fireplace, custom built-in cabinetry, a seamless connection to the outdoors through multiple French doors, and a chef’s kitchen all making this room perfect for daily life and entertaining. The kitchen is appointed with custom honed limestone countertops including an expansive prep island, professional Viking 8-burner range, custom cabinetry, prep sink, and a butler's pantry. A distinguished circular home office features built-in shelving, a dedicated tech closet, and tranquil views over a neighboring vineyard. Secondary bedrooms including two bedrooms with shared jack & jill bathroom and dressing room, in addition to another secondary bedroom ensuite. The dedicated cinema-level home theatre delivers with built-in mattress seating, projector, full-wall screen, THX-caliber sound, and raised stage for live performances. The primary suite is a retreat, complete with dual walk-in closets, a gracious seating area, and sweeping views of Mt. Diablo and Roundhill Country Club framed by a majestic heritage Oak. The spa-inspired en-suite bath offers dual vanities, a deep soaking tub, and a rainfall shower. The grounds: a pool and hot tub, loggia with gas fireplace, built-in BBQ, bocce ball court, and a cement walking path encompassing the entire estate. A private 1BD/1BA ADU with kitchen, full bath, and laundry, an oversized three-car garage, circular motor court, dual security gates, and commanding views from every vantage point complete the picture. Minutes to Roundhill Country Club, hiking trails, parks, freeways, BART, dining and shopping — with the added distinction of feeding into 12 years of top-rated schools.
Pending
$6,299,000
32 Copenhagen Ct, Alamo, CA 94507
4beds
5,287sqft
:
Get pre-qualified$43,639/mo
Residential, Single Family Residence
Built in 2012
2.32 Acres Lot
$-- Zestimate®
$1,191/sqft
$410/mo HOA
What's special
Pool and hot tubStone wood-burning fireplaceBocce ball courtSecondary bedroom ensuiteCircular motor courtCustom cabinetryOversized three-car garage
- 40 days |
- 1,133 |
- 60 |
Zillow last checked:
Listing updated:
Listed by:
Joshua England DRE #01401780 925-708-4847,
Blvd Real Estate,
Julie Fiske DRE #01905401 925-360-2620,
Blvd Real Estate
Source: CCAR,MLS#: 41137614
Facts & features
Interior
Bedrooms & bathrooms
- Bedrooms: 4
- Bathrooms: 4
- Full bathrooms: 3
- Partial bathrooms: 1
Rooms
- Room types: 0.5 Bath, 4 Bedrooms, 3 Baths, Primary Bedrm Suite - 1, Office
Bathroom
- Features: Shower Over Tub, Solid Surface, Stall Shower, Tub
Kitchen
- Features: Counter - Solid Surface, Dishwasher, Disposal, Gas Range/Cooktop, Kitchen Island, Range/Oven Built-in, Refrigerator
Heating
- Forced Air
Cooling
- Central Air
Appliances
- Included: Dishwasher, Gas Range, Range, Refrigerator
- Laundry: Laundry Room, Common Area
Features
- Counter - Solid Surface
- Flooring: Hardwood, Tile, Carpet
- Number of fireplaces: 1
- Fireplace features: Living Room
Interior area
- Total structure area: 5,287
- Total interior livable area: 5,287 sqft
Property
Parking
- Total spaces: 3
- Parking features: Attached, Garage Door Opener
- Attached garage spaces: 3
Features
- Levels: Two
- Stories: 2
- Pool features: Gunite, In Ground, Outdoor Pool
- Spa features: Heated
- Fencing: Security,Fenced
- Has view: Yes
- View description: Las Trampas Foothills, Mountain(s)
Lot
- Size: 2.32 Acres
- Features: Premium Lot, Front Yard, Landscaped, Back Yard
Details
- Parcel number: 1971700198
- Special conditions: Standard
Construction
Type & style
- Home type: SingleFamily
- Architectural style: Mediterranean
- Property subtype: Residential, Single Family Residence
Materials
- Roof: Tile
Condition
- Existing
- New construction: No
- Year built: 2012
Utilities & green energy
- Electric: No Solar
- Sewer: Public Sewer
- Water: Public
Community & HOA
Community
- Subdivision: Alamo Highlands
HOA
- Has HOA: Yes
- Amenities included: Gated
- Services included: Common Area Maint, Management Fee, Reserve Fund, Security, Street
- HOA fee: $1,230 quarterly
- HOA name: ALAMO HIGHLANDS
- HOA phone: 925-838-2095
Location
- Region: Alamo
Financial & listing details
- Price per square foot: $1,191/sqft
- Tax assessed value: $2,660,924
- Annual tax amount: $29,859
- Date on market: 6/15/2026
Estimated market value
Not available
Estimated sales range
Not available
$7,965/mo
Price history
| Date | Event | Price |
|---|---|---|
| 7/21/2026 | Pending sale | $6,299,000$1,191/sqft |
Source:  CCAR #41137614 Report a problem CCAR #41137614 Report a problem | ||
| 6/15/2026 | Listed for sale | $6,299,000+668.2%$1,191/sqft |
Source: CCAR #41137614 Report a problem | ||
| 12/27/2010 | Sold | $820,000$155/sqft |
Source: Agent Provided Report a problem | ||
Public tax history
| Year | Property taxes | Tax assessment |
|---|---|---|
| 2025 | $29,859 +1.8% | $2,660,924 +2% |
| 2024 | $29,336 +2% | $2,608,750 +2% |
| 2023 | $28,758 +0.7% | $2,558,522 +2% |
| 2022 | $28,545 +6.7% | $2,508,356 +6.7% |
| 2021 | $26,759 +0.9% | $2,351,331 +1% |
| 2020 | $26,517 +1.2% | $2,327,222 +2% |
| 2019 | $26,213 +3.9% | $2,281,592 +2% |
| 2018 | $25,235 +3.7% | $2,236,856 +2% |
| 2017 | $24,324 +1% | $2,192,997 +2% |
| 2016 | $24,079 +3.1% | $2,149,998 +1.5% |
| 2015 | $23,345 | $2,117,704 |
Find assessor info on the county website
Monthly payment
Est. payment
Payment breakdown
Explore the cost of this home by adjusting the details. Changes won't be saved.Climate risks
Neighborhood: 94507
Nearby schools
GreatSchools rating
- 9/10Rancho Romero Elementary SchoolGrades: K-5Distance: 1.3 mi
- 10/10Stone Valley Middle SchoolGrades: 6-8Distance: 0.8 mi
- 10/10Monte Vista High SchoolGrades: 9-12Distance: 1.6 mi
Schools provided by the listing agent
- District: San Ramon Valley (925) 552-5500
Source: CCAR. This data may not be complete. We recommend contacting the local school district to confirm school assignments for this home.
- $---- bd-- ba-- sqft2255 Stone Valley Rd, Alamo, CA 94507Off Market
- $3,320,0005 bd5 ba4.3k sqft28 Copenhagen Ct, Alamo, CA 94507Sold

- $1,549,500-- bd-- ba-- sqftStone Valley Rd, Alamo, CA 94507Off Market
- $2,315,2003 bd4 ba2.7k sqft127 Valley Oaks Dr, Alamo, CA 94507Off Market
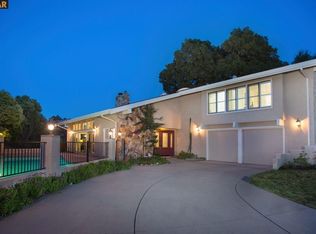
- $3,233,4004 bd3 ba3.2k sqft20 Copenhagen Ct, Alamo, CA 94507Off Market
- $2,798,0004 bd4 ba3.2k sqft123 Valley Oaks Dr, Alamo, CA 94507Off Market
- $2,271,4004 bd3 ba2.6k sqft131 Valley Oaks Dr, Alamo, CA 94507Off Market
- $2,455,8004 bd2 ba3.2k sqft2308 Roundhill Dr, Alamo, CA 94507Off Market
A local agent can set up tours, give advice and negotiate with sellers.
Similar homes
- $5,995,0005 bd7 ba6.5k sqft331 Corrie Pl, Alamo, CA 94507For Sale
 MLS ID #41137983, Celeste Pacelli. CCAR
 - $4,999,0005 bd8 ba5.5k sqft401 Legacy Dr, Alamo, CA 94507For Sale
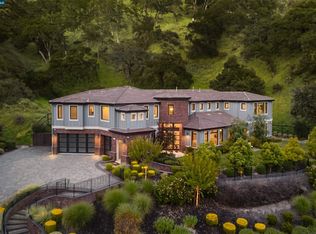 MLS ID #41140594, Khrista Jarvis. CCAR
 - $4,198,0004 bd5 ba5.7k sqft120 Alamo Springs Dr, Alamo, CA 94507For Sale
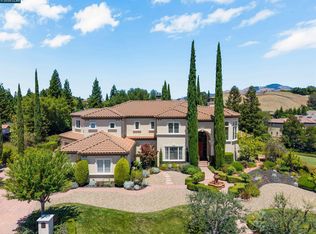 MLS ID #41142452, M.J. St. Jean. CCAR
 - $3,595,0005 bd5 ba4k sqft2478 Alamo Country Cir, Alamo, CA 94507For Sale
 MLS ID #41142300, Bryan Hurlbut. CCAR
 - $3,850,0005 bd5 ba5.5k sqft2529 Biltmore Dr, Alamo, CA 94507For SaleMLS ID #41137810, Anton Danilovich. Bay East AOR
- $3,999,0004 bd5 ba3.4k sqft330 Twin Peaks Ln, Alamo, CA 94507For SaleMLS ID #41140935, Khrista Jarvis. CCAR
- $3,498,0004 bd4 ba4.3k sqft16 Ardendale Ct, Alamo, CA 94507For SaleMLS ID #41138331, Jill Fusari. Bay East AOR
- $6,698,0005 bd4 ba4.7k sqft428 Marian Ln, Danville, CA 94526For SaleMLS ID #41140688, Jill Fusari. Bay East AOR
- $3,495,0004 bd4 ba3.5k sqft44 Squire Ct, Alamo, CA 94507For SaleMLS ID #41140585, S. Renee Hutcheson-Reiten. CCAR
- $4,399,0007 bd6 ba5.7k sqft177 Oak Rd, Alamo, CA 94507For SaleMLS ID #41135801, Zach Knapp. CCAR
- $6,450,0005 bd5 ba5k sqft80 Dot Dr, Alamo, CA 94507New ConstructionMLS ID #41118244, Khrista Jarvis. CCAR
- $3,780,0004 bd5 ba4.1k sqft1624 Campesino Ct, Alamo, CA 94507For SaleMLS ID #41139850, Claire Anderson. bridgeMLS/CCAR/Bay East AOR
- $3,199,0005 bd3 ba3.4k sqft136 Lark Ct, Alamo, CA 94507For SaleMLS ID #41141642, Andrea Scott. CCAR
- $6,650,0004 bd4 ba5.6k sqft81 Dot Dr, Alamo, CA 94507New ConstructionMLS ID #41121612, Khrista Jarvis. CCAR
- $6,950,0005 bd8 ba6.8k sqft2080 Calle Los Callados, Diablo, CA 94528For SaleMLS ID #41141184, Elise Fornaci. CCAR
- $6,498,0005 bd6 ba6.1k sqft1575 Avenida Nueva, Diablo, CA 94528For SaleMLS ID #41130926, Marilee Headen. CCAR
- $4,800,0005 bd5 ba4.4k sqft263 Las Quebradas, Alamo, CA 94507New ConstructionMLS ID #41138822, Ari Erfani. CCAR
- $3,168,0004 bd4 ba5k sqft715 Castle Rock Rd, Walnut Creek, CA 94598For SaleMLS ID #41141321, Glenn Allen. CCAR
- $5,750,0005 bd7 ba5.3k sqft27 Eagle Ridge Ln, Danville, CA 94506For SaleMLS ID #41138143, Robert Song. Bay East AOR
- $6,695,0004 bd6 ba5.8k sqft1615 Lawrence Rd, Danville, CA 94506For SaleMLS ID #41140939, Valerie Vicente. CCAR
Local buyer's agents are ready to help
