Set on 1.12 acres in the heart of Danville’s highly coveted Westside, an extraordinary single-story newly expanded masterpiece captures picturesque views of Mount Diablo while offering the rare convenience of a short stroll to the charm, dining, & boutiques of downtown. Spanning approximately 4,728 sq ft & boasting five bedrooms & 3.5 bathrooms, a separate office, & a sprawling bonus room with sliders to the scenic park-like yard. Relish the luxurious primary bathroom suite with custom dual vanities, a freestanding soaking tub, & a large walk-in shower. At the heart of the home, the chef’s kitchen is both stunning & functional. Thermador appliances, a large center island with Neolith countertops, custom cabinetry, a built-in wine refrigerator, & statement lighting. A dramatic wall of windows fully opens to the private courtyard with a built-in fire pit, creating a seamless connection between indoor & outdoor spaces. The kitchen flows effortlessly into the adjacent great room featuring soaring ceilings & a striking fireplace. Resort-inspired outdoor living defines the estate’s grounds. A newly remodeled pool & spa are complemented by a built-in cold plunge. 640-sq.ft covered pavilion, with a built-in fireplace. Breathtaking views &expansive grounds. Luxury & convenience!
For sale
$6,698,000
428 Marian Ln, Danville, CA 94526
5beds
4,728sqft
:
Get pre-qualified$46,075/mo
Residential, Single Family Residence
Built in 1959
1.12 Acres Lot
$6,403,000 Zestimate®
$1,417/sqft
$-- HOA
What's special
Striking fireplaceLuxurious primary bathroom suiteCustom cabinetryFreestanding soaking tubStatement lightingBuilt-in wine refrigeratorLarge walk-in shower
- 26 days |
- 1,346 |
- 57 |
Zillow last checked:
Listing updated:
Listed by:
Jill Fusari DRE #01775608 925-817-7818,
The Agency,
Michelle Torretta DRE #01771420 925-876-1213,
The Agency
Source: Bay East AOR,MLS#: 41140688
Facts & features
Interior
Bedrooms & bathrooms
- Bedrooms: 5
- Bathrooms: 4
- Full bathrooms: 3
- Partial bathrooms: 1
Rooms
- Room types: 5 Bedrooms, 3.5 Baths, Eat-In Kitchen
Kitchen
- Features: Breakfast Bar, Stone Counters, Dishwasher, Eat-in Kitchen, Kitchen Island, Refrigerator, Updated Kitchen
Heating
- Forced Air
Cooling
- Central Air, New Construction Option
Appliances
- Included: Dishwasher, Refrigerator, Gas Water Heater
- Laundry: Inside
Features
- Breakfast Bar, Updated Kitchen
- Flooring: Hardwood
- Number of fireplaces: 1
- Fireplace features: Stone
Interior area
- Total structure area: 4,728
- Total interior livable area: 4,728 sqft
Video & virtual tour
Property
Parking
- Total spaces: 4
- Parking features: Attached, Carport
- Garage spaces: 4
- Has carport: Yes
Features
- Levels: One
- Stories: 1
- Patio & porch: Deck
- Exterior features: Dog Run
- Has private pool: Yes
- Pool features: In Ground
Lot
- Size: 1.12 Acres
- Features: Premium Lot, Front Yard
Details
- Parcel number: 1991500164
- Special conditions: Standard
Construction
Type & style
- Home type: SingleFamily
- Architectural style: Traditional
- Property subtype: Residential, Single Family Residence
Materials
- Stucco, Wood Siding
- Roof: Other
Condition
- Existing
- New construction: No
- Year built: 1959
Utilities & green energy
- Electric: No Solar
- Sewer: Public Sewer
- Water: Public
Community & HOA
Community
- Subdivision: Westside Danvill
HOA
- Has HOA: No
Location
- Region: Danville
Financial & listing details
- Price per square foot: $1,417/sqft
- Tax assessed value: $3,052,000
- Annual tax amount: $34,236
- Price range: $6.7M - $6.7M
- Date on market: 7/7/2026
- Listing agreement: Excl Right
- Listing terms: Cash,Conventional
Estimated market value
$6,403,000
$6.08M - $6.72M
$7,355/mo
Price history
| Date | Event | Price |
|---|---|---|
| 7/7/2026 | Listed for sale | $6,698,000-4.3%$1,417/sqft |
Source:  Bay East AOR #41140688 Report a problem Bay East AOR #41140688 Report a problem | ||
| 5/13/2026 | Listing removed | $6,999,000$1,480/sqft |
Source: Bay East AOR #41124394 Report a problem | ||
| 3/25/2026 | Price change | $6,999,000-6.7%$1,480/sqft |
Source: Bay East AOR #41124394 Report a problem | ||
| 2/18/2026 | Listed for sale | $7,500,000+150%$1,586/sqft |
Source: Bay East AOR #41124394 Report a problem | ||
| 6/28/2022 | Sold | $3,000,000-7.1%$635/sqft |
Source: CCAR #40993689 Report a problem | ||
| 6/1/2022 | Pending sale | $3,229,000$683/sqft |
Source:  bridgeMLS/CCAR/Bay East AOR #40993689 Report a problem bridgeMLS/CCAR/Bay East AOR #40993689 Report a problem | ||
| 5/18/2022 | Listed for sale | $3,229,000+160%$683/sqft |
Source: bridgeMLS/CCAR/Bay East AOR #40993689 Report a problem | ||
| 11/20/2002 | Sold | $1,242,000+8%$263/sqft |
Source: CCAR #11159387 Report a problem | ||
| 4/26/2002 | Sold | $1,150,000$243/sqft |
Source: Public Record Report a problem | ||
Public tax history
| Year | Property taxes | Tax assessment |
|---|---|---|
| 2025 | $34,236 +37.7% | $3,052,000 +38.7% |
| 2024 | $24,867 -21% | $2,200,000 -21.4% |
| 2023 | $31,493 +60.5% | $2,800,000 +65.2% |
| 2022 | $19,617 +2.2% | $1,695,069 +2% |
| 2021 | $19,202 +0.8% | $1,661,833 +1% |
| 2020 | $19,048 +1.1% | $1,644,794 +2% |
| 2019 | $18,832 +3.9% | $1,612,544 +2% |
| 2018 | $18,132 +3.7% | $1,580,926 +2% |
| 2017 | $17,478 +1.1% | $1,549,928 +2% |
| 2016 | $17,283 +8.9% | $1,519,538 +5.1% |
| 2015 | $15,871 | $1,445,500 +5% |
| 2014 | $15,871 | $1,377,000 +10.8% |
| 2013 | -- | $1,242,500 +13% |
| 2012 | -- | $1,100,000 +26.3% |
| 2011 | -- | $871,000 -20.8% |
| 2010 | -- | $1,100,000 -12% |
| 2009 | -- | $1,250,000 -8.7% |
| 2008 | -- | $1,369,475 +2% |
| 2007 | -- | $1,342,624 +2% |
| 2006 | -- | $1,316,299 +2% |
| 2005 | -- | $1,290,490 +2% |
| 2004 | -- | $1,265,187 +1.9% |
| 2003 | -- | $1,242,000 +92.1% |
| 2002 | -- | $646,672 +2% |
| 2001 | -- | $633,993 |
Find assessor info on the county website
Monthly payment
Est. payment
Payment breakdown
Explore the cost of this home by adjusting the details. Changes won't be saved.Climate risks
Neighborhood: 94526
Nearby schools
GreatSchools rating
- 10/10Montair Elementary SchoolGrades: K-5Distance: 0.6 mi
- 10/10Stone Valley Middle SchoolGrades: 6-8Distance: 2.4 mi
- 10/10San Ramon Valley High SchoolGrades: 9-12Distance: 0.6 mi

- $2,597,5004 bd3 ba3k sqft49 Diamond Dr, Danville, CA 94526Off Market
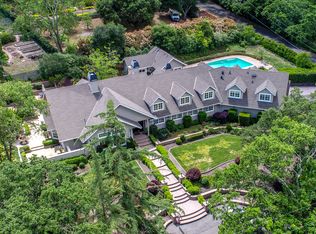
- $4,738,7007 bd8 ba5.8k sqft400 Marian Ln, Danville, CA 94526Off Market
- $2,762,2005 bd2 ba3.1k sqft23 Way Points Rd, Danville, CA 94526Off Market
- $3,174,6004 bd4 ba3.6k sqft48 Diamond Dr, Danville, CA 94526Off Market
- $2,971,5004 bd3 ba4.2k sqft15 Way Points Rd, Danville, CA 94526Off Market
- $2,885,7004 bd3 ba3.2k sqft363 Del Amigo Rd, Danville, CA 94526Off Market
- $4,402,3004 bd6 ba4.4k sqft436 Marian Ln, Danville, CA 94526Off Market
- $--2 bd2 ba1.4k sqft436 Marian Ln #B, Danville, CA 94526Off Market
A local agent can set up tours, give advice and negotiate with sellers.
Similar homes
- $3,950,0005 bd3 ba2.7k sqft19 Wildwood Ct, Danville, CA 94526For Sale
 MLS ID #41143220, Tonya Colton. CCAR
 - $5,369,0005 bd4 ba4.5k sqft144 Irongate Ct, Alamo, CA 94507For Sale
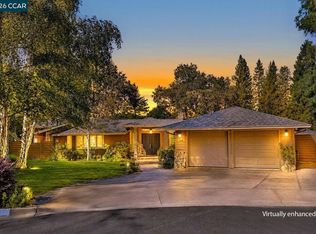 MLS ID #41143203, Terry McDaniel. CCAR
 - $5,490,0005 bd5 ba5.5k sqft824 Danville Blvd, Danville, CA 94526New Construction
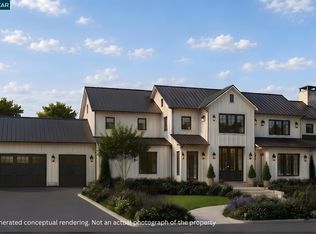 MLS ID #41142443, Steve Kehrig. CCAR
 - $3,888,9005 bd5 ba4.5k sqft309 Wingfield Ct, Danville, CA 94526For Sale
 MLS ID #41140919, Jamie Connors. bridgeMLS/CCAR/Bay East AOR
 - $3,699,0005 bd5 ba4.3k sqft35 Rhett Pl, Danville, CA 94526For SaleMLS ID #41138444, Traci Butler. CCAR
- $6,498,0005 bd6 ba6.1k sqft1575 Avenida Nueva, Diablo, CA 94528For SaleMLS ID #41130926, Marilee Headen. CCAR
- $5,995,0005 bd7 ba6.5k sqft331 Corrie Pl, Alamo, CA 94507For SaleMLS ID #41137983, Celeste Pacelli. CCAR
- $5,750,0005 bd7 ba5.3k sqft27 Eagle Ridge Ln, Danville, CA 94506For SaleMLS ID #41138143, Robert Song. Bay East AOR
- $3,499,0003 bd3 ba2.8k sqft306 W Prospect Ave, Danville, CA 94526For SaleMLS ID #41136563, David Arneson. CCAR
- $6,695,0004 bd6 ba5.8k sqft1615 Lawrence Rd, Danville, CA 94506For SaleMLS ID #41140939, Valerie Vicente. CCAR
- $3,718,0005 bd5 ba4.3k sqft2007 Calle Los Callados, Diablo, CA 94528For SaleMLS ID #41142541, Patricia Cox. CCAR
- $6,698,8005 bd6 ba6.5k sqft5401 Penny Ln, Danville, CA 94588For SaleMLS ID #41126983, Joujou Chawla. CCAR
- $4,999,0005 bd8 ba5.5k sqft401 Legacy Dr, Alamo, CA 94507For SaleMLS ID #41140594, Khrista Jarvis. CCAR
- $7,295,0005 bd7 ba5.8k sqft1963 La Cadena, Diablo, CA 94528New ConstructionMLS ID #41141626, Jill Fusari. Bay East AOR
- $3,995,0005 bd5 ba4.3k sqft60 Nelson Ln, Danville, CA 94526New ConstructionMLS ID #41134873, William Shumate. CCAR
- $4,195,0005 bd6 ba5.2k sqft1439 Vine Ln, Alamo, CA 94507For SaleMLS ID #41141713, Jon Ahern. Bay East AOR
- $5,700,0005 bd8 ba5.4k sqft5885 Bruce Dr, Danville, CA 94506For SaleMLS ID #41137887, Christina Durflinger. bridgeMLS/CCAR/Bay East AOR
- $3,999,0004 bd5 ba3.4k sqft330 Twin Peaks Ln, Alamo, CA 94507For SaleMLS ID #41140935, Khrista Jarvis. CCAR
- $3,780,0004 bd5 ba4.1k sqft1624 Campesino Ct, Alamo, CA 94507For SaleMLS ID #41139850, Claire Anderson. bridgeMLS/CCAR/Bay East AOR
- $3,850,0005 bd5 ba5.5k sqft2529 Biltmore Dr, Alamo, CA 94507For SaleMLS ID #41137810, Anton Danilovich. Bay East AOR
Local buyer's agents are ready to help
