Ruby Estates of Westside Danville presents a rare opportunity to build a custom luxury estate in one of the area’s most sought after locations. Set within an exclusive new 4 lot enclave, Lot C spans approximately 20,906 square feet of pancake flat, highly usable land and offers the ideal setting for a custom built residence of 5,500 sqft in partnership with premier builder and architect established plans. The expansive, level homesite provides exceptional flexibility for a wide range of architectural styles and outdoor living concepts, whether you envision a resort style pool, covered entertaining areas, expansive lawn space, or a private backyard retreat. All new undergrounded utilities have been installed, including main line extensions for water, gas, and sanitary sewer, along with new 400 amp power service for each lot, offering a rare level of infrastructure readiness for future owners. Surrounded by beautiful custom homes and a neighborhood known for its prestige, privacy, and long term value, Ruby Estates offers a truly unique opportunity to create a one of a kind legacy property. Buyers may bring their own builder or collaborate with highly regarded builder Paul Enea of E Builders alongside architect Steven Kubitschek, a team currently constructing a custom residence within the subdivision and known for exceptional craftsmanship and elevated design. Ideally located just off Danville Boulevard and less than a mile from vibrant downtown Danville, this exceptional location offers close proximity to the Iron Horse Regional Trail, Las Trampas Regional Wilderness, top rated schools, parks, boutique shopping, dining, and convenient commute access throughout the Bay Area
New construction
$5,490,000
824 Danville Blvd, Danville, CA 94526
5beds
5,500sqft
:
Get pre-qualified$37,559/mo
Residential, Single Family Residence
Built in 2026
0.48 Acres Lot
$5,306,000 Zestimate®
$998/sqft
$-- HOA
What's special
Private backyard retreatResort style poolCovered entertaining areasExpansive level homesiteExpansive lawn space
- 15 days |
- 873 |
- 45 |
Zillow last checked:
Listing updated:
Listed by:
Steve Kehrig DRE #01410377 925-487-6618,
Coldwell Banker,
Stephanie Talyat DRE #01896880 925-286-5424,
Coldwell Banker
Source: CCAR,MLS#: 41142443
Facts & features
Interior
Bedrooms & bathrooms
- Bedrooms: 5
- Bathrooms: 5
- Full bathrooms: 4
- Partial bathrooms: 1
Rooms
- Room types: Main Entry
Kitchen
- Features: Stone Counters, Disposal, Other
Heating
- Zoned
Cooling
- Central Air
Appliances
- Laundry: Laundry Room
Features
- Flooring: Hardwood, Tile
- Number of fireplaces: 2
- Fireplace features: Gas Starter
Interior area
- Total structure area: 5,500
- Total interior livable area: 5,500 sqft
Property
Parking
- Total spaces: 3
- Parking features: Attached
- Attached garage spaces: 3
Features
- Levels: Two
- Stories: 2
- Pool features: Other
Lot
- Size: 0.48 Acres
- Features: Level, Premium Lot, Back Yard, Yard Space
Details
- Parcel number: 2000900031
- Special conditions: Standard
- Other equipment: Other
Construction
Type & style
- Home type: SingleFamily
- Architectural style: Contemporary
- Property subtype: Residential, Single Family Residence
Materials
- Other
- Roof: Other
Condition
- New Construction
- New construction: Yes
- Year built: 2026
Utilities & green energy
- Electric: No Solar
- Sewer: Public Sewer
- Water: Public
Community & HOA
Community
- Subdivision: Westside Danvill
HOA
- Has HOA: No
Location
- Region: Danville
Financial & listing details
- Price per square foot: $998/sqft
- Tax assessed value: $3,759,243
- Annual tax amount: $40,967
- Date on market: 7/22/2026
Estimated market value
$5,306,000
$5.04M - $5.57M
$4,655/mo
Price history
| Date | Event | Price |
|---|---|---|
| 7/22/2026 | Listed for sale | $5,490,000$998/sqft |
Source:  CCAR #41142443 Report a problem CCAR #41142443 Report a problem | ||
Public tax history
| Year | Property taxes | Tax assessment |
|---|---|---|
| 2025 | $40,967 +49.7% | $3,759,243 +50.6% |
| 2024 | $27,364 +1.4% | $2,496,959 +2% |
| 2023 | $26,974 +0.7% | $2,448,000 -18.4% |
| 2022 | $26,778 +1389.3% | $3,000,000 +2159.7% |
| 2021 | $1,798 +0.4% | $132,760 +1% |
| 2020 | $1,791 +1% | $131,400 +2% |
| 2019 | $1,773 +3.1% | $128,824 +2% |
| 2018 | $1,720 +3% | $126,299 +2% |
| 2017 | $1,671 +1.5% | $123,824 +2% |
| 2016 | $1,646 +1.7% | $121,397 +1.5% |
| 2015 | $1,618 | $119,575 +2% |
| 2014 | $1,618 | $117,234 +0.5% |
| 2013 | -- | $116,705 +2% |
| 2012 | -- | $114,418 +2% |
| 2011 | -- | $112,175 +0.8% |
| 2010 | -- | $111,337 -0.2% |
| 2009 | -- | $111,603 +2% |
| 2008 | -- | $109,415 +2% |
| 2007 | -- | $107,271 +2% |
| 2006 | -- | $105,169 +4% |
| 2004 | -- | $101,087 +1.9% |
| 2003 | -- | $99,235 +2% |
| 2002 | -- | $97,290 +2% |
| 2001 | -- | $95,383 |
Find assessor info on the county website
Monthly payment
Est. payment
Payment breakdown
Explore the cost of this home by adjusting the details. Changes won't be saved.Climate risks
Neighborhood: 94526
Nearby schools
GreatSchools rating
- 10/10Montair Elementary SchoolGrades: K-5Distance: 1.1 mi
- 10/10Stone Valley Middle SchoolGrades: 6-8Distance: 1.7 mi
- 10/10San Ramon Valley High SchoolGrades: 9-12Distance: 0.6 mi
- $1,795,0000.48 acres824 Danville Blvd LOT C, Danville, CA 94526Lot/Land

- $2,513,4004 bd2 ba2.9k sqft800 Danville Blvd, Danville, CA 94526Off Market
- $2,484,1004 bd3 ba2.7k sqft796 Danville Blvd, Danville, CA 94526Off Market

- $1,619,0003 bd3 ba1.3k sqft838 Danville Blvd, Danville, CA 94526Off Market
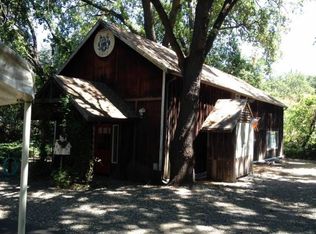
- $5,149,9004 bd3 ba4.4k sqft42 Gentle Creek Pl, Danville, CA 94526Off Market
- $2,449,8004 bd2 ba2.9k sqft32 Gentle Creek Pl, Danville, CA 94526Off Market
- $5,308-- bd-- ba-- sqft792 Danville Blvd, Danville, CA 94526Off Market
- $2,675,9004 bd3 ba3k sqft70 Kendall Ln, Danville, CA 94526Off Market
A local agent can set up tours, give advice and negotiate with sellers.
Similar homes
- $6,698,0005 bd4 ba4.7k sqft428 Marian Ln, Danville, CA 94526For Sale
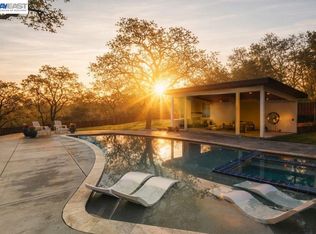 MLS ID #41140688, Jill Fusari. Bay East AOR
 - $3,325,0005 bd5 ba3.5k sqft947 Blemer Rd, Danville, CA 94526For Sale
 MLS ID #41143861, Danielle Cranston. CCAR
 - $3,995,0005 bd5 ba4.3k sqft60 Nelson Ln, Danville, CA 94526New Construction
 MLS ID #41134873, William Shumate. CCAR
 - $5,995,0005 bd7 ba6.5k sqft331 Corrie Pl, Alamo, CA 94507For Sale
 MLS ID #41137983, Celeste Pacelli. CCAR
 - $4,999,0005 bd8 ba5.5k sqft401 Legacy Dr, Alamo, CA 94507For SaleMLS ID #41140594, Khrista Jarvis. CCAR
- $3,888,9005 bd5 ba4.5k sqft309 Wingfield Ct, Danville, CA 94526For SaleMLS ID #41140919, Jamie Connors. bridgeMLS/CCAR/Bay East AOR
- $3,798,8005 bd5 ba5.3k sqft114 Pepperwood Ct, Danville, CA 94506For SaleMLS ID #41143393, Joujou Chawla. CCAR
- $3,245,0004 bd4 ba3.4k sqft481 Montcrest Pl, Danville, CA 94526For SaleMLS ID #41140689, Jill Fusari. Bay East AOR
- $3,699,0005 bd5 ba4.3k sqft35 Rhett Pl, Danville, CA 94526For SaleMLS ID #41138444, Traci Butler. CCAR
- $5,750,0005 bd7 ba5.3k sqft27 Eagle Ridge Ln, Danville, CA 94506For SaleMLS ID #41138143, Robert Song. Bay East AOR
- $2,899,0005 bd5 ba4.3k sqft85 Trish Ct, Danville, CA 94506For SaleMLS ID #41143655, Tresa Phillips. CCAR
- $3,498,0004 bd4 ba4.2k sqft115 Byerley Ct, Alamo, CA 94507For SaleMLS ID #41143971, Danielle Cranston. CCAR
- $3,749,0005 bd6 ba4.7k sqft6 Charolais Ct, Danville, CA 94506New ConstructionMLS ID #41143829, Ann Newton Cane. CCAR
- $3,695,0004 bd3 ba3.5k sqft2780 Mossy Oak Dr, Danville, CA 94506For SaleMLS ID #41143839, Jody Stowers. Bay East AOR
- $5,595,0006 bd5 ba5.8k sqft3408 Echo Springs Rd, Lafayette, CA 94549For SaleMLS ID #41142919, Ann Newton Cane. CCAR
- $3,598,8004 bd4 ba4.4k sqft4211 Blackhawk Meadow Pl, Danville, CA 94506For SaleMLS ID #41142977, Joujou Chawla. CCAR
- $3,700,0005 bd5 ba6k sqft691 Old Jonas Hill Rd, Lafayette, CA 94549For SaleMLS ID #41144016, Doris Cordova. CCAR
- $4,195,0005 bd6 ba5.2k sqft1439 Vine Ln, Alamo, CA 94507For SaleMLS ID #41141713, Jon Ahern. Bay East AOR
- $3,675,0005 bd5 ba4.5k sqft2900 Rohrer Dr, Lafayette, CA 94549For SaleMLS ID #41143498, Kaaren Brickman. CCAR
- $6,498,0005 bd6 ba6.1k sqft1575 Avenida Nueva, Diablo, CA 94528For SaleMLS ID #41130926, Marilee Headen. CCAR
Local buyer's agents are ready to help
