Opportunity: Rare Danville 3-Residence Estate with Exceptional Income & Lifestyle! Welcome to 19 Wildwood, an extraordinary property tucked away on a quiet court offering the perfect blend of luxury living, flexibility, and investment potential. Set on a beautifully landscaped lot, this unique estate features a spacious 5-bedroom, 2.5-bath main residence, plus two separate income-producing residences—both detached ADUs have private outdoor space and entrances: one is a studio and one is a 2-bedroom, 2-bath residence with its own address, private driveway, and separate entrance, creating endless possibilities for multigenerational living, rental income, guest accommodations, or a private home office. The main home is designed for comfortable everyday living and effortless entertaining with generous living spaces, abundant natural light, and seamless indoor-outdoor flow. Enjoy a thoughtfully designed floor plan featuring spacious bedrooms, inviting gathering areas, and views of the beautifully maintained grounds. Experience the very best of California indoor-outdoor living in this spectacular resort-inspired backyard, thoughtfully designed for year-round entertaining and everyday enjoyment. The expansive covered California Room creates an incredible outdoor living space featuring soaring vaulted ceilings, elegant designer lighting, built-in ceiling fans, radiant overhead heaters—allowing you to enjoy every season in comfort. Just beyond, the sparkling pool and elevated spa are surrounded by lush landscaping, mature shade trees, raised vegetable beds, and multiple lounging areas, creating the feel of a private luxury resort. Wide paver patios provide seamless flow between entertaining spaces, while the beautifully landscaped yard offers plenty of room for relaxing or playing. A large, level grass area provides the perfect setting for children, pets, outdoor games, or future recreation while maintaining a park-like ambiance rarely found in today's homes. The detached ADU's offer excellent flexibility for guests, office space, extended family, or supplemental rental income, providing exceptional privacy and long-term investment value. Ideally located just minutes from vibrant Downtown Danville, award-winning San Ramon Valley schools, parks, hiking trails, shopping, dining, and convenient freeway access, this is a truly rare opportunity to own one of Danville's most versatile properties. This is a gem of an opportunity!
For sale
$3,950,000
19 Wildwood Ct, Danville, CA 94526
5beds
2,711sqft
Single Family Residence
Built in 1964
0.41 Acres Lot
$3,786,300 Zestimate®
$1,457/sqft
$-- HOA
What's special
Mature shade treesRaised vegetable bedsLarge level grass areaExpansive covered california roomAbundant natural lightInviting gathering areasBeautifully landscaped yard
- 18 days |
- 1,372 |
- 56 |
Zillow last checked:
Listing updated:
Listed by:
Tonya Colton DRE #01993057 925-699-7524,
Notable Real Estate,
Raelene Sprague DRE #00577360 925-819-2109,
Notable Real Estate
Source: CCAR,MLS#: 41143220
Facts & features
Interior
Bedrooms & bathrooms
- Bedrooms: 5
- Bathrooms: 3
- Full bathrooms: 2
- Partial bathrooms: 1
Rooms
- Room types: 0.5 Bath, Main Entry, 4 Bedrooms, 2 Baths, Primary Bedrm Suite - 1, Family Room
Bathroom
- Features: Stall Shower, Updated Baths
Kitchen
- Features: Counter - Solid Surface, Dishwasher, Eat-in Kitchen, Disposal, Gas Range/Cooktop, Kitchen Island, Microwave, Pantry, Range/Oven Built-in, Self-Cleaning Oven, Updated Kitchen
Heating
- Forced Air, Natural Gas
Cooling
- Ceiling Fan(s)
Appliances
- Included: Dishwasher, Gas Range, Microwave, Range, Self Cleaning Oven
- Laundry: Laundry Room, Common Area
Features
- Storage, Counter - Solid Surface, Pantry, Updated Kitchen
- Flooring: Hardwood, Laminate, Tile
- Number of fireplaces: 2
- Fireplace features: Family Room, Living Room, Stone
Interior area
- Total structure area: 2,711
- Total interior livable area: 2,711 sqft
Property
Parking
- Total spaces: 2
- Parking features: Attached, Off Street, Side Yard Access, Garage Door Opener
- Attached garage spaces: 2
Features
- Levels: Two
- Stories: 2
- Has private pool: Yes
- Pool features: Gas Heat, In Ground
- Spa features: Heated
Lot
- Size: 0.41 Acres
- Features: 2 Houses / 1 Lot, Cul-De-Sac, Level, Sprinklers In Rear, Back Yard, Front Yard
Details
- Parcel number: 2071810051
- Special conditions: Standard
- Other equipment: Irrigation Equipment
Construction
Type & style
- Home type: SingleFamily
- Architectural style: Contemporary
- Property subtype: Single Family Residence
Materials
- Stucco, Wood Siding
- Foundation: Raised, Slab
- Roof: Composition
Condition
- Existing
- New construction: No
- Year built: 1964
Utilities & green energy
- Electric: Solar Unknown
- Sewer: Public Sewer
- Water: Public, Shared Well
Community & HOA
Community
- Subdivision: Brookside
HOA
- Has HOA: No
Location
- Region: Danville
Financial & listing details
- Price per square foot: $1,457/sqft
- Tax assessed value: $1,009,453
- Annual tax amount: $12,091
- Date on market: 7/29/2026
Estimated market value
$3,786,300
$3.60M - $3.98M
$6,238/mo
Price history
| Date | Event | Price |
|---|---|---|
| 7/29/2026 | Listed for sale | $3,950,000+456.3%$1,457/sqft |
Source:  CCAR #41143220 Report a problem CCAR #41143220 Report a problem | ||
| 8/5/2003 | Sold | $710,000$262/sqft |
Source: CCAR #11189462 Report a problem | ||
Public tax history
| Year | Property taxes | Tax assessment |
|---|---|---|
| 2025 | $12,091 +3.1% | $1,009,453 +2% |
| 2024 | $11,728 +1.6% | $989,660 +2% |
| 2023 | $11,545 +0.7% | $970,256 +2% |
| 2022 | $11,459 +2.2% | $951,233 +2% |
| 2021 | $11,214 +1% | $932,582 +1% |
| 2020 | $11,099 +1.1% | $923,020 +2% |
| 2019 | $10,978 +3.8% | $904,923 +2% |
| 2018 | $10,572 +3.8% | $887,181 +2% |
| 2017 | $10,190 +1.3% | $869,786 +2% |
| 2016 | $10,063 +2.7% | $852,732 +1.5% |
| 2015 | $9,802 | $839,925 +2% |
| 2014 | $9,802 | $823,473 +0.5% |
| 2013 | -- | $819,500 +7.1% |
| 2012 | -- | $765,500 |
| 2011 | -- | $765,500 -2.1% |
| 2010 | -- | $782,035 -0.2% |
| 2009 | -- | $783,893 +2% |
| 2008 | -- | $768,524 +2% |
| 2007 | -- | $753,456 +2% |
| 2006 | -- | $738,683 +2% |
| 2005 | -- | $724,200 +2% |
| 2004 | -- | $710,000 +50.6% |
| 2003 | -- | $471,306 +2% |
| 2002 | -- | $462,066 +2% |
| 2001 | -- | $453,007 |
Find assessor info on the county website
Monthly payment
Est. payment
Payment breakdown
Explore the cost of this home by adjusting the details. Changes won't be saved.Climate risks
Neighborhood: 94526
Nearby schools
GreatSchools rating
- 10/10John Baldwin Elementary SchoolGrades: K-5Distance: 0.2 mi
- 9/10Charlotte Wood Middle SchoolGrades: 6-8Distance: 0.7 mi
- 10/10San Ramon Valley High SchoolGrades: 9-12Distance: 1.5 mi
Schools provided by the listing agent
- District: San Ramon Valley (925) 552-5500
Source: CCAR. This data may not be complete. We recommend contacting the local school district to confirm school assignments for this home.
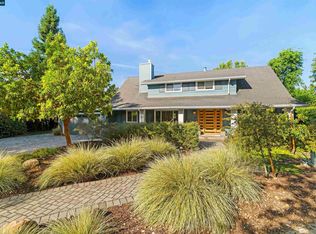
- $2,175,0006 bd3 ba2.1k sqft15 Wildwood Ct, Danville, CA 94526Sold
- $2,107,5005 bd3 ba2.8k sqft685 Brookside Dr, Danville, CA 94526Off Market
- $2,200,0004 bd3 ba3.1k sqft25 Wildwood Ct, Danville, CA 94526Sold
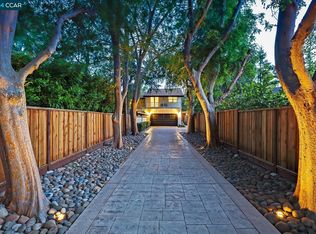
- $1,918,0005 bd2 ba2.5k sqft7 Wildwood Ct, Danville, CA 94526Off Market
- $2,685,9005 bd3 ba3.8k sqft1 Wildwood Ct, Danville, CA 94526Off Market
- $1,882,0004 bd2 ba1.7k sqft693 Brookside Dr, Danville, CA 94526Off Market
- $788,600-- bd-- ba-- sqftSycamore Cir, Danville, CA 94526Off Market
- $1,884,1005 bd2 ba2.5k sqft417 Pinecone Dr, Danville, CA 94526Off Market
A local agent can set up tours, give advice and negotiate with sellers.
Similar homes
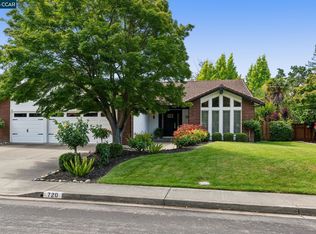
- $2,295,0004 bd3 ba2.6k sqft720 Graham Ct, Danville, CA 94526For Sale
 MLS ID #41144466, Julie Whitmer. CCAR
 - $2,274,0004 bd3 ba3.1k sqft215 Arthur Ct, Danville, CA 94526For Sale
 MLS ID #41144663, Kim Deol. Bay East AOR
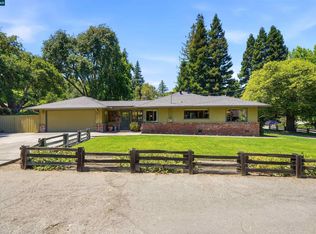
 - $3,499,0003 bd3 ba2.8k sqft306 W Prospect Ave, Danville, CA 94526For Sale
 MLS ID #41136563, David Arneson. CCAR
 - $2,249,0005 bd3 ba2.5k sqft430 Pennington Pl, Danville, CA 94526For Sale
 MLS ID #41138996, Channing Azzolino. Bay East AOR
 - $3,695,0004 bd3 ba3.5k sqft2780 Mossy Oak Dr, Danville, CA 94506For SaleMLS ID #41143839, Jody Stowers. Bay East AOR
- $3,999,0004 bd5 ba3.4k sqft330 Twin Peaks Ln, Alamo, CA 94507For SaleMLS ID #41140935, Khrista Jarvis. CCAR
- $2,695,0005 bd4 ba3.5k sqft81 Monza Ct, Danville, CA 94526For SaleMLS ID #41143367, Joujou Chawla. CCAR
- $2,475,0004 bd3 ba3k sqft10 Edinburgh Pl, Danville, CA 94526For SaleMLS ID #41143265, Debbie Burow. CCAR
- $2,125,0006 bd3 ba2.9k sqft589 Zephyr Cir, Danville, CA 94526For SaleMLS ID #41141543, Steve Kehrig. CCAR
- $2,795,0004 bd3 ba3.1k sqft2169 Nelda Way, Alamo, CA 94507For SaleMLS ID #41144779, Jeff Snell. CCAR
- $2,125,0004 bd3 ba2.9k sqft183 Lasata Ct, Danville, CA 94526For SaleMLS ID #41141688, Griselda Quezada-Chavez. CCAR
- $2,499,9994 bd3 ba3.1k sqft316 Live Oak Dr, Danville, CA 94506For SaleMLS ID #41145223, Emiliana Flemate Baker. CCAR
- $3,295,0004 bd4 ba3.9k sqft128 Warwick Ct, Alamo, CA 94507For SaleMLS ID #41144404, Steve Kehrig. CCAR
- $2,095,0005 bd3 ba3.1k sqft162 Briar Pl, Danville, CA 94526For SaleMLS ID #41139303, David Holmes. bridgeMLS/CCAR/Bay East AOR
- $3,180,0004 bd3 ba3k sqft250 La Serena Ave, Alamo, CA 94507For SaleMLS ID #41143067, Khrista Jarvis. CCAR
- $2,750,0004 bd4 ba3.3k sqft2757 Deer Meadow Dr, Danville, CA 94506For SaleMLS ID #41143779, Gretta Sosine. Bay East AOR
- $2,799,0004 bd3 ba3.3k sqft2170 Deer Oak Way, Danville, CA 94506For SaleMLS ID #41141077, Crystal Florida. Bay East AOR
- $2,799,0005 bd4 ba3.6k sqft210 Still Creek Rd, Danville, CA 94506For SaleMLS ID #41139847, Khrista Jarvis. CCAR
- $2,189,0005 bd3 ba2.8k sqft310 Sunset Dr, Danville, CA 94506For SaleMLS ID #41143180, Steve St George. Bay East AOR
- $2,499,9004 bd3 ba2.8k sqft2090 Pebble Dr, Alamo, CA 94507For SaleMLS ID #41142356, Dana Huelga. bridgeMLS/CCAR/Bay East AOR
Local buyer's agents are ready to help
