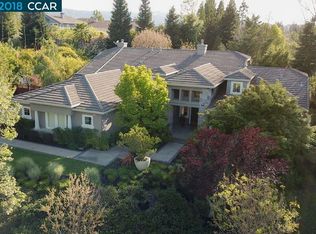
Welcome to the prestigious Trails neighborhood in Alamo, where timeless elegance meets modern comfort. Situated on more than half an acre, this home offers over 4,000 square feet of beautifully designed living space. Highlights include a one-of-a-kind chef's kitchen centered around an expansive island, a spacious 3+ car garage, and a stunning resort-style backyard featuring a sparkling pool and lush, mature landscaping. This exceptional residence seamlessly blends sophisticated design with everyday functionality. The thoughtfully designed main level begins with a private executive office featuring custom doors, a formal dining room enhanced by expansive windows and elegant custom millwork, and a grand living room with soaring ceilings, abundant natural light, and a cozy fireplace. At the heart of the home is a spectacular chef's kitchen, anchored by an oversized center island and appointed with a farmhouse sink beneath a picture window overlooking the backyard, Cambria quartz countertops, designer tile backsplash, a six-burner gas range, built-in refrigerator and freezer, and a built-in Miele coffee system. A sun-filled breakfast nook surrounded by bay windows provides the perfect setting for everyday dining. Designed with entertaining in mind, the kitchen opens seamlessly to the inviting family room, highlighted by a wood-burning fireplace and direct access to the backyard for exceptional indoor-outdoor living. Completing the main level is a desirable guest suite with a private bedroom and adjoining full bath featuring a stall shower, along with a conveniently located powder room. Upstairs, the luxurious primary suite offers a peaceful retreat with vaulted ceilings, a spacious sitting area, and a spa-inspired bathroom featuring a soaking tub, oversized walk-in shower, dual-sink vanity, and generous walk-in closet. Two secondary bedrooms share a Jack-and-Jill bathroom with dual vanities, while an additional bedroom enjoys its own private en suite bath. A well-equipped laundry room features built-in cabinetry, a utility sink, and an adjoining flex space ideal as a craft room, home office, or additional storage. The resort-style backyard is designed for year-round enjoyment, offering a sparkling pool and spa surrounded by lush mature landscaping. A charming gazebo, built-in BBQ, multiple entertaining patios, and generous lawn areas reate an inviting setting for gatherings, while a large storage shed adds everyday functionality.
For sale
$3,595,000
2478 Alamo Country Cir, Alamo, CA 94507
5beds
4,057sqft
:
Get pre-qualified$24,537/mo
Residential, Single Family Residence
Built in 1996
0.52 Acres Lot
$3,460,200 Zestimate®
$886/sqft
$-- HOA
What's special
Sparkling poolSparkling pool and spaCozy fireplaceAbundant natural lightExpansive islandGenerous walk-in closetOversized walk-in shower
- 2 days |
- 583 |
- 30 |
Zillow last checked:
Listing updated:
Listed by:
Bryan Hurlbut DRE #01347508 925-383-5500,
Dudum Real Estate Group
Source: CCAR,MLS#: 41142300
Facts & features
Interior
Bedrooms & bathrooms
- Bedrooms: 5
- Bathrooms: 5
- Full bathrooms: 4
- Partial bathrooms: 1
Rooms
- Room types: 1 Bedroom, 1.5 Baths, Main Entry, 4 Bedrooms, 3 Baths, Family Room, Office
Bathroom
- Features: Shower Over Tub, Solid Surface, Stall Shower, Tile, Tub, Updated Baths
Kitchen
- Features: Counter - Solid Surface, Dishwasher, Gas Range/Cooktop, Kitchen Island, Microwave, Refrigerator, Updated Kitchen
Heating
- Zoned
Cooling
- Central Air
Appliances
- Included: Dishwasher, Gas Range, Microwave, Refrigerator
- Laundry: Laundry Room, Cabinets, Sink
Features
- Formal Dining Room, Counter - Solid Surface, Updated Kitchen
- Flooring: Tile, Carpet, Wood
- Number of fireplaces: 2
- Fireplace features: Family Room, Living Room
Interior area
- Total structure area: 4,057
- Total interior livable area: 4,057 sqft
Video & virtual tour
Property
Parking
- Total spaces: 3
- Parking features: Attached
- Attached garage spaces: 3
Features
- Levels: Two
- Stories: 2
- Exterior features: Garden/Play
- Has private pool: Yes
- Pool features: In Ground
- Fencing: Fenced
- Has view: Yes
- View description: Hills
Lot
- Size: 0.52 Acres
- Features: Level, Premium Lot, Back Yard, Front Yard, Landscape Back, Landscape Front
Details
- Additional structures: Shed(s)
- Parcel number: 1875900092
- Special conditions: Standard
- Other equipment: Other
Construction
Type & style
- Home type: SingleFamily
- Architectural style: Traditional
- Property subtype: Residential, Single Family Residence
Materials
- Stucco
- Foundation: Slab
- Roof: Tile
Condition
- Existing
- New construction: No
- Year built: 1996
Utilities & green energy
- Electric: Photovoltaics Seller Owned
- Sewer: Public Sewer
- Water: Public
Green energy
- Energy generation: Solar
Community & HOA
Community
- Subdivision: Alamo Trails
HOA
- Has HOA: No
Location
- Region: Alamo
Financial & listing details
- Price per square foot: $886/sqft
- Tax assessed value: $2,787,820
- Annual tax amount: $31,742
- Date on market: 7/21/2026
Estimated market value
$3,460,200
$3.29M - $3.63M
$7,686/mo
Price history
| Date | Event | Price |
|---|---|---|
| 7/21/2026 | Listed for sale | $3,595,000+76.2%$886/sqft |
Source:  CCAR #41142300 Report a problem CCAR #41142300 Report a problem | ||
| 3/27/2006 | Sold | $2,040,000+36%$503/sqft |
Source: CCAR #40137204 Report a problem | ||
| 6/20/2001 | Sold | $1,500,000+118.4%$370/sqft |
Source: Public Record Report a problem | ||
| 3/14/1997 | Sold | $686,950$169/sqft |
Source: Bay East AOR #10587176 Report a problem | ||
Public tax history
| Year | Property taxes | Tax assessment |
|---|---|---|
| 2025 | $31,742 +2.1% | $2,787,820 +2% |
| 2024 | $31,103 +5.2% | $2,733,158 +5.9% |
| 2023 | $29,553 +7.3% | $2,580,000 +9% |
| 2022 | $27,537 +5.1% | $2,368,000 +5.1% |
| 2021 | $26,198 +1.6% | $2,253,500 +1.7% |
| 2020 | $25,785 +2.5% | $2,215,000 +3.4% |
| 2019 | $25,165 +6.8% | $2,143,000 +4.9% |
| 2018 | $23,573 +2.2% | $2,043,000 +0.4% |
| 2017 | $23,058 +2.3% | $2,034,000 +3.2% |
| 2016 | $22,545 +12.9% | $1,970,500 +3.2% |
| 2015 | $19,969 | $1,908,500 +11.1% |
| 2014 | $19,969 | $1,718,000 +25.8% |
| 2013 | -- | $1,366,000 +10.7% |
| 2012 | -- | $1,233,500 -13.4% |
| 2011 | -- | $1,425,000 -16.4% |
| 2010 | -- | $1,704,500 +10% |
| 2009 | -- | $1,549,500 -27% |
| 2008 | -- | $2,122,416 +2% |
| 2007 | -- | $2,080,800 +23.8% |
| 2006 | -- | $1,680,984 +2% |
| 2005 | -- | $1,648,024 +2% |
| 2004 | -- | $1,615,711 +1.9% |
| 2003 | -- | $1,586,100 +3.7% |
| 2002 | -- | $1,530,000 +89% |
| 2001 | -- | $809,372 |
Find assessor info on the county website
Monthly payment
Est. payment
Payment breakdown
Explore the cost of this home by adjusting the details. Changes won't be saved.Climate risks
Neighborhood: 94507
Nearby schools
GreatSchools rating
- 10/10Alamo Elementary SchoolGrades: K-5Distance: 0.7 mi
- 10/10Stone Valley Middle SchoolGrades: 6-8Distance: 1 mi
- 10/10Monte Vista High SchoolGrades: 9-12Distance: 2.8 mi
- $3,453,6005 bd4 ba3.5k sqft2486 Alamo Country Cir, Alamo, CA 94507Off Market
- $3,239,1004 bd4 ba3.3k sqft2470 Alamo Country Cir, Alamo, CA 94507Off Market
- $2,853,2004 bd4 ba3.2k sqft604 Young Ct, Alamo, CA 94507Off Market
- $3,117,1004 bd3 ba3.4k sqft409 Osher Ct, Alamo, CA 94507Off Market
- $3,113,7004 bd4 ba3.2k sqft2494 Alamo Country Cir, Alamo, CA 94507Off Market
- $2,699,2004 bd4 ba3.2k sqft703 Evelyn Ct, Alamo, CA 94507Off Market
- $3,603,3005 bd5 ba4.2k sqft416 Osher Ct, Alamo, CA 94507Off Market
- $3,224,3005 bd4 ba3.4k sqft2462 Alamo Country Cir, Alamo, CA 94507Off Market
A local agent can set up tours, give advice and negotiate with sellers.
Similar homes
- $3,718,0005 bd5 ba4.3k sqft2007 Calle Los Callados, Diablo, CA 94528For Sale
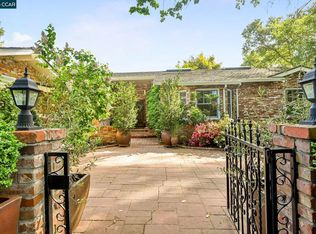 MLS ID #41142541, Patricia Cox. CCAR
 - $3,199,0005 bd3 ba3.4k sqft136 Lark Ct, Alamo, CA 94507For Sale
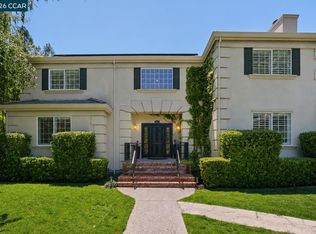 MLS ID #41141642, Andrea Scott. CCAR
 - $3,999,0004 bd5 ba3.4k sqft330 Twin Peaks Ln, Alamo, CA 94507For Sale
 MLS ID #41140935, Khrista Jarvis. CCAR
 - $3,850,0005 bd5 ba5.5k sqft2529 Biltmore Dr, Alamo, CA 94507For Sale
 MLS ID #41137810, Anton Danilovich. Bay East AOR
 - $2,750,0006 bd4 ba4.1k sqft506 Oakshire Pl, Alamo, CA 94507For SaleMLS ID #41140512, Emon Komeily. Bay East AOR
- $2,895,0004 bd5 ba3.3k sqft10 Diablo Oaks Way, Lafayette, CA 94549For SaleMLS ID #41142585, Ann Sharf. CCAR
- $2,995,0005 bd4 ba3.4k sqft3144 Roundhill Rd, Alamo, CA 94507For SaleMLS ID #41131916, Jon Ahern. Bay East AOR
- $2,645,0005 bd3 ba3.4k sqft1617 Campesino Ct, Alamo, CA 94507For SaleMLS ID #41132943, Steve Kehrig. CCAR
- $3,750,0004 bd4 ba4.7k sqft31 Tierra Verde Ct, Walnut Creek, CA 94598For SaleMLS ID #41133271, Jordan Selby. CCAR
- $3,699,0005 bd5 ba4.3k sqft35 Rhett Pl, Danville, CA 94526For SaleMLS ID #41138444, Traci Butler. CCAR
- $3,349,8006 bd5 ba4.6k sqft116 Victoria Pl, Danville, CA 94506For SaleMLS ID #41140289, Lisa Doyle. CCAR
- $2,962,8005 bd6 ba5.1k sqft127 Caminar Way, Walnut Creek, CA 94596For SaleMLS ID #41140596, Danielle Cranston. CCAR
- $3,875,0005 bd5 ba6k sqft691 Old Jonas Hill Rd, Lafayette, CA 94549For SaleMLS ID #41139991, Mario Cordova. CCAR
- $3,888,9005 bd5 ba4.5k sqft309 Wingfield Ct, Danville, CA 94526For SaleMLS ID #41140919, Jamie Connors. bridgeMLS/CCAR/Bay East AOR
- $2,895,0005 bd4 ba3.5k sqft81 Monza Ct, Danville, CA 94526For SaleMLS ID #41140194, Joujou Chawla. CCAR
- $2,850,0005 bd4 ba3.6k sqft725 Castle Rock Rd, Walnut Creek, CA 94598For SaleMLS ID #41128202, Renee White. CCAR
- $2,498,9005 bd3 ba3.3k sqft406 Skycrest Dr, Danville, CA 94506For SaleMLS ID #41141737, Joujou Chawla. CCAR
- $3,849,0005 bd5 ba4.3k sqft200 Cliffecastle Ct, San Ramon, CA 94583For SaleMLS ID #41137830, Anu Kadiveti. Bay East AOR
- $2,498,8004 bd4 ba3.2k sqft1283 Rudgear Rd, Walnut Creek, CA 94596For SaleMLS ID #41136851, Joujou Chawla. CCAR
- $2,799,0005 bd4 ba3.6k sqft210 Still Creek Rd, Danville, CA 94506For SaleMLS ID #41139847, Khrista Jarvis. CCAR
Local buyer's agents are ready to help
