Privately set in a peaceful enclave in highly sought after Westside Alamo just moments from the Iron Horse Trail, 1617 Campesino Ct presents a beautifully updated residence offering 5 bedrooms plus an office, 3 bathrooms, and approximately 3,498 square feet of thoughtfully designed living space on an expansive 0.59 acre lot. Surrounded by mature trees and vibrant landscaping, the property delivers a true sense of calm and seclusion while remaining close to everyday conveniences. The flexible floorplan includes a spacious bonus room that can easily function as a fifth bedroom, ideal for guests, multigenerational living, or evolving lifestyle needs. At the heart of the home, the chef’s kitchen has been tastefully remodeled with Calacatta marble countertops, a Wolf 6 burner gas cooktop, built in Sub Zero refrigerator, generous center island, and abundant cabinetry, all opening to a bright eat in dining area overlooking the lush backyard. The adjoining family room creates a warm and inviting gathering space with seamless flow to a front deck where you can take in serene views of Mount Diablo. Upstairs, all bedrooms are thoughtfully positioned for privacy and comfort, complemented stunning hardwood flooring throughout. The outdoor setting is equally impressive, featuring mountain range views, built in BBQ area, and covered patio designed for relaxing or entertaining year round. A 3 car garage provides ample storage and functionality. Ideally located near top rated schools, scenic hiking and biking trails, and with convenient access to Highway 680, this exceptional property offers the perfect balance of privacy, space, and accessibility in one of Alamo’s most desirable settings.
For sale
Price cut: $50K (7/17)
$2,645,000
1617 Campesino Ct, Alamo, CA 94507
5beds
3,498sqft
:
Get pre-qualified$18,068/mo
Residential, Single Family Residence
Built in 1995
0.59 Acres Lot
$2,581,800 Zestimate®
$756/sqft
$-- HOA
What's special
Beautifully updated residenceMountain range viewsStunning hardwood flooring throughoutBuilt in bbq areaSpacious bonus roomGenerous center islandAbundant cabinetry
- 92 days |
- 1,754 |
- 57 |
Zillow last checked:
Listing updated:
Listed by:
Steve Kehrig DRE #01410377 925-487-6618,
Coldwell Banker,
Stephanie Talyat DRE #01896880 925-286-5424,
Coldwell Banker
Source: CCAR,MLS#: 41132943
Facts & features
Interior
Bedrooms & bathrooms
- Bedrooms: 5
- Bathrooms: 3
- Full bathrooms: 3
Rooms
- Room types: Main Entry, 4 Bedrooms, 3 Baths, Primary Bedrm Suite - 1, Den, Dining Room, Family Room, Office
Kitchen
- Features: Breakfast Bar, Stone Counters, Dishwasher, Eat-in Kitchen, Disposal, Gas Range/Cooktop, Kitchen Island, Pantry, Refrigerator, Updated Kitchen
Heating
- Zoned, Fireplace(s)
Cooling
- Central Air
Appliances
- Included: Dishwasher, Gas Range, Refrigerator, Gas Water Heater
- Laundry: Hookups Only, Laundry Room, Cabinets
Features
- Breakfast Bar, Pantry, Updated Kitchen
- Flooring: Hardwood, Tile, Carpet
- Windows: Window Coverings
- Number of fireplaces: 2
- Fireplace features: Family Room, Master Bedroom
Interior area
- Total structure area: 3,498
- Total interior livable area: 3,498 sqft
Property
Parking
- Total spaces: 3
- Parking features: Attached, Direct Access, Garage Door Opener
- Attached garage spaces: 3
Features
- Levels: Other
- Patio & porch: Terrace
- Exterior features: Garden/Play
- Pool features: None
- Fencing: Fenced
Lot
- Size: 0.59 Acres
- Features: Cul-De-Sac, Rectangular Lot, Secluded, Sloped Up, Back Yard, Front Yard, Side Yard
Details
- Parcel number: 1883200121
- Special conditions: Standard
Construction
Type & style
- Home type: SingleFamily
- Architectural style: Traditional
- Property subtype: Residential, Single Family Residence
Materials
- Wood Siding
- Roof: Composition
Condition
- Existing
- New construction: No
- Year built: 1995
Utilities & green energy
- Electric: No Solar
- Sewer: Public Sewer
- Water: Public
Community & HOA
Community
- Subdivision: Westside Alamo
HOA
- Has HOA: No
Location
- Region: Alamo
Financial & listing details
- Price per square foot: $756/sqft
- Tax assessed value: $830,616
- Annual tax amount: $9,968
- Date on market: 4/30/2026
Estimated market value
$2,581,800
$2.45M - $2.71M
$7,760/mo
Price history
| Date | Event | Price |
|---|---|---|
| 7/17/2026 | Price change | $2,645,000-1.9%$756/sqft |
Source:  CCAR #41132943 Report a problem CCAR #41132943 Report a problem | ||
| 6/10/2026 | Listed for sale | $2,695,000$770/sqft |
Source: CCAR #41132943 Report a problem | ||
| 6/6/2026 | Pending sale | $2,695,000$770/sqft |
Source: CCAR #41132943 Report a problem | ||
| 5/27/2026 | Price change | $2,695,000-3.6%$770/sqft |
Source: CCAR #41132943 Report a problem | ||
| 4/30/2026 | Listed for sale | $2,795,000-3.6%$799/sqft |
Source: CCAR #41132943 Report a problem | ||
| 8/10/2025 | Listing removed | $2,898,000$828/sqft |
Source: Bay East AOR #41095512 Report a problem | ||
| 4/30/2025 | Listed for sale | $2,898,000+1059.2%$828/sqft |
Source:  bridgeMLS/CCAR/Bay East AOR #41095512 Report a problem bridgeMLS/CCAR/Bay East AOR #41095512 Report a problem | ||
| 7/13/1995 | Sold | $250,000$71/sqft |
Source: Public Record Report a problem | ||
Public tax history
| Year | Property taxes | Tax assessment |
|---|---|---|
| 2025 | $9,968 +2.1% | $830,616 +2% |
| 2024 | $9,761 +1.6% | $814,330 +2% |
| 2023 | $9,605 +0.8% | $798,364 +2% |
| 2022 | $9,533 +2.2% | $782,710 +2% |
| 2021 | $9,326 +1.7% | $767,364 +1% |
| 2020 | $9,172 +1.1% | $759,496 +2% |
| 2019 | $9,072 +3.9% | $744,604 +2% |
| 2018 | $8,733 +3.8% | $730,004 +2% |
| 2017 | $8,412 +1.3% | $715,692 +2% |
| 2016 | $8,300 +2.8% | $701,660 +1.5% |
| 2015 | $8,074 | $691,122 +2% |
| 2014 | $8,074 | $677,584 +0.5% |
| 2013 | -- | $674,522 +2% |
| 2012 | -- | $661,298 +2% |
| 2011 | -- | $648,332 +0.8% |
| 2010 | -- | $643,488 -0.2% |
| 2009 | -- | $645,018 +2% |
| 2008 | -- | $632,372 +2% |
| 2007 | -- | $619,974 +2% |
| 2006 | -- | $607,818 +2% |
| 2005 | -- | $595,900 +2% |
| 2004 | -- | $584,216 +1.9% |
| 2003 | -- | $573,510 +2% |
| 2002 | -- | $562,266 +2% |
| 2001 | -- | $551,242 |
Find assessor info on the county website
Monthly payment
Est. payment
Payment breakdown
Explore the cost of this home by adjusting the details. Changes won't be saved.Climate risks
Neighborhood: 94507
Nearby schools
GreatSchools rating
- 9/10Rancho Romero Elementary SchoolGrades: K-5Distance: 1.9 mi
- 10/10Stone Valley Middle SchoolGrades: 6-8Distance: 1.5 mi
- 10/10San Ramon Valley High SchoolGrades: 9-12Distance: 3.5 mi
- $2,237,2004 bd3 ba3.4k sqft1609 Campesino Ct, Alamo, CA 94507Off Market
- $2,518,0005 bd4 ba3.7k sqft1614 Campesino Ct, Alamo, CA 94507Off Market
- $3,780,0004 bd5 ba4.1k sqft1624 Campesino Ct, Alamo, CA 94507For Sale
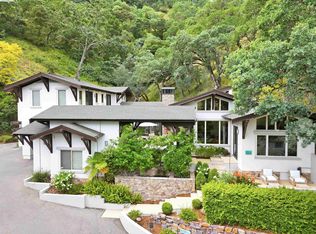
- $2,978,2005 bd5 ba4.1k sqft2505 Lunada Ln, Alamo, CA 94507Off Market
- $4,688,2006 bd6 ba7.4k sqft1625 Campesino Ct, Alamo, CA 94507Off Market
- $2,287,2005 bd3 ba3.5k sqft1600 Campesino Ct, Alamo, CA 94507Off Market
- $2,250,8004 bd2 ba1.8k sqft2465 Lunada Ln, Alamo, CA 94507Off Market
- $974,4002 bd1 ba955 sqft2441 Lunada Ln, Alamo, CA 94507Off Market
A local agent can set up tours, give advice and negotiate with sellers.
Similar homes
- $2,750,0006 bd4 ba4.1k sqft506 Oakshire Pl, Alamo, CA 94507For Sale
 MLS ID #41140512, Emon Komeily. Bay East AOR
 - $2,225,0004 bd3 ba2.8k sqft262 Imrie Pl, Alamo, CA 94507For Sale
 MLS ID #41142594, Dana Weiler. CCAR
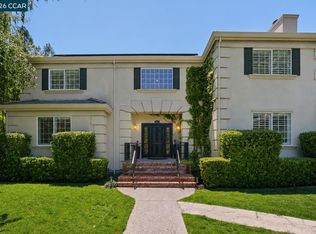
 - $3,199,0005 bd3 ba3.4k sqft136 Lark Ct, Alamo, CA 94507For Sale
 MLS ID #41141642, Andrea Scott. CCAR
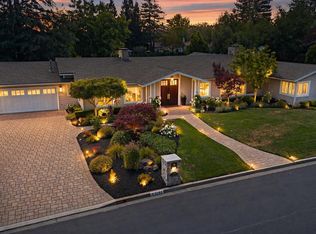
 - $2,995,0005 bd4 ba3.4k sqft3144 Roundhill Rd, Alamo, CA 94507For Sale
 MLS ID #41131916, Jon Ahern. Bay East AOR
 - $2,695,0005 bd4 ba3.5k sqft81 Monza Ct, Danville, CA 94526For SaleMLS ID #41143367, Joujou Chawla. CCAR
- $2,400,0005 bd4 ba3.1k sqft1718 Rockspring Pl, Walnut Creek, CA 94596For SaleMLS ID #41142719, Lori Legler. CCAR
- $2,498,8004 bd4 ba3.2k sqft1283 Rudgear Rd, Walnut Creek, CA 94596For SaleMLS ID #41136851, Joujou Chawla. CCAR
- $2,624,0004 bd4 ba4.2k sqft4 Julianna Ct, Moraga, CA 94556For SaleMLS ID #41137158, Lucia Gendel. CCAR
- $2,675,0004 bd4 ba3.7k sqft2151 Sky View Ct, Moraga, CA 94556For SaleMLS ID #41141074, Elena Hood. CCAR
- $2,295,0004 bd3 ba2.6k sqft1768 Oro Valley Cir, Walnut Creek, CA 94596For SaleMLS ID #41141373, Anton Danilovich. Bay East AOR
- $2,850,0005 bd4 ba3.6k sqft725 Castle Rock Rd, Walnut Creek, CA 94598For SaleMLS ID #41128202, Renee White. CCAR
- $2,799,0005 bd4 ba3.6k sqft210 Still Creek Rd, Danville, CA 94506For SaleMLS ID #41139847, Khrista Jarvis. CCAR
- $2,095,0004 bd3 ba2.3k sqft10 Darnby Ct, Orinda, CA 94563For SaleMLS ID #41143465, Kelly Crawford. CCAR
- $2,348,0004 bd3 ba3.5k sqft700 Blue Spruce Dr, Danville, CA 94506For SaleMLS ID #41143201, Lynn La Rue. CCAR
- $2,475,0004 bd3 ba2.1k sqft101 Camino Amigo Ct, Danville, CA 94526For SaleMLS ID #41141349, Shiloh Hagen. CCAR
- $2,665,0004 bd3 ba3.1k sqft316 Live Oak Dr, Danville, CA 94506For SaleMLS ID #41137026, Emiliana Flemate Baker. CCAR
- $2,498,9005 bd3 ba3.3k sqft406 Skycrest Dr, Danville, CA 94506For SaleMLS ID #41141737, Joujou Chawla. CCAR
- $2,598,0004 bd3 ba3.4k sqft704 Blue Spruce Dr, Danville, CA 94506For SaleMLS ID #41134546, Joujou Chawla. CCAR
- $2,495,0005 bd4 ba3k sqft60 Tarry Ln, Orinda, CA 94563For SaleMLS ID #41142231, Glenn Beaubelle. CCAR
- $2,289,0004 bd4 ba3.4k sqft1518 Colchester St, Danville, CA 94506For SaleMLS ID #41143299, Felicie Tsuruda. CCAR
Local buyer's agents are ready to help
