Step into a world of timeless elegance at 120 Alamo Springs, a stunning estate nestled within the prestigious gated Alamo Springs community. Spanning over 5,700 square feet, this residence makes a breathtaking first impression with a grand foyer characterized by soaring ceilings, rich travertine flooring, and a dramatic circular staircase. Throughout the home, the craftsmanship is unmistakable, from the extensive millwork and crisp crown molding to the walls of windows that bathe every room in soft, natural light. The journey begins in the formal living and dining rooms—spaces designed for hosting memorable dinner parties or quiet evenings by the fire. The heart of the home is the expansive great room, which opens seamlessly to a chef-inspired kitchen. The kitchen features extensive crisp white cabinetry, a massive center island with a vegetable sink, a high-end appliance suite including double ovens, built -in refrigerator, compactor, warming drawer, instahot, 6 burner cooktop with griddle, and pantry. Nearby, the private office offers a dedicated sanctuary for productivity, tucked away from the main flow of the house. The laundry room and mudroom add form and function. Unique to this floor plan are two luxurious primary suites. The main-level suite offers direct patio access and a spa-like bath, while the upper-level primary retreat serves as a true sanctuary. This expansive space features a private sitting area with a cozy fireplace and a balcony that captures iconic views of Mt. Diablo. The ensuite bath is equally impressive with dual vanities, two walk-in closets and a jetted soaking tub. Two additional spacious bedrooms and 2 baths along with a bonus room complete the second story. The lifestyle extends outdoors to a sprawling .49-acre lot. The grounds feature a beautiful patio and a covered loggia, offering a serene backdrop for entertaining. With so much flat, usable space, there is incredible potential to design a custom pool and or add an ADU. Complete with a four-car garage and situated within the acclaimed San Ramon Valley Unified School District, this estate perfectly balances grand-scale entertaining with everyday comfort.
For sale
$4,198,000
120 Alamo Springs Dr, Alamo, CA 94507
4beds
5,716sqft
:
Get pre-qualified$29,352/mo
Residential, Single Family Residence
Built in 2002
0.49 Acres Lot
$3,997,400 Zestimate®
$734/sqft
$543/mo HOA
What's special
Four-car garageExtensive millworkDramatic circular staircaseRich travertine flooringFlat usable spaceCrisp crown moldingExtensive crisp white cabinetry
- 3 days |
- 519 |
- 34 |
Zillow last checked:
Listing updated:
Listed by:
M.J. St. Jean DRE #01440057 925-984-6466,
Compass
Source: CCAR,MLS#: 41142452
Facts & features
Interior
Bedrooms & bathrooms
- Bedrooms: 4
- Bathrooms: 5
- Full bathrooms: 4
- Partial bathrooms: 1
Rooms
- Room types: 2.5 Baths, Primary Bedrm Suites - 2, Main Entry, 3 Bedrooms, 3 Baths, Primary Bedrm Suite - 1, Office
Bathroom
- Features: Stall Shower, Tub, Stone, Window, Tub with Jets, Marble
Kitchen
- Features: Stone Counters, Dishwasher, Double Oven, Eat-in Kitchen, Gas Range/Cooktop, Kitchen Island, Microwave, Oven Built-in, Pantry, Refrigerator, Trash Compactor, Updated Kitchen
Heating
- Zoned
Cooling
- Central Air
Appliances
- Included: Dishwasher, Double Oven, Gas Range, Microwave, Oven, Refrigerator, Trash Compactor, Dryer, Washer
- Laundry: Laundry Room, Cabinets, Sink
Features
- Pantry, Updated Kitchen, Central Vacuum, Sound System
- Flooring: Tile, Carpet, Wood
- Windows: Window Coverings
- Number of fireplaces: 2
- Fireplace features: Living Room, Master Bedroom
Interior area
- Total structure area: 5,716
- Total interior livable area: 5,716 sqft
Video & virtual tour
Property
Parking
- Total spaces: 4
- Parking features: Attached, Garage Door Opener
- Attached garage spaces: 4
Features
- Levels: Two
- Stories: 2
- Exterior features: Private Entrance
- Pool features: None
- Has spa: Yes
- Spa features: Bath
- Fencing: Fenced
- Has view: Yes
- View description: Las Trampas Foothills, Mountain(s), Ridge
Lot
- Size: 0.49 Acres
- Features: Premium Lot, Front Yard, Landscaped, Pool Site, Back Yard
Details
- Parcel number: 1974400119
- Special conditions: Standard
- Other equipment: Irrigation Equipment
Construction
Type & style
- Home type: SingleFamily
- Architectural style: Custom
- Property subtype: Residential, Single Family Residence
Materials
- Stucco
- Foundation: Raised
- Roof: Tile
Condition
- Existing
- New construction: No
- Year built: 2002
Details
- Builder model: Custom
- Builder name: Talon
Utilities & green energy
- Electric: No Solar
- Sewer: Public Sewer
- Water: Public
- Utilities for property: Natural Gas Connected
Community & HOA
Community
- Subdivision: Alamo Springs
HOA
- Has HOA: Yes
- Amenities included: Greenbelt, Gated
- Services included: Common Area Maint, Security
- HOA fee: $1,628 quarterly
- HOA name: ALAMO SPRINGS
- HOA phone: 925-454-1987
Location
- Region: Alamo
Financial & listing details
- Price per square foot: $734/sqft
- Tax assessed value: $2,637,708
- Annual tax amount: $31,413
- Date on market: 7/22/2026
Estimated market value
$3,997,400
$3.80M - $4.20M
$7,857/mo
Price history
| Date | Event | Price |
|---|---|---|
| 7/22/2026 | Listed for sale | $4,198,000+99.9%$734/sqft |
Source:  CCAR #41142452 Report a problem CCAR #41142452 Report a problem | ||
| 7/13/2011 | Sold | $2,100,000-6.6%$367/sqft |
Source: CCAR #40533483 Report a problem | ||
| 6/11/2011 | Listed for sale | $2,248,000$393/sqft |
Source: Alain Pinel Realtors - Blackhawk Report a problem | ||
| 9/6/2010 | Listing removed | $2,248,000$393/sqft |
Source: NO COMPANY PROVIDED #40452905 Report a problem | ||
| 8/26/2010 | Price change | $2,248,000-8.2%$393/sqft |
Source: NO COMPANY PROVIDED #40452905 Report a problem | ||
| 3/6/2010 | Listed for sale | $2,448,000+39.9%$428/sqft |
Source: J. Rockcliff Realtors #40452905 Report a problem | ||
| 1/30/2003 | Sold | $1,750,000$306/sqft |
Source: Public Record Report a problem | ||
Public tax history
| Year | Property taxes | Tax assessment |
|---|---|---|
| 2025 | $31,413 +2.2% | $2,637,708 +2% |
| 2024 | $30,738 +1.7% | $2,585,989 +2% |
| 2023 | $30,232 +1.1% | $2,535,285 +2% |
| 2022 | $29,909 +2.4% | $2,485,574 +2% |
| 2021 | $29,210 +1% | $2,436,839 +1% |
| 2020 | $28,914 +1.3% | $2,411,853 +2% |
| 2019 | $28,534 +3.9% | $2,364,563 +2% |
| 2018 | $27,450 +3.8% | $2,318,200 +2% |
| 2017 | $26,440 +1.3% | $2,272,746 +2% |
| 2016 | $26,111 +2.7% | $2,228,183 +1.5% |
| 2015 | $25,434 | $2,194,715 +2% |
| 2014 | $25,434 | $2,151,724 +4.6% |
| 2013 | -- | $2,058,000 |
| 2012 | -- | $2,058,000 +4.2% |
| 2011 | -- | $1,975,898 +3% |
| 2010 | -- | $1,917,500 -2.5% |
| 2009 | -- | $1,965,792 +2% |
| 2008 | -- | $1,927,248 +2% |
| 2007 | -- | $1,889,459 +2% |
| 2006 | -- | $1,852,412 +2% |
| 2005 | -- | $1,816,091 +2% |
| 2004 | -- | $1,780,483 +1.9% |
| 2003 | -- | $1,747,852 +49.1% |
| 2002 | -- | $1,172,216 +464.5% |
| 2001 | -- | $207,663 |
Find assessor info on the county website
Monthly payment
Est. payment
Payment breakdown
Explore the cost of this home by adjusting the details. Changes won't be saved.Climate risks
Neighborhood: 94507
Nearby schools
GreatSchools rating
- 9/10Vista Grande Elementary SchoolGrades: K-5Distance: 2.1 mi
- 10/10Los Cerros Middle SchoolGrades: 6-8Distance: 1.9 mi
- 10/10Monte Vista High SchoolGrades: 9-12Distance: 1.9 mi
Schools provided by the listing agent
- District: San Ramon Valley (925) 552-5500
Source: CCAR. This data may not be complete. We recommend contacting the local school district to confirm school assignments for this home.
- $4,495,9005 bd6 ba6k sqft122 Alamo Springs Dr, Alamo, CA 94507Off Market
- $3,629,2004 bd6 ba4.7k sqft22 Kimberley Pl, Alamo, CA 94507Off Market
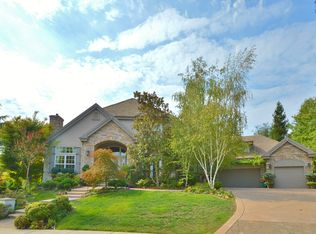
- $2,497,2654 bd5 ba5k sqft119 Alamo Springs Dr, ALAMO, CA 94507Off Market

- $3,607,8004 bd5 ba5.1k sqft24 Kimberley Pl, Alamo, CA 94507Off Market
- $5,500,0004 bd5 ba4.7k sqft121 Alamo Springs Dr, Alamo, CA 94507Sold
- $3,793,7004 bd4 ba5.7k sqft18 Alamo Springs Pl, Danville, CA 94526Off Market
- $4,358,4005 bd4 ba4.9k sqft124 Alamo Springs Dr, Alamo, CA 94507Off Market
- $--0.771 Acres15 Kimberley Pl, Alamo, CA 94507Off Market
A local agent can set up tours, give advice and negotiate with sellers.
Similar homes
- $3,595,0005 bd5 ba4k sqft2478 Alamo Country Cir, Alamo, CA 94507For Sale
 MLS ID #41142300, Bryan Hurlbut. CCAR
 - $2,499,9004 bd3 ba2.8k sqft2090 Pebble Dr, Alamo, CA 94507For Sale
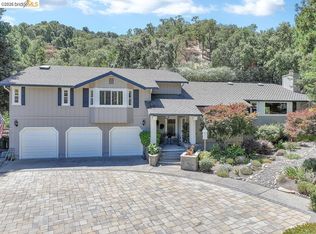 MLS ID #41142356, Dana Huelga. bridgeMLS/CCAR/Bay East AOR
 - $3,999,0004 bd5 ba3.4k sqft330 Twin Peaks Ln, Alamo, CA 94507For Sale
 MLS ID #41140935, Khrista Jarvis. CCAR
 - $3,850,0005 bd5 ba5.5k sqft2529 Biltmore Dr, Alamo, CA 94507For Sale
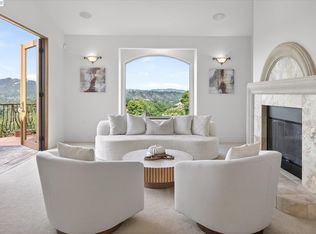 MLS ID #41137810, Anton Danilovich. Bay East AOR
 - $3,498,0004 bd4 ba4.3k sqft16 Ardendale Ct, Alamo, CA 94507For SaleMLS ID #41138331, Jill Fusari. Bay East AOR
- $3,495,0004 bd4 ba3.5k sqft44 Squire Ct, Alamo, CA 94507For SaleMLS ID #41140585, S. Renee Hutcheson-Reiten. CCAR
- $3,718,0005 bd5 ba4.3k sqft2007 Calle Los Callados, Diablo, CA 94528For SaleMLS ID #41142541, Patricia Cox. CCAR
- $5,995,0005 bd7 ba6.5k sqft331 Corrie Pl, Alamo, CA 94507For SaleMLS ID #41137983, Celeste Pacelli. CCAR
- $3,199,0005 bd3 ba3.4k sqft136 Lark Ct, Alamo, CA 94507For SaleMLS ID #41141642, Andrea Scott. CCAR
- $3,168,0004 bd4 ba5k sqft715 Castle Rock Rd, Walnut Creek, CA 94598For SaleMLS ID #41141321, Glenn Allen. CCAR
- $3,950,0006 bd4 ba3.6k sqft321 Livorna Heights Rd, Alamo, CA 94507For SaleMLS ID #41125612, Toni Rubino. CCAR
- $3,999,5005 bd3 ba4.2k sqft965 Elwyn Pl, Danville, CA 94526For SaleMLS ID #41138708, Celeste Pacelli. CCAR
- $3,995,0007 bd7 ba6.1k sqft3 Brooktree Dr, Danville, CA 94506For SaleMLS ID #41141895, Joujou Chawla. CCAR
- $2,700,0004 bd4 ba4.3k sqft2426 Heritage Oaks Dr, Alamo, CA 94507For SaleMLS ID #41134134, Kelly Copland. CCAR
- $2,750,0006 bd4 ba4.1k sqft506 Oakshire Pl, Alamo, CA 94507For SaleMLS ID #41140512, Emon Komeily. Bay East AOR
- $2,895,0004 bd5 ba3.3k sqft10 Diablo Oaks Way, Lafayette, CA 94549For SaleMLS ID #41142585, Ann Sharf. CCAR
- $2,995,0005 bd4 ba3.4k sqft3144 Roundhill Rd, Alamo, CA 94507For SaleMLS ID #41131916, Jon Ahern. Bay East AOR
- $2,648,0004 bd4 ba3.6k sqft61 Crest Ave, Alamo, CA 94507For SaleMLS ID #41140869, Michelle Mertz. CCAR
- $3,888,9005 bd5 ba4.5k sqft309 Wingfield Ct, Danville, CA 94526For SaleMLS ID #41140919, Jamie Connors. bridgeMLS/CCAR/Bay East AOR
- $4,100,0005 bd6 ba5k sqft60 Terra Teresa, Lafayette, CA 94549For SaleMLS ID #41128335, Lauren Holloway. CCAR
Local buyer's agents are ready to help
