Tucked into one of Danville’s most beloved neighborhoods, 965 Elwyn Place is an exceptional 5 bedroom, 3 bath residence that blends quiet luxury with everyday comfort across 4,110 square feet of beautifully appointed living space. Built in 1989 and set on a full acre, the property offers the quintessential Danville indoor-outdoor lifestyle. Upon entering the home, you are welcomed at the estate by the grand walkway and entrance. The home is framed by classic shutters throughout and anchored by a private home office ideal for remote work or creative focus. The chef’s kitchen stands out with premium Thermador double ovens, a Miele Futura Dimension dual dishwasher setup, a 5 burner range, and an LG Linear Compressor refrigerator to name a few of the pristine appliances. Everything inside the kitchen is designed for effortless cooking and seamless entertaining. Upstairs, the primary ensuite offers dual sinks, a spacious walk-in shower, a sunken tub, and a generous walk-in closet. An additional bedroom sits right beside it, perfect for a nursery, or kids’ room. As you make your way back downstairs, you’ll find three more full bedrooms, a laundry and storage room, a formal dining room, the private office, and a family room. The lower level includes a spacious garage with a workspace and direct backyard access. The backyard is a retreat all its own. A solar heated pool with spa and fountain sets the tone for summer days, while the built-in BBQ beneath the charming pergola creates an ideal setting for gatherings. Evenings around the fire pit will bring everyone together. And for kids? A custom, storybook style tree house that feels like a dream come to life, you won’t believe it! With top rated schools, expansive living spaces, and a property designed for connection and comfort, this Danville home offers the rare blend of luxury, privacy, and pure family fun.
For sale
$3,999,500
965 Elwyn Pl, Danville, CA 94526
5beds
4,210sqft
:
Get pre-qualified$27,447/mo
Residential, Single Family Residence
Built in 1989
1 Acres Lot
$3,818,200 Zestimate®
$950/sqft
$-- HOA
What's special
Grand walkway and entranceGenerous walk-in closetSpacious walk-in showerFamily roomClassic shutters throughoutFormal dining roomExpansive living spaces
- 38 days |
- 1,335 |
- 36 |
Zillow last checked:
Listing updated:
Listed by:
Celeste Pacelli DRE #01862387 925-395-1511,
Compass
Source: CCAR,MLS#: 41138708
Facts & features
Interior
Bedrooms & bathrooms
- Bedrooms: 5
- Bathrooms: 3
- Full bathrooms: 3
Rooms
- Room types: 3 Bedrooms, 2 Baths, Main Entry, 2 Bedrooms, 1 Bath, Primary Bedrm Suite - 1, Dining Room, Family Room, Office, Utility Room
Bathroom
- Features: Solid Surface, Stall Shower, Tile, Updated Baths, Stone, Sunken Tub, Granite, Multiple Shower Heads, Sitting Area, Window
Kitchen
- Features: Breakfast Bar, Breakfast Nook, Counter - Solid Surface, Stone Counters, Dishwasher, Double Oven, Eat-in Kitchen, Gas Range/Cooktop, Ice Maker Hookup, Kitchen Island, Microwave, Range/Oven Built-in, Self-Cleaning Oven, Updated Kitchen
Heating
- Zoned, Hot Water
Cooling
- Central Air
Appliances
- Included: Dishwasher, Double Oven, Gas Range, Plumbed For Ice Maker, Microwave, Range, Self Cleaning Oven, Dryer, Washer, Gas Water Heater
- Laundry: Laundry Room, Cabinets, Common Area
Features
- Storage, Breakfast Bar, Breakfast Nook, Counter - Solid Surface, Updated Kitchen
- Flooring: Hardwood, Tile
- Windows: Double Pane Windows, Screens, Window Coverings
- Number of fireplaces: 1
- Fireplace features: Gas, Living Room
Interior area
- Total structure area: 4,210
- Total interior livable area: 4,210 sqft
Video & virtual tour
Property
Parking
- Total spaces: 3
- Parking features: Attached, Covered, Direct Access, Side Yard Access, Workshop in Garage, Enclosed, Garage Faces Front, Garage Door Opener, Open
- Attached garage spaces: 3
- Has uncovered spaces: Yes
Features
- Levels: Two
- Stories: 2
- Exterior features: Garden/Play
- Has private pool: Yes
- Pool features: In Ground, Solar Heat, Other, Fenced, Pool/Spa Combo, Outdoor Pool
- Spa features: Heated
- Fencing: Fenced,Full
- Has view: Yes
- View description: Hills, Other
Lot
- Size: 1 Acres
- Features: Sloped Down, Level, Premium Lot, Back Yard, Front Yard, Landscaped, Paved, Private, Side Yard, Yard Space
Details
- Parcel number: 2002200075
- Special conditions: Standard
- Other equipment: Irrigation Equipment
Construction
Type & style
- Home type: SingleFamily
- Architectural style: Traditional
- Property subtype: Residential, Single Family Residence
Materials
- Composition Shingles, Stone, Concrete
- Roof: Composition
Condition
- Existing
- New construction: No
- Year built: 1989
Utilities & green energy
- Electric: 220 Volts in Laundry
- Sewer: Public Sewer
- Water: Public
- Utilities for property: Individual Gas Meter
Community & HOA
Community
- Subdivision: El Pintado
HOA
- Has HOA: No
Location
- Region: Danville
Financial & listing details
- Price per square foot: $950/sqft
- Tax assessed value: $1,397,621
- Annual tax amount: $16,325
- Date on market: 6/17/2026
Estimated market value
$3,818,200
$3.63M - $4.01M
$7,212/mo
Price history
| Date | Event | Price |
|---|---|---|
| 6/18/2026 | Listed for sale | $3,999,500+161.4%$950/sqft |
Source:  CCAR #41138708 Report a problem CCAR #41138708 Report a problem | ||
| 5/3/2011 | Listing removed | $1,529,900$363/sqft |
Source: Prudential Realty Report a problem | ||
| 3/5/2011 | Listed for sale | $1,529,900+45.5%$363/sqft |
Source: Prudential Realty Report a problem | ||
| 11/1/2010 | Sold | $1,051,700-35.6%$250/sqft |
Source: Public Record Report a problem | ||
| 11/15/2005 | Sold | $1,633,000$388/sqft |
Source: CCAR #40116931 Report a problem | ||
Public tax history
| Year | Property taxes | Tax assessment |
|---|---|---|
| 2025 | $16,325 +2.8% | $1,397,621 +2% |
| 2024 | $15,885 +1.5% | $1,370,218 +2% |
| 2023 | $15,643 +0.7% | $1,343,352 +2% |
| 2022 | $15,529 +2.2% | $1,317,013 +2% |
| 2021 | $15,200 +0.9% | $1,291,191 +1% |
| 2020 | $15,066 +1.1% | $1,277,953 +2% |
| 2019 | $14,899 +3.8% | $1,252,896 +2% |
| 2018 | $14,348 +3.7% | $1,228,331 +2% |
| 2017 | $13,830 +1.2% | $1,204,247 +2% |
| 2016 | $13,670 +2.5% | $1,180,635 +1.5% |
| 2015 | $13,335 | $1,162,902 +2% |
| 2014 | $13,335 | $1,140,123 +6.5% |
| 2013 | -- | $1,070,600 +5% |
| 2012 | -- | $1,020,000 +2% |
| 2011 | -- | $1,000,000 -39.4% |
| 2010 | -- | $1,650,000 -4.8% |
| 2009 | -- | $1,732,952 +2% |
| 2008 | -- | $1,698,973 +2% |
| 2007 | -- | $1,665,660 +2% |
| 2006 | -- | $1,633,000 +127.9% |
| 2005 | -- | $716,630 +2% |
| 2004 | -- | $702,580 +1.9% |
| 2003 | -- | $689,705 +2% |
| 2002 | -- | $676,182 +2% |
| 2001 | -- | $662,925 |
Find assessor info on the county website
Monthly payment
Est. payment
Payment breakdown
Explore the cost of this home by adjusting the details. Changes won't be saved.Climate risks
Neighborhood: 94526
Nearby schools
GreatSchools rating
- 9/10Vista Grande Elementary SchoolGrades: K-5Distance: 1.2 mi
- 10/10Los Cerros Middle SchoolGrades: 6-8Distance: 1.1 mi
- 10/10Monte Vista High SchoolGrades: 9-12Distance: 1.1 mi
- $3,035,4003 bd3 ba4.4k sqft595 El Pintado Rd, Danville, CA 94526Off Market
- $3,803,5005 bd4 ba4.7k sqft10 Ohlson Ln, Danville, CA 94526Off Market
- $2,948,7004 bd4 ba3.6k sqft8 Ohlson Ln, Danville, CA 94526Off Market
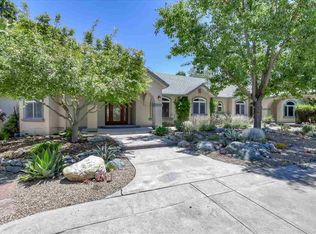
- $2,212,7003 bd2 ba2.4k sqft33 Spring Ln, Danville, CA 94526Off Market
- $5,036,6003 bd1 ba1k sqft21 Spring Ln, Danville, CA 94526Off Market
- $2,500,0004 bd2 ba2.2k sqft1 Ohlson Ln, Danville, CA 94526Sold
- $3,826,6004 bd5 ba4.5k sqft11 Ohlson Ln, Danville, CA 94526Off Market
- $1,683,8003 bd1 ba1.6k sqft605 El Pintado Rd, Danville, CA 94526Off Market
A local agent can set up tours, give advice and negotiate with sellers.
Similar homes
- $3,718,0005 bd5 ba4.3k sqft2007 Calle Los Callados, Diablo, CA 94528For Sale
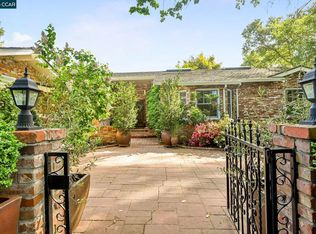 MLS ID #41142541, Patricia Cox. CCAR
 - $3,699,0005 bd5 ba4.3k sqft35 Rhett Pl, Danville, CA 94526For Sale
 MLS ID #41138444, Traci Butler. CCAR
 - $3,595,0005 bd5 ba4k sqft2478 Alamo Country Cir, Alamo, CA 94507For Sale
 MLS ID #41142300, Bryan Hurlbut. CCAR
 - $3,995,0007 bd7 ba6.1k sqft3 Brooktree Dr, Danville, CA 94506For Sale
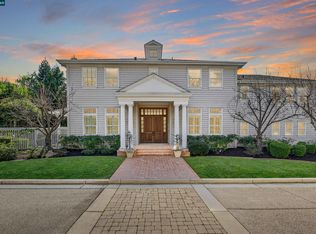 MLS ID #41141895, Joujou Chawla. CCAR
 - $3,499,0003 bd3 ba2.8k sqft306 W Prospect Ave, Danville, CA 94526For SaleMLS ID #41136563, David Arneson. CCAR
- $4,399,0007 bd6 ba5.7k sqft177 Oak Rd, Alamo, CA 94507For SaleMLS ID #41135801, Zach Knapp. CCAR
- $3,850,0005 bd5 ba5.5k sqft2529 Biltmore Dr, Alamo, CA 94507For SaleMLS ID #41137810, Anton Danilovich. Bay East AOR
- $2,895,0005 bd4 ba3.5k sqft81 Monza Ct, Danville, CA 94526For SaleMLS ID #41140194, Joujou Chawla. CCAR
- $3,199,0005 bd3 ba3.4k sqft136 Lark Ct, Alamo, CA 94507For SaleMLS ID #41141642, Andrea Scott. CCAR
- $3,999,9995 bd4 ba4.4k sqft1101 N Gate Rd, Walnut Creek, CA 94598For SaleMLS ID #41105277, Lisa Hopkins-Cochran. CCAR
- $3,495,0004 bd4 ba3.5k sqft44 Squire Ct, Alamo, CA 94507For SaleMLS ID #41140585, S. Renee Hutcheson-Reiten. CCAR
- $3,950,0006 bd4 ba3.6k sqft321 Livorna Heights Rd, Alamo, CA 94507For SaleMLS ID #41125612, Toni Rubino. CCAR
- $3,168,0004 bd4 ba5k sqft715 Castle Rock Rd, Walnut Creek, CA 94598For SaleMLS ID #41141321, Glenn Allen. CCAR
- $2,175,0005 bd4 ba3.4k sqft1007 El Capitan Dr, Danville, CA 94526For SaleMLS ID #41140880, Rebeca Tiger Harrison. Bay East AOR
- $2,325,0005 bd3 ba2.5k sqft430 Pennington Pl, Danville, CA 94526For SaleMLS ID #41138996, Channing Azzolino. Bay East AOR
- $2,299,0004 bd3 ba3.1k sqft215 Arthur Ct, Danville, CA 94526For SaleMLS ID #41133663, Kim Deol. Bay East AOR
- $3,849,0005 bd5 ba4.3k sqft200 Cliffecastle Ct, San Ramon, CA 94583For SaleMLS ID #41137830, Anu Kadiveti. Bay East AOR
- $2,499,9004 bd3 ba2.8k sqft2090 Pebble Dr, Alamo, CA 94507For SaleMLS ID #41142356, Dana Huelga. bridgeMLS/CCAR/Bay East AOR
- $3,750,0004 bd4 ba4.7k sqft31 Tierra Verde Ct, Walnut Creek, CA 94598For SaleMLS ID #41133271, Jordan Selby. CCAR
- $3,349,8006 bd5 ba4.6k sqft116 Victoria Pl, Danville, CA 94506For SaleMLS ID #41140289, Lisa Doyle. CCAR
Local buyer's agents are ready to help
