One Home. Four Lifestyles... Multi-generational living for aging parents Luxury guest retreat for extended family Private executive quarters for long-term visitors Separate living space for a college graduate or returning family member Main Home And Private Guest Residence Featuring • Private entrance • Designer kitchen • Spa-inspired steam shower • Fireplace • Private balcony overlooking the gardens • Separate living room • Upstairs bedroom for maximum privacy 4 more bedrooms in the Main home - 1 downstairs - remodeled primary bath w soaker spa tub. All on 1/3+ Acre in Shadow Hills...Paradise found...Welcome Home
For sale
$2,175,000
1007 El Capitan Dr, Danville, CA 94526
5beds
3,414sqft
:
Get pre-qualified$14,010/mo
Residential, Single Family Residence
Built in 1975
0.33 Acres Lot
$2,103,500 Zestimate®
$637/sqft
$76/mo HOA
What's special
Designer kitchenPrivate entranceSpa-inspired steam shower
- 26 days |
- 2,369 |
- 152 |
Zillow last checked:
Listing updated:
Listed by:
Rebeca Tiger Harrison DRE #01407953 tiger@reloworks.com,
Exp Realty Of California, Inc
Source: Bay East AOR,MLS#: 41140880
Facts & features
Interior
Bedrooms & bathrooms
- Bedrooms: 5
- Bathrooms: 4
- Full bathrooms: 3
- Partial bathrooms: 1
Rooms
- Room types: 1 Bedroom, 0.5 Bath, Main Entry, Family Room, Storage
Kitchen
- Features: Breakfast Nook, Stone Counters, Dishwasher, Electric Range/Cooktop, Disposal, Ice Maker Hookup, Kitchen Island, Microwave, Range/Oven Built-in, Refrigerator, Self-Cleaning Oven
Heating
- Forced Air, Natural Gas, Fireplace(s)
Cooling
- Ceiling Fan(s), Central Air, Whole House Fan
Appliances
- Included: Dishwasher, Electric Range, Plumbed For Ice Maker, Microwave, Range, Refrigerator, Self Cleaning Oven, Dryer, Washer, Tankless Water Heater
- Laundry: Laundry Room, Common Area
Features
- In-Law Floorplan, Storage, Breakfast Nook
- Flooring: Hardwood, Tile
- Windows: Double Pane Windows
- Number of fireplaces: 2
- Fireplace features: Family Room, Master Bedroom
Interior area
- Total structure area: 3,414
- Total interior livable area: 3,414 sqft
Property
Parking
- Total spaces: 3
- Parking features: Attached, RV/Boat Parking, Side Yard Access, Garage Faces Front, Garage Door Opener, RV Access/Parking
- Garage spaces: 3
Features
- Levels: Two
- Stories: 2
- Patio & porch: Terrace, Covered, Front Porch
- Exterior features: Balcony, Storage
- Has private pool: Yes
- Pool features: In Ground, Outdoor Pool
- Fencing: Fenced,Wood
- Has view: Yes
- View description: Hills
Lot
- Size: 0.33 Acres
- Features: Level, Premium Lot, Back Yard, Front Yard, Landscaped, Sprinklers In Rear, Side Yard, Landscape Back, Landscape Front
Details
- Additional structures: Shed(s)
- Parcel number: 218445019
- Special conditions: Standard
- Other equipment: Irrigation Equipment
Construction
Type & style
- Home type: SingleFamily
- Architectural style: Ranch
- Property subtype: Residential, Single Family Residence
- Attached to another structure: Yes
Materials
- Composition Shingles, Stucco
- Roof: Composition
Condition
- Existing
- New construction: No
- Year built: 1975
Details
- Warranty included: Yes
Utilities & green energy
- Electric: No Solar, 220 Volts in Laundry
- Sewer: Public Sewer
- Water: Public, Water District
Community & HOA
Community
- Security: Carbon Monoxide Detector(s)
- Subdivision: Shadow Hills
HOA
- Has HOA: Yes
- Amenities included: Pool, Spa/Hot Tub, Tennis Court(s), Other, Guest Parking
- Services included: Common Area Maint, Management Fee
- HOA fee: $228 quarterly
- HOA name: SHADOW HILLS HOA
- HOA phone: 925-830-4848
Location
- Region: Danville
Financial & listing details
- Price per square foot: $637/sqft
- Tax assessed value: $643,564
- Annual tax amount: $8,093
- Price range: $2.2M - $2.2M
- Date on market: 7/8/2026
- Listing agreement: Excl Right
- Listing terms: Cash,Conventional,FHA,Owner May Carry,Potent Loan Rate Buy Down
- Electric utility on property: Yes
Estimated market value
$2,103,500
$2.00M - $2.21M
$6,491/mo
Price history
| Date | Event | Price |
|---|---|---|
| 7/8/2026 | Listed for sale | $2,175,000$637/sqft |
Source: eXp Realty #41140880 Report a problem | ||
| 10/2/2024 | Listing removed | $2,800$1/sqft |
Source: Zillow Rentals Report a problem | ||
| 9/11/2024 | Listed for rent | $2,800$1/sqft |
Source: Zillow Rentals Report a problem | ||
Public tax history
| Year | Property taxes | Tax assessment |
|---|---|---|
| 2025 | $8,093 +3.2% | $643,564 +2% |
| 2024 | $7,845 +1.6% | $630,946 +2% |
| 2023 | $7,718 +0.7% | $618,576 +2% |
| 2022 | $7,661 +2.2% | $606,448 +2% |
| 2021 | $7,493 +1.3% | $594,558 +1% |
| 2020 | $7,398 +1.1% | $588,463 +2% |
| 2019 | $7,320 +3.8% | $576,926 +2% |
| 2018 | $7,051 +3.8% | $565,615 +2% |
| 2017 | $6,794 +1.4% | $554,525 +2% |
| 2016 | $6,699 +1.4% | $543,653 +1.5% |
| 2015 | $6,606 +1.5% | $535,488 +2% |
| 2014 | $6,509 | $525,000 +0.5% |
| 2013 | -- | $522,628 +2% |
| 2012 | -- | $512,381 +2% |
| 2011 | -- | $502,336 +0.8% |
| 2010 | -- | $498,583 -0.2% |
| 2009 | -- | $499,769 +2% |
| 2008 | -- | $489,970 +2% |
| 2007 | -- | $480,364 +2% |
| 2006 | -- | $470,946 +2% |
| 2005 | -- | $461,713 +2% |
| 2004 | -- | $452,661 +1.9% |
| 2003 | -- | $444,365 +11.8% |
| 2002 | -- | $397,634 +4.9% |
| 2001 | -- | $379,053 |
Find assessor info on the county website
Monthly payment
Est. payment
Payment breakdown
Explore the cost of this home by adjusting the details. Changes won't be saved.Climate risks
Neighborhood: 94526
Nearby schools
GreatSchools rating
- 10/10Greenbrook Elementary SchoolGrades: K-5Distance: 0.6 mi
- 9/10Charlotte Wood Middle SchoolGrades: 6-8Distance: 0.7 mi
- 10/10San Ramon Valley High SchoolGrades: 9-12Distance: 2.9 mi
Schools provided by the listing agent
- District: San Ramon Valley (925) 552-5500
Source: Bay East AOR. This data may not be complete. We recommend contacting the local school district to confirm school assignments for this home.
- $1,351,6004 bd2 ba1.7k sqft301 Camaritas Way, Danville, CA 94526Off Market
- $1,633,3006 bd3 ba2.4k sqft1000 El Capitan Dr, Danville, CA 94526Off Market
- $2,177,7004 bd3 ba2.9k sqft305 Camaritas Way, Danville, CA 94526Off Market
- $515,0894 bd2 ba1.9k sqft1004 El Capitan Dr, Danville, CA 94526Off Market
- $1,356,900-- bd-- ba-- sqft1001 El Capitan Dr, Danville, CA 94526Off Market
- $1,468,6004 bd3 ba1.8k sqft1008 El Capitan Dr, Danville, CA 94526Off Market
- $1,719,6004 bd3 ba2.4k sqft309 Camaritas Way, Danville, CA 94526Off Market
- $2,009,1004 bd3 ba2.6k sqft294 Saint Christopher Dr, Danville, CA 94526Off Market
A local agent can set up tours, give advice and negotiate with sellers.
Similar homes
- $2,125,0006 bd3 ba2.9k sqft589 Zephyr Cir, Danville, CA 94526For Sale
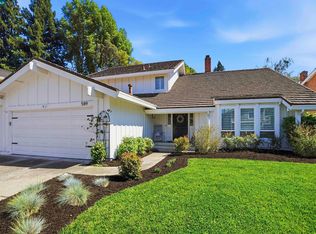 MLS ID #41141543, Steve Kehrig. CCAR
 - $2,325,0005 bd3 ba2.5k sqft430 Pennington Pl, Danville, CA 94526For Sale
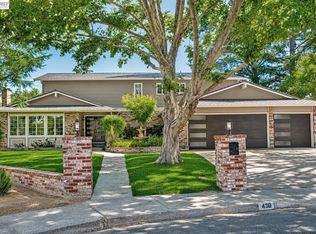 MLS ID #41138996, Channing Azzolino. Bay East AOR
 - $1,998,8885 bd2 ba2.3k sqft3445 Claridge Dr, Danville, CA 94526For Sale
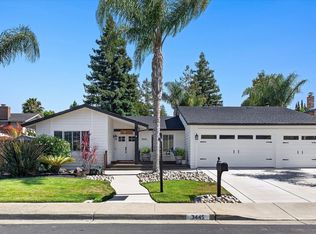 MLS ID #41138966, Jeff Kim. Bay East AOR
 - $2,475,0004 bd3 ba3k sqft10 Edinburgh Pl, Danville, CA 94526For Sale
 MLS ID #41143265, Debbie Burow. CCAR
 - $1,749,0004 bd3 ba1.9k sqft385 Century Cir, Danville, CA 94526For SaleMLS ID #41139044, Zach Knapp. CCAR
- $1,800,0004 bd3 ba2.8k sqft25 Pulido Ct, Danville, CA 94526For SaleMLS ID #41143005, Jo Ann Luisi. Bay East AOR
- $1,799,9995 bd3 ba2.1k sqft1577 Silverwood Ct, Danville, CA 94526For SaleMLS ID #41140479, Martin Chandrawinata. Bay East AOR
- $2,289,0004 bd4 ba3.4k sqft1518 Colchester St, Danville, CA 94506For SaleMLS ID #41143299, Felicie Tsuruda. CCAR
- $2,198,8004 bd3 ba2.9k sqft25 Lynnbrook Ct, San Ramon, CA 94582For SaleMLS ID #41140207, Joujou Chawla. CCAR
- $1,898,8004 bd3 ba1.9k sqft2232 Tahiti Dr, San Ramon, CA 94582For SaleMLS ID #41143417, Celeste Pacelli. CCAR
- $1,788,8884 bd3 ba2.3k sqft161 Valle Vista Dr, Danville, CA 94526For SaleMLS ID #41142476, Christina Beil. CCAR
- $2,348,0004 bd3 ba3.5k sqft700 Blue Spruce Dr, Danville, CA 94506For SaleMLS ID #41143201, Lynn La Rue. CCAR
- $2,189,0004 bd3 ba2.7k sqft5811 Cattleya Dr, San Ramon, CA 94582For SaleMLS ID #41143630, Frank Pompa. Bay East AOR
- $2,475,0004 bd3 ba2.1k sqft101 Camino Amigo Ct, Danville, CA 94526For SaleMLS ID #41141349, Shiloh Hagen. CCAR
- $2,899,0005 bd5 ba4.3k sqft85 Trish Ct, Danville, CA 94506For SaleMLS ID #41143655, Tresa Phillips. CCAR
- $2,198,8004 bd3 ba2.7k sqft549 Buttonwood Dr, Danville, CA 94506For SaleMLS ID #41140201, Joujou Chawla. CCAR
- $1,999,8884 bd3 ba3.2k sqft3385 Green Meadow Dr, Danville, CA 94506For SaleMLS ID #41140911, Kay Sherwood. CCAR
- $1,695,0004 bd3 ba2.4k sqft484 Diablo Rd, Danville, CA 94526For SaleMLS ID #41135421, Joseph Norton. CCAR
- $2,299,9004 bd3 ba2.6k sqft3331 Quail Walk Ln, Danville, CA 94506For SaleMLS ID #41141749, Kay Sherwood. CCAR
- $1,948,0004 bd3 ba2.8k sqft4200 Canyon Crest Rd W, San Ramon, CA 94582For SaleMLS ID #41142289, Paul Zuvella. CCAR
Local buyer's agents are ready to help
