Skip main navigation
For sale
  • $5,998,000

    298 Barrington Ln, Alamo, CA 94507

    5beds
    6,039sqft
    : 
    Loading
    Get pre-qualified
    Residential, Single Family Residence
    Built in 1992
    1.15 Acres Lot
    $5,652,800 Zestimate®
    $993/sqft
    $300/mo HOA

    What's special

    Oversized spa with waterfallSpacious lawnPeaceful meditation gardenOne-level outdoor retreatExpansive bluestone patios
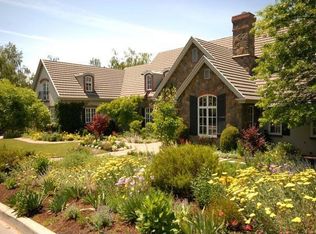
    Just beyond the back door awaits an extraordinary one-level outdoor retreat featuring a spacious lawn, expansive bluestone patios, oversized spa with waterfall, spectacular pavilion with full outdoor kitchen, inviting fire pit gathering area, fountain, and peaceful meditation garden. With no steps between the home and these beautifully designed spaces, the backyard offers the ideal setting for everyday living, effortless entertaining, and year-round enjoyment. Positioned behind the gates of one of Alamo's most coveted communities, this exceptional estate offers a rare combination of privacy and convenience. Located just six minutes from Highway 680 and approximately twelve minutes from Broadway Plaza, residents enjoy a tranquil setting surrounded by rolling hills with endless hiking trails while remaining remarkably close to shopping, dining, schools, Round Hill Country Club, and commute access. Tucked at the end of a private court, the home blends modern finishes, classic architecture, exceptional craftsmanship, and resort-inspired living. Set on approximately 1.15 acres, the property offers a meaningful floor plan that balances grand-scale entertaining with comfortable everyday living. A series of well-appointed rooms ~ including a bonus room, media room, wine room, sunroom, and custom office ~ provide great flexibility. The main-level guest suite with accessibility features is perfect for guests or multi-generational living. The expansive kitchen is a true showpiece with a La Cornue range, extensive Sub-Zero refrigeration, marble countertops, zinc-topped bar, custom rich cabinetry, designer backsplash, walk-in pantry, and seamless connection to the main living spaces. The stately architecture is complemented by rich millwork, substantial trim detail, weathered hardwood floors, marble bathrooms, designer lighting, statement chandeliers, custom window coverings, and bespoke finishes ~ reflecting a level of craftsmanship and solid construction rarely found today. Visit the property website and be sure to click on the Tabs for details on RENOVATIONS. VINEYARD. ENTERTAINMENT.
    64 days
    |
    1,686
    |
    99
    |

    Zillow last checked:

    Listing updated:

    Listed by:

    Teresa Hooper DRE #01910776 925-262-3820,

    Compass

    Source: CCAR,MLS#: 41135023MLS Logo

    Loading...

      Facts & features

      Interior

      Bedrooms & bathrooms
      • Bedrooms: 5
      • Bathrooms: 5
      • Full bathrooms: 4
      • Partial bathrooms: 1
      Rooms
      • Room types: 1 Bedroom, 1.5 Baths, Main Entry, 4 Bedrooms, 3 Baths, Primary Bedrm Suite - 1, Primary Bedrm Retreat, Family Room, Office
      Bathroom
      • Features: Shower Over Tub, Solid Surface, Stall Shower, Tile, Updated Baths, Multiple Shower Heads, Outside Access, Window, Tub, Closet, Marble, Steam
      Kitchen
      • Features: 220 Volt Outlet, Counter - Solid Surface, Stone Counters, Dishwasher, Double Oven, Eat-in Kitchen, Disposal, Gas Range/Cooktop, Kitchen Island, Microwave, Oven Built-in, Pantry, Range/Oven Built-in, Refrigerator, Updated Kitchen
      Heating
      • Zoned
      Cooling
      • Central Air
      Appliances
      • Included: Dishwasher, Double Oven, Gas Range, Microwave, Oven, Range, Refrigerator, Gas Water Heater, Dryer, Washer
      • Laundry: Gas Dryer Hookup, Laundry Room, Cabinets, Sink, Common Area
      Features
      • Formal Dining Room, Counter - Solid Surface, Pantry, Updated Kitchen, Sound System
      • Flooring: Hardwood, Tile, Carpet
      • Windows: Window Coverings
      • Number of fireplaces: 2
      • Fireplace features: Family Room, Gas, Living Room, Raised Hearth, Stone
      Interior area
      • Total structure area: 6,039
      • Total interior livable area: 6,039 sqft
      Video & virtual tour

      Property

      Parking
      • Total spaces: 3
      • Parking features: Attached, Direct Access, Side Yard Access, Garage Faces Side, Garage Door Opener
      • Attached garage spaces: 3
      Features
      • Levels: Three Or More
      • Stories: 3
      • Patio & porch: Terrace
      • Exterior features: Lighting, Garden, Garden/Play
      • Spa features: Heated
      • Fencing: Fenced
      • Has view: Yes
      • View description: Hills, Las Trampas Foothills, Mountain(s), Panoramic, Pasture, Vineyard
      Lot
      • Size: 1.15 Acres
      • Features: Court, Cul-De-Sac, Sloped Down, Level, Premium Lot, Secluded, Sloped Up, Vineyard, Back Yard, Curb(s), Front Yard, Landscaped, Private, Sprinklers In Rear, Side Yard, Landscape Back, Landscape Front, Yard Space
      Details
      • Parcel number: 1875420042
      • Special conditions: Standard
      • Other equipment: Irrigation Equipment

      Construction

      Type & style
      • Home type: SingleFamily
      • Architectural style: Traditional
      • Property subtype: Residential, Single Family Residence
      Materials
      • Wood Siding
      • Roof: Composition
      Condition
      • Existing
      • New construction: No
      • Year built: 1992
      Details
      • Builder model: Custom

      Utilities & green energy

      • Electric: No Solar, 220 Volts in Kitchen, Generator, 220 Volts in Laundry
      • Sewer: Public Sewer
      • Water: Public
      • Utilities for property: Internet Available
      Green energy
      • Energy efficient items: None

      Community & HOA

      Community
      • Subdivision: Stonegate
      HOA
      • Has HOA: Yes
      • Amenities included: Greenbelt, Gated, Tennis Court(s)
      • Services included: Common Area Maint, Management Fee, Reserve Fund, Security
      • HOA fee: $300 monthly
      • HOA name: ALAMO STONEGATE
      • HOA phone: 925-417-7100
      Location
      • Region: Alamo

      Financial & listing details

      • Price per square foot: $993/sqft
      • Tax assessed value: $4,405,685
      • Annual tax amount: $48,958
      • Date on market: 5/15/2026

        Estimated market value

        $5,652,800

        $5.37M - $5.94M

        $7,486/mo

        Price history

        DateEventPrice
        5/15/2026Listed for sale$5,998,000-11.8%$993/sqft
        Source: CCAR #41135023 Report a problem
        5/15/2026Listing removed$6,800,000$1,126/sqft
        Source: CCAR #41131638 Report a problem
        4/29/2026Listed for sale$6,800,000+94.3%$1,126/sqft
        Source: CCAR #41131638 Report a problem
        7/1/2014Sold$3,500,000+6.1%$580/sqft
        Source: CCAR #40660224 Report a problem
        6/19/2014Pending sale$3,298,500$546/sqft
        Source: Alain Pinel Realtors - Danville / Blackhawk #40660224 Report a problem
        6/4/2014Listed for sale$3,298,500+40.4%$546/sqft
        Source: Alain Pinel Realtors - Danville / Blackhawk #40660224 Report a problem
        9/10/2004Sold$2,350,000-13%$389/sqft
        Source: CCAR #40017327 Report a problem
        11/1/2000Sold$2,700,000$447/sqft
        Source: CCAR #11061981 Report a problem

        Public tax history

        YearProperty taxesTax assessment
        2025$48,958 +2%$4,405,685 +2%
        2024$47,985 +2%$4,319,300 +2%
        2023$47,039 +1.4%$4,234,609 +2.7%
        2022$46,385 +2.2%$4,124,618 +2%
        2021$45,401 -0.1%$4,043,744 +1%
        2020$45,466 +1%$4,002,281 +2%
        2019$45,037 +4.4%$3,923,806 +2%
        2018$43,126 +4%$3,846,870 +2.8%
        2017$41,473 +4.4%$3,742,442 +5.3%
        2016$39,719 +30.5%$3,553,375 +1.5%
        2015$30,435 $3,500,000 +30.5%
        2014$30,435 $2,682,206 +39.2%
        2013-- $1,926,500 +12.4%
        2012-- $1,714,000 -14.5%
        2011-- $2,004,000 -0.7%
        2010-- $2,019,000 +12.2%
        2009-- $1,800,000 -25.7%
        2008-- $2,421,000
        2007-- $2,421,000 +1%
        2006-- $2,397,000 +2%
        2005-- $2,350,000 -17.9%
        2004-- $2,861,525 +1.9%
        2003-- $2,809,080 +2%
        2002-- $2,754,000 +2%
        2001-- $2,700,000
        Find assessor info on the county website

        Monthly payment

        Est. payment

        Payment breakdown

        Explore the cost of this home by adjusting the details. Changes won't be saved.
        All calculations are estimates and provided by Zillow, Inc. for informational purposes only. Actual amounts may vary.
        HOA fees may include property taxes on listings classified as Co-Ops. Contact the listing agent and/or owner for fee details.
        Mortgage interest rates are dependent on a number of factors, including credit score, down payment, and repayment length. Interest rate data provided by Zillow Group Marketplace, Inc. as of 1/1/1970 from various mortgage lenders with which we have lead or other similar arrangements; the Estimated Payment is an average of those rates.
        See how much you could borrow to make a competitive offer.

        Climate risks

        Neighborhood: 94507

        Getting around

        0 / 100
        Car-Dependent

        Nearby schools

        GreatSchools rating
        Schools provided by the listing agent
        • District: San Ramon Valley (925) 552-5500

        Source: CCAR. This data may not be complete. We recommend contacting the local school district to confirm school assignments for this home.

        A local agent can set up tours, give advice and negotiate with sellers.

        Browse local experts

        Similar homes

            • Local buyer's agents are ready to help