Skip main navigation
Sold for $3,900,000
  • $3,900,000

    291 Barrington Ln, Alamo, CA 94507

    4beds
    5,977sqft
    Residential, Single Family Residence
    Built in 1993
    0.99 Acres Lot
    $3,792,900 Zestimate®
    $653/sqft
    $7,944 Estimated rent

    Home value

    $3,792,900

    $3.41M - $4.21M

    $7,944/mo

    Zestimate® history
    Loading
    Loading...

    Owner options

    List your home for rent

    $7,944/mo

    Rent Zestimate®

    Find your next renter with Zillow Rental Manager. Plus, with online applications, you can quickly screen prospective tenants – for free.

    Learn more

    $7,944/mo

    Rent Zestimate®

    Refinance and save

    $24,967/mo

    Est. payment

    Refinancing to a lower rate could help reduce your monthly payments and save thousands over the life of the loan.

    See today's rates

    $24,967/mo

    Est. payment

    Explore your selling options

    Work with a Zillow partner agent

    Leverage their expertise and Zillow's premium Showcase listings to get your home seen by more buyers.

    Get started

    List with your own agent

    Get your home in front of millions of buyers by listing it on Zillow.

    Learn how to do it

    Sell it yourself

    Take full control of how buyers see your home on Zillow by listing For Sale by Owner (FSBO).

    List your home

    What's special

    Predominantly flat acreMature landscapingNewer spa-inspired primary suiteClassic millworkSerene privacyImpeccably designed mudroomHardwood floors
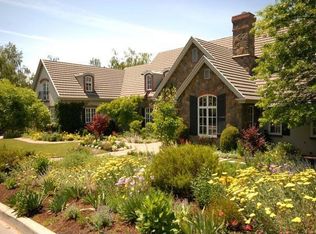
    Nestled within Stonegate—Alamo’s coveted gated enclave—this exquisitely remodeled custom estate blends timeless craftsmanship with modern luxury. Set on a predominantly flat acre on one of the community’s premier streets, the 6,000± sq ft residence features four en-suite bedrooms with walk-in closets, two offices with adjacent half baths, and a richly paneled den that can double as a sixth bedroom. A dramatic split staircase anchors the grand two-story entry, smartly separating guest and main wings. Classic millwork, coffered ceilings, and hardwood floors create warm sophistication, while standout upgrades shine throughout: a magazine-worthy chef’s kitchen with walk-in butler’s pantry, an impeccably designed mudroom, a reimagined laundry room, and thoughtfully refreshed spaces at every turn. Upstairs, the newer spa-inspired primary suite and junior en-suite offer calming, neutral elegance. Behind the scenes, upgraded electrical, newer HVACs, a newer water heater, and enterprise-grade WiFi support modern efficiency. Outside, enjoy serene privacy, mature landscaping, and a resort-style pool and spa perfect for year-round entertaining.

    Zillow last checked:

    Listing updated:

    Listed by:

    Andrea Scott DRE #01400374 925-788-9374,

    The Agency

    Bought with:

    Mario Gutierrez, DRE #02134017

    Intero Real Estate Services

    Source: CCAR,MLS#: 41118878MLS Logo

    Facts & features

    Interior

    Bedrooms & bathrooms
    • Bedrooms: 4
    • Bathrooms: 6
    • Full bathrooms: 4
    • Partial bathrooms: 2
    Rooms
    • Room types: 0.5 Bath, Main Entry, 4 Bedrooms, 4 Baths, Primary Bedrm Suites - 2, Primary Bedrm Retreat, Loft, Den, Dining Room, Family Room, Library, Office
    Bathroom
    • Features: Shower Over Tub, Solid Surface, Updated Baths, Stall Shower, Stone
    Kitchen
    • Features: 220 Volt Outlet, Breakfast Bar, Stone Counters, Dishwasher, Double Oven, Eat-in Kitchen, Disposal, Gas Range/Cooktop, Ice Maker Hookup, Kitchen Island, Microwave, Pantry, Range/Oven Free Standing, Refrigerator, Updated Kitchen
    Heating
    • Zoned, Natural Gas
    Cooling
    • Ceiling Fan(s), Central Air
    Appliances
    • Included: Dishwasher, Double Oven, Gas Range, Plumbed For Ice Maker, Microwave, Free-Standing Range, Refrigerator, Water Filter System, Gas Water Heater, Dryer, Washer
    • Laundry: Laundry Room, Cabinets, Sink, Common Area
    Features
    • Breakfast Bar, Pantry, Updated Kitchen, Smart Thermostat
    • Flooring: Hardwood, Carpet
    • Windows: Window Coverings
    • Number of fireplaces: 2
    • Fireplace features: Family Room, Gas, Master Bedroom, Stone
    Interior area
    • Total structure area: 5,977
    • Total interior livable area: 5,977 sqft

    Property

    Parking
    • Total spaces: 4
    • Parking features: Attached, Direct Access, Off Street, Enclosed, Electric Vehicle Charging Station(s), Garage Door Opener
    • Attached garage spaces: 4
    Features
    • Levels: Two
    • Stories: 2
    • Exterior features: Garden, Dog Run, Garden/Play
    • Has private pool: Yes
    • Pool features: Gunite, In Ground, Pool Sweep, Pool/Spa Combo, Outdoor Pool
    • Spa features: Heated
    • Fencing: Fenced
    • Has view: Yes
    • View description: Hills, Las Trampas Foothills, Valley, Trees/Woods
    Lot
    • Size: 0.99 Acres
    • Features: Corner Lot, Court, Cul-De-Sac, Level, Premium Lot, Secluded, Back Yard, Front Yard, Landscaped, Pool Site, Private, Yard Space
    Details
    • Parcel number: 1875420018
    • Special conditions: Standard
    • Other equipment: Irrigation Equipment

    Construction

    Type & style
    • Home type: SingleFamily
    • Architectural style: Contemporary
    • Property subtype: Residential, Single Family Residence
    Materials
    • Stucco
    • Roof: Tile
    Condition
    • Existing
    • New construction: No
    • Year built: 1993
    Details
    • Builder model: custom

    Utilities & green energy

    • Electric: No Solar, 220 Volts in Kitchen
    • Utilities for property: Internet Available, Natural Gas Connected
    Green energy
    • Energy efficient items: Insulation, Appliances, Doors

    Community & HOA

    Community
    • Subdivision: Stonegate
    HOA
    • Has HOA: Yes
    • Amenities included: Greenbelt, Gated, Tennis Court(s), Trail(s)
    • Services included: Common Area Maint, Management Fee, Reserve Fund, Security, Street
    • HOA fee: $300 monthly
    • HOA name: ALAMO STONEGATE
    • HOA phone: 925-838-2095
    Location
    • Region: Alamo

    Financial & listing details

    • Price per square foot: $653/sqft
    • Tax assessed value: $3,508,000
    • Annual tax amount: $39,240
    • Date on market: 12/10/2025

    Price history

    DateEventPrice
    1/26/2026Sold$3,900,000$653/sqft
    Source: CCAR #41118878 Report a problem
    12/20/2025Pending sale$3,900,000$653/sqft
    Source: CCAR #41118878 Report a problem
    12/10/2025Listed for sale$3,900,000-22%$653/sqft
    Source: CCAR #41118878 Report a problem
    10/4/2024Listing removed$4,999,000$836/sqft
    Source: bridgeMLS/CCAR/Bay East AOR #41068256 Report a problem
    8/8/2024Price change$4,999,000-9.1%$836/sqft
    Source: bridgeMLS/CCAR/Bay East AOR #41068256 Report a problem
    7/31/2024Listed for sale$5,500,000+56%$920/sqft
    Source: bridgeMLS/CCAR/Bay East AOR #41068256 Report a problem
    12/20/2021Sold$3,525,000-1.9%$590/sqft
    Source: CCAR #40969908 Report a problem
    11/18/2021Contingent$3,595,000$601/sqft
    Source: bridgeMLS/CCAR/Bay East AOR #40969908 Report a problem
    11/11/2021Pending sale$3,595,000$601/sqft
    Source: bridgeMLS/CCAR/Bay East AOR #40969908 Report a problem
    10/11/2021Listed for sale$3,595,000$601/sqft
    Source: bridgeMLS/CCAR/Bay East AOR #40969908 Report a problem

    Public tax history

    YearProperty taxesTax assessment
    2025$39,240 +0.1%$3,508,000
    2024$39,204 +6.5%$3,508,000 +6.5%
    2023$36,804 -7.5%$3,294,000 -6.6%
    2022$39,779 +81.1%$3,525,000 +82.9%
    2021$21,964 -0.8%$1,927,387 +1%
    2020$22,147 +0.7%$1,907,625 +2%
    2019$21,992 +5%$1,870,221 +2%
    2018$20,935 +2.7%$1,833,551 +2%
    2017$20,382 +1.5%$1,797,600 +2%
    2016$20,081 +3.1%$1,762,354 +1.5%
    2015$19,475 $1,735,883 +2%
    2014$19,475 $1,701,880 +0.5%
    2013-- $1,694,189 +2%
    2012-- $1,660,971 +2%
    2011-- $1,628,404 +0.8%
    2010-- $1,616,235 -0.2%
    2009-- $1,620,076 +2%
    2008-- $1,588,310 +2%
    2007-- $1,557,168 +2%
    2006-- $1,526,636 +2%
    2005-- $1,496,703 +2%
    2004-- $1,467,357 +1.9%
    2003-- $1,440,465 +2%
    2002-- $1,412,222 +2%
    2001-- $1,384,533
    Find assessor info on the county website

    Neighborhood: 94507

    Nearby schools

    GreatSchools rating
    Schools provided by the listing agent
    • District: San Ramon Valley (925) 552-5500

    Source: CCAR. This data may not be complete. We recommend contacting the local school district to confirm school assignments for this home.

    Get a cash offer in 3 minutes
    Find out how much your home could sell for in as little as 3 minutes with a no-obligation cash offer.
    Estimated market value
    $3,792,900
    Get a cash offer in 3 minutes
    Find out how much your home could sell for in as little as 3 minutes with a no-obligation cash offer.
    Estimated market value
    $3,792,900