Skip main navigation
Under contract
  • $4,998,800

    295 Barrington Ln, Alamo, CA 94507

    6beds
    6,399sqft
    : 
    Loading
    Get pre-qualified
    Residential, Single Family Residence
    Built in 1991
    0.9 Acres Lot
    $-- Zestimate®
    $781/sqft
    $300/mo HOA

    What's special

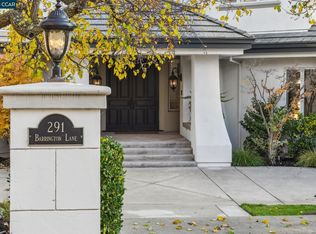
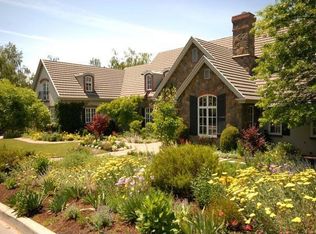
    East-coast-inspired grandeur & west-coast lifestyle w/ $1.3 million +/- smart home & outdoor improvements. Acre estate on cul-de-sac in Alamo’s exclusive gated Stonegate at the foot of Mt. Diablo. Crestron app-controlled HVAC, lighting, 20+ music zones, 8 TVs. Pool w/new pebble tech finish. New roof, concrete slab, insulation. New wine cellar w/multiple wine refrigerators, frpl. Timeless architectural details. Extensive millwork. Soaring ceilings. LED recessed lighting. Hardwd flrs. Marvin sliders. Solar panels. 6399 +/-SF. 6 bds. 6 full bths, 2 half bths inclds 2 main-level suites & 2-rm exec office/6th bdrm suite. Formal living w/frpl. Formal dining rm. All new chef’s kitchen w/quartz counters, island/brkfst br, dual-toned cabinetry, Shaws farmhouse sink. SubZero frig & freezer, Wolf 6-burner cooktop, dual ovens, warming drwr. 2 Cove DWs. Brkfst rm w/frpl, coffee bar, dual frig/freezer drawers, frpl. Fam rm w/frpl, home theater, exposed beam ceiling, French drs to bkyd. Backyd sanctuary borders open sp. 3 pergolas. Outdr kitchen. Frpl. Spts ct. Towering oaks, roses, fruit trees. 3-car garage, epoxy flr, storage cabinets. Mudrm. Laundry rm w/2 sets of stacked w/d. New wtr htr. Steps from hiking trails. Near Alamo Plaza, downtown Danville, Livorna Park, top-rated SRVUSD schls.
    50 days
    |
    1,545
    |
    74
    |

    Zillow last checked:

    Listing updated:

    Listed by:

    Joujou Chawla DRE #00890002 510-406-4836,

    Compass,

    Rob Mibach DRE #01318177 650-279-0444,

    Intero Real Estate Services

    Source: CCAR,MLS#: 41136105MLS Logo

      Facts & features

      Interior

      Bedrooms & bathrooms
      • Bedrooms: 6
      • Bathrooms: 8
      • Full bathrooms: 6
      • Partial bathrooms: 2
      Rooms
      • Room types: 2 Bedrooms, 2.5 Baths, Main Entry, 4 Bedrooms, 4 Baths, Loft, Dining Room, Family Room, Office
      Bathroom
      • Features: Solid Surface, Stall Shower, Tile, Updated Baths, Granite, Multiple Shower Heads, Outside Access, Window, Split Bath, Tub with Jets
      Kitchen
      • Features: 220 Volt Outlet, Breakfast Bar, Breakfast Nook, Stone Counters, Dishwasher, Double Oven, Eat-in Kitchen, Disposal, Gas Range/Cooktop, Ice Maker Hookup, Kitchen Island, Microwave, Oven Built-in, Pantry, Range/Oven Built-in, Refrigerator, Self-Cleaning Oven, Updated Kitchen, Wet Bar, Other
      Heating
      • Zoned
      Cooling
      • Central Air
      Appliances
      • Included: Dishwasher, Double Oven, Gas Range, Plumbed For Ice Maker, Microwave, Oven, Range, Refrigerator, Self Cleaning Oven, Dryer, Washer, Gas Water Heater
      • Laundry: Laundry Room, Cabinets, Sink, Common Area
      Features
      • Formal Dining Room, Storage, Breakfast Bar, Breakfast Nook, Pantry, Updated Kitchen, Wet Bar, Central Vacuum, Sound System, Smart Home
      • Flooring: Hardwood, Tile, Carpet
      • Windows: Double Pane Windows, Window Coverings, Weather Stripping
      • Number of fireplaces: 5
      • Fireplace features: Brick, Family Room, Gas, Living Room, Wood Burning, Other, See Remarks
      Interior area
      • Total structure area: 6,399
      • Total interior livable area: 6,399 sqft

      Property

      Parking
      • Total spaces: 3
      • Parking features: Attached, Direct Access, Side Yard Access, Workshop in Garage, Garage Faces Side, Garage Door Opener, Side By Side
      • Attached garage spaces: 3
      Features
      • Levels: Two
      • Stories: 2
      • Exterior features: Garden, Garden/Play, Private Entrance
      • Has private pool: Yes
      • Pool features: Cabana, Gunite, In Ground, Solar Heat, Outdoor Pool
      • Has spa: Yes
      • Spa features: Heated, Bath
      • Fencing: Fenced
      • Has view: Yes
      • View description: Hills, Trees/Woods
      Lot
      • Size: 0.9 Acres
      • Features: Court, Cul-De-Sac, Sloped Down, Premium Lot, Back Yard, Dead End, Front Yard, Landscaped, Private, Wooded, Sprinklers In Rear, Side Yard, Landscape Back, Landscape Front
      Details
      • Parcel number: 1875420026
      • Special conditions: Standard
      • Other equipment: Irrigation Equipment

      Construction

      Type & style
      • Home type: SingleFamily
      • Architectural style: Traditional
      • Property subtype: Residential, Single Family Residence
      Materials
      • Wood Siding
      • Roof: Composition
      Condition
      • Existing
      • New construction: No
      • Year built: 1991
      Details
      • Builder name: Alan Page

      Utilities & green energy

      • Electric: Photovoltaics Seller Owned, 220 Volts in Kitchen, 220 Volts in Laundry
      • Sewer: Public Sewer
      • Water: Public
      • Utilities for property: Individual Electric Meter, Individual Gas Meter
      Green energy
      • Energy efficient items: Attic Fan, Thermostat
      • Energy generation: Solar

      Community & HOA

      Community
      • Subdivision: Stonegate
      HOA
      • Has HOA: Yes
      • Amenities included: Greenbelt, Gated, Tennis Court(s)
      • Services included: Common Area Maint, Security
      • HOA fee: $300 monthly
      • HOA name: ALAMO STONEGATE
      • HOA phone: 925-417-7100
      Location
      • Region: Alamo

      Financial & listing details

      • Price per square foot: $781/sqft
      • Tax assessed value: $3,949,842
      • Annual tax amount: $44,063
      • Date on market: 5/27/2026

        Estimated market value

        Not available

        Estimated sales range

        Not available

        $7,375/mo

        Price history

        DateEventPrice
        7/15/2026Contingent$4,998,800$781/sqft
        Source: CCAR #41136105 Report a problem
        5/27/2026Listed for sale$4,998,800-8.4%$781/sqft
        Source: CCAR #41136105 Report a problem
        5/27/2026Listing removed$5,458,800$853/sqft
        Source: CCAR #41128883 Report a problem
        4/8/2026Listed for sale$5,458,800+51.8%$853/sqft
        Source: CCAR #41128883 Report a problem
        12/15/2021Listing removed--
        Source: bridgeMLS/CCAR/Bay East AOR #40933464 Report a problem
        1/22/2021Sold$3,595,000$562/sqft
        Source: CCAR #40933464 Report a problem
        1/14/2021Pending sale$3,595,000$562/sqft
        Source: bridgeMLS/CCAR/Bay East AOR #40933464 Report a problem
        11/18/2020Price change$3,595,000-2.8%$562/sqft
        Source: Compass #40925876 Report a problem
        10/18/2020Price change$3,698,000-6.4%$578/sqft
        Source: Compass #40925876 Report a problem
        7/15/2020Listed for sale$3,950,000+23.6%$617/sqft
        Source: Golden Gate Sotheby's Int'l Re #40910960 Report a problem
        8/28/2013Sold$3,195,000$499/sqft
        Source: CCAR #40617510 Report a problem
        6/12/2013Pending sale$3,195,000$499/sqft
        Source: Alain Pinel Realtors - Danville / Blackhawk #40617510 Report a problem
        6/7/2013Listed for sale$3,195,000+150.6%$499/sqft
        Source: Alain Pinel Realtors - Danville / Blackhawk #40617510 Report a problem
        12/1/1998Sold$1,275,000+6.3%$199/sqft
        Source: Public Record Report a problem
        3/6/1998Sold$1,200,000$188/sqft
        Source: Public Record Report a problem

        Public tax history

        YearProperty taxesTax assessment
        2025$44,063 +3.5%$3,949,842 +3.5%
        2024$42,567 +2%$3,815,042 +2%
        2023$41,732 +0.8%$3,740,238 +2%
        2022$41,417 +1.7%$3,666,900 +1.3%
        2021$40,719 -0.1%$3,618,358 +1%
        2020$40,755 +1%$3,581,257 +2%
        2019$40,369 +4.3%$3,511,037 +2%
        2018$38,695 +3.2%$3,442,194 +2%
        2017$37,513 +1.2%$3,374,701 +2%
        2016$37,054 +2.7%$3,308,532 +1.5%
        2015$36,093 $3,258,836 +2%
        2014$36,093 $3,195,000 +62.8%
        2013-- $1,962,179 +2%
        2012-- $1,923,706 +2%
        2011-- $1,885,987 +0.8%
        2010-- $1,871,893 -0.2%
        2009-- $1,876,341 +2%
        2008-- $1,839,551 +2%
        2007-- $1,803,482 +4.9%
        2006-- $1,719,100 +2%
        2005-- $1,685,393 +2%
        2004-- $1,652,347 +2.9%
        2003-- $1,606,357 +2%
        2002-- $1,574,861 +2%
        2001-- $1,543,982
        Find assessor info on the county website

        Monthly payment

        Est. payment

        Payment breakdown

        Explore the cost of this home by adjusting the details. Changes won't be saved.
        All calculations are estimates and provided by Zillow, Inc. for informational purposes only. Actual amounts may vary.
        HOA fees may include property taxes on listings classified as Co-Ops. Contact the listing agent and/or owner for fee details.
        Mortgage interest rates are dependent on a number of factors, including credit score, down payment, and repayment length. Interest rate data provided by Zillow Group Marketplace, Inc. as of 1/1/1970 from various mortgage lenders with which we have lead or other similar arrangements; the Estimated Payment is an average of those rates.
        See how much you could borrow to make a competitive offer.

        Climate risks

        Neighborhood: 94507

        Getting around

        0 / 100
        Car-Dependent

        Nearby schools

        GreatSchools rating
        Schools provided by the listing agent
        • District: San Ramon Valley (925) 552-5500

        Source: CCAR. This data may not be complete. We recommend contacting the local school district to confirm school assignments for this home.

        A local agent can set up tours, give advice and negotiate with sellers.

        Browse local experts

        Similar homes

          1. Local buyer's agents are ready to help