Welcome to this exceptional Cypress model offering an ideal blend of elegance, functionality, and endless possibilities. Designed for modern living, the home features inviting formal spaces, a spacious great room, and a desirable main-level bedroom and full bath—perfect for guests or multigenerational living. One of the home's standout features is the oversized bonus room with its own private staircase, presenting a rare opportunity to create a separate living space, home office, media room, or future ADU-style suite. At the heart of the home is a beautifully appointed kitchen showcasing premium Thermador and Bosch appliances, an oversized island, extensive cabinetry, and a dedicated workspace for everyday convenience. Upstairs, the serene primary suite offers a peaceful escape with a private balcony overlooking the surrounding area, while the spa-like bath and custom walk-in closet provide a luxurious finishing touch. Three additional bedrooms and a full bath complete the upper level. Step outside to enjoy a backyard designed for both relaxation and entertaining, featuring multiple patio areas, a fire pit, mini golf, built-in BBQ station, and tranquil open-space views. Perfectly positioned near Creekside Elementary, neighborhood parks, the community clubhouse, pool, and Blackhawk Plaza, this residence delivers the lifestyle today's buyers have been waiting for.
Coming soon
$2,558,000
5194 Bengali St, Danville, CA 94506
5beds
4,668sqft
:
Get pre-qualified$16,690/mo
Single Family Residence
Built in 2012
9,583 Square Feet Lot
$2,369,900 Zestimate®
$548/sqft
$130/mo HOA
What's special
- 2 days |
- 158 |
- 6 |
Zillow last checked:
Listing updated:
Listed by:
Jing Xue DRE #02066062 650-542-1628,
Coldwell Banker Realty
Source: bridgeMLS/CCAR/Bay East AOR,MLS#: 41142678
Facts & features
Interior
Bedrooms & bathrooms
- Bedrooms: 5
- Bathrooms: 4
- Full bathrooms: 3
- 1/2 bathrooms: 1
Kitchen
- Features: Breakfast Bar, Dishwasher, Eat-in Kitchen, Gas Range/Cooktop, Kitchen Island, Microwave, Oven Built-in, Range/Oven Built-in, Refrigerator, Updated Kitchen, Other
Heating
- Zoned
Cooling
- Central Air
Appliances
- Included: Dishwasher, Gas Range, Microwave, Oven, Range, Refrigerator, Washer
- Laundry: Dryer, Laundry Room, Washer
Features
- Breakfast Bar, Updated Kitchen, Central Vacuum
- Flooring: Carpet, Wood
- Number of fireplaces: 1
- Fireplace features: Gas Starter
Interior area
- Total structure area: 4,668
- Total interior livable area: 4,668 sqft
Property
Parking
- Total spaces: 3
- Parking features: Attached, Off Street, Parking Spaces, Parking Lot, Garage Door Opener
- Garage spaces: 3
Features
- Levels: Two Story
- Stories: 2
- Exterior features: Garden, Back Yard, Front Yard, Side Yard, Sprinklers Automatic, Yard Space
- Pool features: None, Community
- Fencing: Fenced
Lot
- Size: 9,583 Square Feet
- Features: Premium Lot, Other, Back Yard, Front Yard
Details
- Parcel number: 2067500062
- Special conditions: Standard
- Other equipment: Other
Construction
Type & style
- Home type: SingleFamily
- Architectural style: Contemporary
- Property subtype: Single Family Residence
Materials
- Stone
Condition
- Existing
- New construction: No
- Year built: 2012
Utilities & green energy
- Electric: Photovoltaics Third-Party Owned
- Sewer: Public Sewer
- Water: Public
Community & HOA
Community
- Security: Carbon Monoxide Detector(s), Smoke Detector(s)
HOA
- Has HOA: Yes
- Amenities included: Clubhouse, Greenbelt, Pool, Park
- Services included: Other, Reserves, Management Fee
- HOA fee: $130 monthly
- HOA name: NOT LISTED
- HOA phone: 925-487-4662
Location
- Region: Danville
Financial & listing details
- Price per square foot: $548/sqft
- Tax assessed value: $2,495,919
- Annual tax amount: $29,493
- Date on market: 7/23/2026
- Listing terms: Cash,Conventional,1031 Exchange
Estimated market value
$2,369,900
$2.18M - $2.58M
$7,819/mo
Price history
| Date | Event | Price |
|---|---|---|
| 6/28/2023 | Sold | $2,399,000$514/sqft |
Source:  CCAR #41028794 Report a problem CCAR #41028794 Report a problem | ||
| 6/7/2023 | Pending sale | $2,399,000$514/sqft |
Source:  bridgeMLS/CCAR/Bay East AOR #41028794 Report a problem bridgeMLS/CCAR/Bay East AOR #41028794 Report a problem | ||
| 5/31/2023 | Listed for sale | $2,399,000-7.7%$514/sqft |
Source: bridgeMLS/CCAR/Bay East AOR #41028794 Report a problem | ||
| 5/20/2023 | Listing removed | -- |
Source: bridgeMLS/CCAR/Bay East AOR #41024343 Report a problem | ||
| 4/15/2023 | Listed for sale | $2,599,000$557/sqft |
Source: bridgeMLS/CCAR/Bay East AOR #41024343 Report a problem | ||
| 3/22/2023 | Pending sale | $2,599,000$557/sqft |
Source: bridgeMLS/CCAR/Bay East AOR #41021883 Report a problem | ||
| 3/17/2023 | Listed for sale | $2,599,000+129.9%$557/sqft |
Source: bridgeMLS/CCAR/Bay East AOR #41021883 Report a problem | ||
| 11/28/2012 | Sold | $1,130,500$242/sqft |
Source: Public Record Report a problem | ||
Public tax history
| Year | Property taxes | Tax assessment |
|---|---|---|
| 2025 | $29,493 +2.3% | $2,495,919 +2% |
| 2024 | $28,821 +71.8% | $2,446,980 +82.9% |
| 2023 | $16,776 +3.4% | $1,337,827 +2% |
| 2022 | $16,231 -0.5% | $1,311,596 +2% |
| 2021 | $16,319 +1.1% | $1,285,879 +1% |
| 2020 | $16,149 +1.2% | $1,272,695 +2% |
| 2019 | $15,955 +3.9% | $1,247,741 +2% |
| 2018 | $15,363 +3.8% | $1,223,276 +2% |
| 2017 | $14,805 +1.4% | $1,199,291 +2% |
| 2016 | $14,603 +2.8% | $1,175,776 +1.5% |
| 2015 | $14,209 | $1,158,115 +2% |
| 2014 | $14,209 | $1,135,430 +0.5% |
| 2013 | -- | $1,130,300 +246.7% |
| 2012 | -- | $325,970 +2% |
| 2011 | -- | $319,579 |
Find assessor info on the county website
Monthly payment
Est. payment
Payment breakdown
Explore the cost of this home by adjusting the details. Changes won't be saved.Climate risks
Neighborhood: 94506
Nearby schools
GreatSchools rating
- 10/10Creekside Elementary SchoolGrades: K-5Distance: 0.4 mi
- 9/10Diablo Vista Middle SchoolGrades: 6-8Distance: 1.2 mi
- 10/10Monte Vista High SchoolGrades: 9-12Distance: 6.7 mi
- $1,800,0004 bd4 ba2.9k sqft5200 Bengali St, Danville, CA 94506Off Market
- $1,728,6004 bd4 ba2.9k sqft5188 Bengali St, Danville, CA 94506Off Market
- $2,304,2004 bd3 ba3.1k sqft5206 Bengali St, Danville, CA 94506Off Market
- $1,725,4004 bd2 ba2.5k sqft5182 Bengali St, Danville, CA 94506Off Market
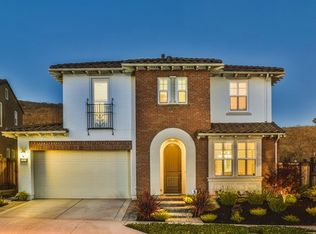
- $2,111,6004 bd3 ba2.9k sqft5195 Bengali St, Danville, CA 94506Off Market
- $2,343,3004 bd3 ba3.1k sqft5203 Bengali St, Danville, CA 94506Off Market
- $1,651,9004 bd4 ba2.9k sqft5176 Bengali St, Danville, CA 94506Off Market
- $1,821,5004 bd2 ba2.5k sqft5211 Bengali St, Danville, CA 94506Off Market
A local agent can set up tours, give advice and negotiate with sellers.
Similar homes
- $2,498,9005 bd3 ba3.3k sqft406 Skycrest Dr, Danville, CA 94506For Sale
 MLS ID #41141737, Joujou Chawla. CCAR
 - $2,698,8005 bd6 ba4.2k sqft2048 Drysdale St, Danville, CA 94506For Sale
 MLS ID #41137386, Joujou Chawla. CCAR
 - $2,899,0005 bd6 ba4.4k sqft3009 Drysdale St, Danville, CA 94506For Sale
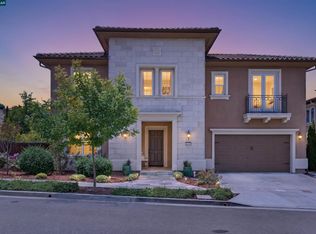 MLS ID #41140603, Joujou Chawla. CCAR
 - $2,350,0004 bd3 ba3.3k sqft4307 Quail Run Pl, Danville, CA 94506For Sale
 MLS ID #41142625, Khrista Jarvis. CCAR
 - $2,398,0003 bd3 ba2.8k sqft4133 Quail Run Dr, Danville, CA 94506For SaleMLS ID #ML82055125, Joe Digiovanni. MLSListings Inc
- $2,500,0004 bd3 ba3.3k sqft719 Bourne Ct, Danville, CA 94506For SaleMLS ID #41141582, Joujou Chawla. CCAR
- $1,798,0004 bd2 ba2.6k sqft4212 Knollview Dr, Danville, CA 94506For SaleMLS ID #41142477, Ruth Ann Davidson. Bay East AOR
- $2,480,0004 bd4 ba3.4k sqft107 Dana Highlands Ct, Danville, CA 94506For SaleMLS ID #41141694, Celeste Pacelli. CCAR
- $2,498,0005 bd3 ba3.9k sqft3655 Deer Trail Dr, Danville, CA 94506For SaleMLS ID #41133572, Mike Kehrig. CCAR
- $2,898,0004 bd3 ba3.4k sqft3911 Deer Trail Ln, Danville, CA 94506For SaleMLS ID #41140226, Mike Kehrig. CCAR
- $2,499,9004 bd3 ba2.6k sqft3331 Quail Walk Ln, Danville, CA 94506For SaleMLS ID #41141749, Kay Sherwood. CCAR
- $2,325,0005 bd3 ba3.4k sqft318 Sunset Dr, Danville, CA 94506For SaleMLS ID #41140252, Keri O'Reilly. CCAR
- $1,880,0004 bd3 ba2.9k sqft5032 Enderby St, Danville, CA 94506For SaleMLS ID #41140493, John King. CCAR
- $1,840,0004 bd3 ba2.6k sqft5171 Bengali St, Danville, CA 94506For SaleMLS ID #41141147, Moe Yousofi. Bay East AOR
- $2,250,0004 bd3 ba3.1k sqft2151 Carmenere St, Danville, CA 94506For SaleMLS ID #41139564, Vicky Van Brocklin. CCAR
- $2,499,8885 bd5 ba3.3k sqft2730 Mount Dana Dr, Dublin, CA 94568For SaleMLS ID #41142634, Rob H. Bedi. Bay East AOR
- $1,789,0004 bd3 ba3.2k sqft209 Walnut Creek Ct, Danville, CA 94506For SaleMLS ID #41142293, Lisa Doyle. CCAR
- $2,395,0004 bd3 ba3.4k sqft4478 Fleetwood Rd, Danville, CA 94506For SaleMLS ID #41134514, Elli Hope Pendley. Bay East AOR
- $2,400,0004 bd3 ba3.3k sqft5505 Old School Rd, Pleasanton, CA 94588For SaleMLS ID #41141867, Stacy Hale. CCAR
- $1,999,9994 bd3 ba3.2k sqft421 Stoneybrook Ct, Danville, CA 94506For SaleMLS ID #41141762, Kay Sherwood. CCAR
Local buyer's agents are ready to help
