NORTH facing BEAUTY! NOTHING SHORT of an ULTRA HIGH END MODEL With Every Upgrade in the Elite Tassajara Hills community in East Dublin with TOP RATED Schools!! EXQUISITE home features Toll Bros. DESIGNER Open Floor Plan. Ground floor has a bedroom SUITE w/ full bathroom & the home has separate half bathroom for guests & family! Enter the home through a BREATHTAKING 2 STORY FOYER with Masterpiece Chandelier! The GRAND Kitchen has ULTRA UPGRADED S/S Appliances, Gorgeous Island & Backsplash that is strikingly beautiful! Grand Size Great Room is Super Spacious for time with family & friends! The 16 FT MULTI SLIDER DOOR seamlessly transitions from indoors to Luxury Outdoor CA room & PREMIUM Size backyard that is designed IMPECCABLY! Upstairs, STUNNING Primary Suite is SIMPLY ROYAL with a Palatial bathroom! The secondary bedroom suites are SUPER SPACIOUS as well! And that is NOT all; the Loft is IDEAL for cozy & precious time with children & family! The Gorgeous Club House has the Look, Feel & amenities of a Posh Resort! Want a home that BOTH exudes luxury & practicality -- THIS IS THE ONE! OPEN HOUSE: Sat 6/25 & Sun 6/26 1:30pm-4:30pm
Pending
Price cut: $100K (7/23)
$2,499,888
2730 Mount Dana Dr, Dublin, CA 94568
5beds
3,371sqft
:
Get pre-qualified$16,334/mo
Residential, Single Family Residence
Built in 2019
5,850 Square Feet Lot
$2,423,400 Zestimate®
$742/sqft
$147/mo HOA
What's special
Gorgeous island and backsplashNorth facing
- 14 days |
- 504 |
- 20 |
Zillow last checked:
Listing updated:
Listed by:
Rob H. Bedi DRE #01481991 925-789-0188,
Keller Williams Tri-valley,
Alka Robby Bedi DRE #01922284 925-699-6989,
Keller Williams Tri-valley
Source: Bay East AOR,MLS#: 41142634
Facts & features
Interior
Bedrooms & bathrooms
- Bedrooms: 5
- Bathrooms: 5
- Full bathrooms: 4
- Partial bathrooms: 1
Rooms
- Room types: 1 Bedroom, 1.5 Baths, Main Entry, Den
Bathroom
- Features: Shower Over Tub, Solid Surface, Split Bath, Stall Shower, Tub, Window
Kitchen
- Features: 220 Volt Outlet, Stone Counters, Dishwasher, Eat-in Kitchen, Disposal, Gas Range/Cooktop, Ice Maker Hookup, Kitchen Island, Microwave, Pantry, Refrigerator, Updated Kitchen
Heating
- Zoned
Cooling
- Central Air
Appliances
- Included: Dishwasher, Gas Range, Plumbed For Ice Maker, Microwave, Refrigerator, Water Filter System, Tankless Water Heater, Dryer, Washer
- Laundry: Laundry Room
Features
- Pantry, Updated Kitchen
- Flooring: Tile, Carpet
- Windows: Window Coverings
- Number of fireplaces: 1
- Fireplace features: Living Room
Interior area
- Total structure area: 3,371
- Total interior livable area: 3,371 sqft
Property
Parking
- Total spaces: 2
- Parking features: Attached, Garage Door Opener
- Garage spaces: 2
Features
- Levels: Two
- Stories: 2
- Pool features: None, Community
- Fencing: Fenced
Lot
- Size: 5,850 Square Feet
- Features: Premium Lot, Back Yard
Details
- Parcel number: 98512553
- Special conditions: Standard
Construction
Type & style
- Home type: SingleFamily
- Architectural style: Mediterranean
- Property subtype: Residential, Single Family Residence
Materials
- Brick, Stucco, Wood
- Roof: Tile
Condition
- Existing
- New construction: No
- Year built: 2019
Utilities & green energy
- Electric: Photovoltaics Seller Owned, 220 Volts in Kitchen, 220 Volts in Laundry
- Sewer: Public Sewer
- Water: Public
Community & HOA
Community
- Subdivision: Tassajara Hills
HOA
- Has HOA: Yes
- Amenities included: Pool, Park
- Services included: Common Area Maint, Management Fee, Maintenance Grounds
- HOA fee: $147 monthly
- HOA name: NOT LISTED
- HOA phone: 925-355-2100
Location
- Region: Dublin
Financial & listing details
- Price per square foot: $742/sqft
- Tax assessed value: $2,653,020
- Price range: $2.5M - $2.5M
- Date on market: 7/23/2026
- Listing agreement: Excl Right
- Listing terms: Cash,Conventional,1031 Exchange
- Electric utility on property: Yes
Estimated market value
$2,423,400
$2.30M - $2.54M
$6,829/mo
Price history
| Date | Event | Price |
|---|---|---|
| 7/28/2026 | Pending sale | $2,499,888$742/sqft |
Source:  Bay East AOR #41142634 Report a problem Bay East AOR #41142634 Report a problem | ||
| 7/23/2026 | Price change | $2,499,888-3.8%$742/sqft |
Source: Bay East AOR #41142634 Report a problem | ||
| 5/7/2026 | Listed for sale | $2,599,888+2%$771/sqft |
Source: Bay East AOR #41133730 Report a problem | ||
| 9/15/2022 | Sold | $2,550,000+0%$756/sqft |
Source: Bay East AOR #41000276 Report a problem | ||
| 8/14/2022 | Pending sale | $2,549,999$756/sqft |
Source:  bridgeMLS/CCAR/Bay East AOR #41000276 Report a problem bridgeMLS/CCAR/Bay East AOR #41000276 Report a problem | ||
| 8/3/2022 | Price change | $2,549,999-3.8%$756/sqft |
Source: bridgeMLS/CCAR/Bay East AOR #41000276 Report a problem | ||
| 7/12/2022 | Listed for sale | $2,650,000+74.2%$786/sqft |
Source: bridgeMLS/CCAR/Bay East AOR #41000276 Report a problem | ||
| 4/26/2019 | Sold | $1,521,500$451/sqft |
Source: Public Record Report a problem | ||
Public tax history
| Year | Property taxes | Tax assessment |
|---|---|---|
| 2025 | -- | $2,653,020 +2% |
| 2024 | $35,251 +1.1% | $2,601,000 +2% |
| 2023 | $34,873 +52.6% | $2,550,000 +59.5% |
| 2022 | $22,853 +1.1% | $1,598,829 +2% |
| 2021 | $22,611 +6.6% | $1,567,481 +1% |
| 2020 | $21,209 +300.1% | $1,551,420 +537.8% |
| 2019 | $5,301 | $243,235 +2% |
| 2018 | -- | $238,465 |
Find assessor info on the county website
Monthly payment
Est. payment
Payment breakdown
Explore the cost of this home by adjusting the details. Changes won't be saved.Climate risks
Neighborhood: 94568
Getting around
0 / 100
Car-DependentNearby schools
GreatSchools rating
- 10/10J. M. Amador ElementaryGrades: K-5Distance: 1.8 mi
- 8/10Eleanor Murray Fallon SchoolGrades: 6-8Distance: 2.1 mi
- NAEmerald High SchoolGrades: 9-12Distance: 2.5 mi
Schools provided by the listing agent
- District: Dublin (925) 828-2551
Source: Bay East AOR. This data may not be complete. We recommend contacting the local school district to confirm school assignments for this home.
- $2,294,2004 bd3 ba3.4k sqft2738 Mount Dana Dr, Dublin, CA 94568Off Market
- $2,587,5004 bd4 ba3.4k sqft2718 Mount Dana Dr, Dublin, CA 94568Off Market
- $2,191,3004 bd5 ba3k sqft2750 Mount Dana Dr, Dublin, CA 94568Off Market

- $2,066,1005 bd5 ba3.3k sqft2756 Mount Dana Dr, Dublin, CA 94568Off Market
- $2,036,1005 bd4 ba3.5k sqft2755 Cathedral Rock Way, Dublin, CA 94568Off Market
- $2,065,4004 bd3 ba3.4k sqft2733 Mount Dana Dr, Dublin, CA 94568Off Market
- $2,606,1004 bd3 ba3.4k sqft2751 Cathedral Rock Way, Dublin, CA 94568Off Market
- $2,058,2005 bd4 ba3.3k sqft2725 Mount Dana Dr, Dublin, CA 94568Off Market
A local agent can set up tours, give advice and negotiate with sellers.
Similar homes
- $2,699,8885 bd5 ba4k sqft5099 Round Hill Dr, Dublin, CA 94568For Sale
 MLS ID #41144163, Rob H. Bedi. Bay East AOR
 - $1,998,9004 bd4 ba3k sqft3871 Highpointe Ct, Dublin, CA 94568For Sale
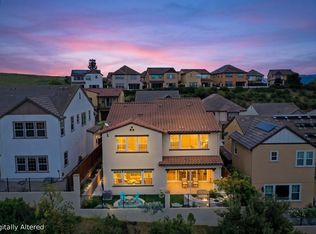 MLS ID #41144047, Gagan Singh. Bay East AOR
 - $2,299,0004 bd5 ba3.4k sqft4203 Oak Knoll Dr, Dublin, CA 94568For Sale
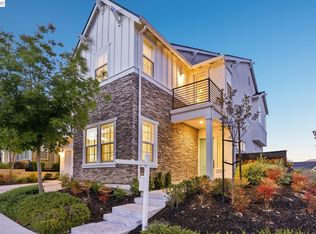 MLS ID #41139819, Johnny Singh. Bay East AOR
 - $2,225,0004 bd4 ba2.9k sqft4658 Valley Vista Dr, Dublin, CA 94568For Sale
 MLS ID #41143315, Meredith Kummell. CCAR
 - $2,799,0005 bd3 ba3.3k sqft8257 Brittany Dr, Dublin, CA 94568For SaleMLS ID #41143281, Michael Garcia. Bay East AOR
- $2,125,0004 bd3 ba3.1k sqft7200 Kylemore Ct, Dublin, CA 94568For SaleMLS ID #41133799, Megha Patel. Bay East AOR
- $1,689,0004 bd3 ba2.6k sqft3503 Rimini Ln, Dublin, CA 94568For SaleMLS ID #41143828, Cynthia Schaeffer. CCAR
- $1,549,0004 bd3 ba2.2k sqft4360 Panorama Dr, Dublin, CA 94568For SaleMLS ID #41143939, Phoebe Sun. Bay East AOR
- $1,599,8884 bd3 ba2.3k sqft3135 Central Pkwy, Dublin, CA 94568For SaleMLS ID #41144171, Rob H. Bedi. Bay East AOR
- $1,949,0003 bd3 ba2.7k sqft2560 Calabria Ct, Dublin, CA 94568For SaleMLS ID #41143424, Jennifer Malakoff. Bay East AOR
- $2,628,0004 bd4 ba3.7k sqft5078 Holborn Way, San Ramon, CA 94582For SaleMLS ID #41142606, Adam Golden. Bay East AOR
- $2,298,0005 bd5 ba3.2k sqft1273 Andreas Way, San Ramon, CA 94582For SaleMLS ID #41142406, Teresa Hooper. CCAR
- $2,498,9005 bd3 ba3.3k sqft406 Skycrest Dr, Danville, CA 94506For SaleMLS ID #41141737, Joujou Chawla. CCAR
- $2,258,0005 bd3 ba2.9k sqft3309 Burning Tree Dr, San Ramon, CA 94583For SaleMLS ID #41141341, Jane Cresswell. Bay East AOR
- $2,699,0005 bd5 ba4.6k sqft115 Macedon Ct, San Ramon, CA 94582For SaleMLS ID #ML82051367, Cheryl Cardamon. MLSListings Inc
- $2,548,0004 bd5 ba3.4k sqft65 Stonebrae Rd, Hayward, CA 94542For SaleMLS ID #41143404, Joe Schembri. Bay East AOR
- $1,595,0004 bd4 ba2.7k sqft7240 Carneros Ln, Dublin, CA 94568For SaleMLS ID #41139342, Jobelle Salindong. Bay East AOR
- $2,750,0004 bd4 ba3.3k sqft2757 Deer Meadow Dr, Danville, CA 94506For SaleMLS ID #41143779, Gretta Sosine. Bay East AOR
- $2,558,0006 bd4 ba3.3k sqft495 Adams Way, Pleasanton, CA 94566For SaleMLS ID #41140910, Gina Piper. Bay East AOR
- $2,349,9505 bd6 ba4.4k sqft2491 Cowan Way, Livermore, CA 94550For SaleMLS ID #41143975, Steven Lloyd. Bay East AOR
Local buyer's agents are ready to help
