North facing! Extravagantly Renovated w/ look & feel of Hi-End Home in the Highly Desired Dublin Ranch & very close-by to TOP Rated Elementary & Middle & High School in E. Dublin! You'll be in Awe as you walk in & see Soaring High Ceilings. Very bright home w/ Lots of Natural Light! You’ll love the floor plan with feel of 5 SPACIOUS Bedroom Suites w/ 1 bedroom & Full bath downstairs for parents & guests! You've got to see the GRAND size Family Room! Lavish size Living Room & Formal Dining are Fantastic for Formally hosting guests! Stunning Kitchen has Exquisite Quartz counter tops, Sleek Island, Modern White Cabinets, Elegant Backsplash, Premium S/S appliances incl. Built-In Refrigerator & Walk-in Pantry. Step outside to a Lavish & Large back yard - a rare find in E Dublin for year round outdoors enjoyment! The Palatial Primary Bedroom Suite is Simply Stunning w/ Spectacular Spa style bathroom & his & hers walk-in closets. Secondary bedrooms & bathrooms are all a 'Wow' too! You'll Love the Large Office/Loft space as well. Location is IDEAL: Close to Top Rated Schools, parks & shops! Brains & Beauty, do NOT miss this one! OPEN HOUSE: Sat 8/8 and Sun 8/9 1-4:30pm
For sale
$2,699,888
5099 Round Hill Dr, Dublin, CA 94568
5beds
4,005sqft
:
Get pre-qualified$18,926/mo
Residential, Single Family Residence
Built in 2002
8,369 Square Feet Lot
$2,574,400 Zestimate®
$674/sqft
$89/mo HOA
What's special
Modern white cabinetsStunning kitchenSleek islandPalatial primary bedroom suiteElegant backsplashSpectacular spa style bathroomSoaring high ceilings
- 4 days |
- 368 |
- 19 |
Zillow last checked:
Listing updated:
Listed by:
Rob H. Bedi DRE #01481991 925-789-0188,
Keller Williams Tri-valley,
Alka Robby Bedi DRE #01922284 925-699-6989,
Keller Williams Tri-valley
Source: Bay East AOR,MLS#: 41144163
Facts & features
Interior
Bedrooms & bathrooms
- Bedrooms: 5
- Bathrooms: 5
- Full bathrooms: 4
- Partial bathrooms: 1
Rooms
- Room types: 1 Bedroom, 0.5 Bath, 1 Bath, Main Entry, 4 Bedrooms, 3 Baths, Den, Dining Room, Family Room, Office, Bonus Room, Dining Area, Dining Ell, Eat-In Kitchen, Kitchen, Living Room, Primary Bathroom, Primary Bedroom
Bathroom
- Features: Shower Over Tub, Solid Surface, Split Bath, Stall Shower, Tile, Sunken Tub, Tub, Closet, Window
Kitchen
- Features: 220 Volt Outlet, Breakfast Bar, Breakfast Nook, Stone Counters, Dishwasher, Eat-in Kitchen, Gas Range/Cooktop, Microwave, Oven Built-in, Refrigerator, Self-Cleaning Oven
Heating
- Zoned
Cooling
- Central Air
Appliances
- Included: Dishwasher, Gas Range, Microwave, Oven, Refrigerator, Self Cleaning Oven, Dryer, Washer, Gas Water Heater
- Laundry: Laundry Room, Common Area
Features
- Dining Ell, Formal Dining Room, Breakfast Bar, Breakfast Nook
- Flooring: Tile, Carpet
- Windows: Window Coverings
- Number of fireplaces: 1
- Fireplace features: Family Room
- Common walls with other units/homes: Corner Unit
Interior area
- Total structure area: 4,005
- Total interior livable area: 4,005 sqft
Property
Parking
- Total spaces: 2
- Parking features: Attached, Side By Side, Garage Door Opener
- Garage spaces: 2
Features
- Levels: Two
- Stories: 2
- Exterior features: Unit Faces Street, Garden/Play
- Pool features: None, Community
- Fencing: Fenced,Front Yard,Wood
Lot
- Size: 8,369 Square Feet
- Features: Corner Lot, Premium Lot, Back Yard, Front Yard, Landscaped, Landscape Front
Details
- Parcel number: 9852523
- Special conditions: Standard
Construction
Type & style
- Home type: SingleFamily
- Architectural style: Traditional
- Property subtype: Residential, Single Family Residence
Materials
- Stucco
- Foundation: Slab
- Roof: Tile
Condition
- Existing
- New construction: No
- Year built: 2002
Utilities & green energy
- Electric: No Solar, 220 Volts in Kitchen, 220 Volts in Laundry
- Sewer: Public Sewer
- Water: Public
- Utilities for property: Individual Electric Meter, Individual Gas Meter
Community & HOA
Community
- Security: Carbon Monoxide Detector(s)
- Subdivision: Dublin Ranch
HOA
- Has HOA: Yes
- Amenities included: Greenbelt, Pool
- Services included: Common Area Maint, Management Fee, Reserve Fund
- HOA fee: $89 monthly
- HOA name: DUBLIN RANCH
- HOA phone: 925-743-3080
Location
- Region: Dublin
Financial & listing details
- Price per square foot: $674/sqft
- Tax assessed value: $1,116,762
- Price range: $2.7M - $2.7M
- Date on market: 8/6/2026
- Listing agreement: Excl Right
- Listing terms: Cash,Conventional,1031 Exchange
- Electric utility on property: Yes
Estimated market value
$2,574,400
$2.45M - $2.70M
$6,730/mo
Price history
| Date | Event | Price |
|---|---|---|
| 7/30/2026 | Listed for sale | $2,699,888+257.1%$674/sqft |
Source:  Bay East AOR #41143371 Report a problem Bay East AOR #41143371 Report a problem | ||
| 3/19/2002 | Sold | $756,000$189/sqft |
Source: Public Record Report a problem | ||
Public tax history
| Year | Property taxes | Tax assessment |
|---|---|---|
| 2025 | -- | $1,116,762 +2% |
| 2024 | $14,796 +1.1% | $1,094,868 +2% |
| 2023 | $14,639 +1.2% | $1,073,405 +2% |
| 2022 | $14,460 +0.9% | $1,052,358 +2% |
| 2021 | $14,333 +6.8% | $1,031,727 +1% |
| 2020 | $13,416 +0% | $1,021,151 +2% |
| 2019 | $13,416 +3.8% | $1,001,132 +2% |
| 2018 | $12,928 | $981,507 +2% |
| 2017 | $12,928 +9.7% | $962,266 +2% |
| 2016 | $11,790 +3.5% | $943,404 +1.5% |
| 2015 | $11,386 | $929,237 +2% |
| 2014 | $11,386 | $911,040 +0.5% |
| 2013 | -- | $906,927 +2% |
| 2012 | -- | $889,146 +2% |
| 2011 | -- | $871,713 +1.4% |
| 2010 | -- | $860,000 -0.8% |
| 2009 | -- | $867,260 +2% |
| 2008 | -- | $850,257 +2% |
| 2007 | -- | $833,587 +2% |
| 2006 | -- | $817,243 +2% |
| 2005 | -- | $801,223 +2% |
| 2004 | -- | $785,514 +1.9% |
| 2003 | -- | $771,120 +48.6% |
| 2002 | -- | $519,088 +116.8% |
| 2001 | $2,578 | $239,400 |
Find assessor info on the county website
Monthly payment
Est. payment
Payment breakdown
Explore the cost of this home by adjusting the details. Changes won't be saved.Climate risks
Neighborhood: 94568
Nearby schools
GreatSchools rating
- 9/10John Green Elementary SchoolGrades: K-5Distance: 0.4 mi
- 8/10Eleanor Murray Fallon SchoolGrades: 6-8Distance: 0.5 mi
- NAEmerald High SchoolGrades: 9-12Distance: 1 mi
Schools provided by the listing agent
- District: Dublin (925) 828-2551
Source: Bay East AOR. This data may not be complete. We recommend contacting the local school district to confirm school assignments for this home.
- $2,262,2005 bd4 ba3.8k sqft5091 Round Hill Dr, Dublin, CA 94568Off Market

- $2,214,2005 bd4 ba3.7k sqft5910 Penwood Ln, Dublin, CA 94568Off Market

- $2,255,1005 bd4 ba4k sqft5083 Round Hill Dr, Dublin, CA 94568Off Market
- $2,616,6005 bd5 ba3.9k sqft6023 Round Hill Dr, Dublin, CA 94568Off Market
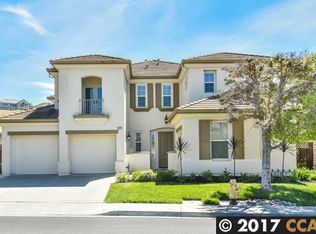
- $2,406,7005 bd4 ba4k sqft3702 Penwood Pl, Dublin, CA 94568Off Market
- $2,188,4005 bd3 ba3.5k sqft5868 Penwood Ln, Dublin, CA 94568Off Market
- $2,312,0005 bd4 ba3.9k sqft5979 Penwood Ln, Dublin, CA 94568Off Market
- $2,308,5005 bd4 ba4k sqft5079 Round Hill Dr, Dublin, CA 94568Off Market
A local agent can set up tours, give advice and negotiate with sellers.
Similar homes
- $2,799,0005 bd3 ba3.3k sqft8257 Brittany Dr, Dublin, CA 94568For Sale
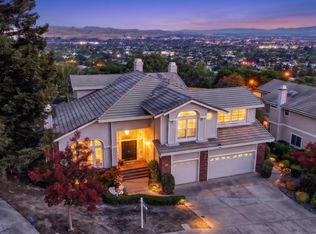 MLS ID #41143281, Michael Garcia. Bay East AOR
 - $3,175,0005 bd6 ba5.2k sqft2811 E Sugar Hill Ter, Dublin, CA 94568For Sale
 MLS ID #41139557, Heidi Choi. Bay East AOR
 - $2,768,0005 bd4 ba3.6k sqft7905 Sawgrass Ct, Pleasanton, CA 94588For Sale
 MLS ID #41143534, Cindy Gee. Bay East AOR
 - $2,699,0005 bd5 ba4.6k sqft115 Macedon Ct, San Ramon, CA 94582For Sale
 MLS ID #ML82051367, Cheryl Cardamon. MLSListings Inc
 - $1,599,8884 bd3 ba2.3k sqft3135 Central Pkwy, Dublin, CA 94568For SaleMLS ID #41144171, Rob H. Bedi. Bay East AOR
- $1,689,0004 bd3 ba2.6k sqft3503 Rimini Ln, Dublin, CA 94568For SaleMLS ID #41143828, Cynthia Schaeffer. CCAR
- $1,549,0004 bd3 ba2.2k sqft4360 Panorama Dr, Dublin, CA 94568For SaleMLS ID #41143939, Phoebe Sun. Bay East AOR
- $1,949,0003 bd3 ba2.7k sqft2560 Calabria Ct, Dublin, CA 94568For SaleMLS ID #41143424, Jennifer Malakoff. Bay East AOR
- $1,999,9996 bd4 ba3.8k sqft6650 Johnston Rd, Pleasanton, CA 94588For SaleMLS ID #ML82056990, Vicky Oberoi. MLSListings Inc
- $3,068,5006 bd6 ba4k sqft3923 Jamie Pl, San Ramon, CA 94582For SaleMLS ID #41140321, Yogi Sharma. Bay East AOR
- $2,695,0005 bd4 ba3.5k sqft81 Monza Ct, Danville, CA 94526For SaleMLS ID #41143367, Joujou Chawla. CCAR
- $2,795,0005 bd6 ba4.7k sqft1967 Casablanca St, Danville, CA 94506For SaleMLS ID #41142241, Joujou Chawla. CCAR
- $2,975,0005 bd5 ba4k sqft733 Vineyard Ter, Pleasanton, CA 94566For SaleMLS ID #ML82041582, Helen Aragoni. MLSListings Inc
- $2,558,0006 bd4 ba3.3k sqft495 Adams Way, Pleasanton, CA 94566For SaleMLS ID #41140910, Gina Piper. Bay East AOR
- $2,349,9505 bd6 ba4.4k sqft2491 Cowan Way, Livermore, CA 94550For SaleMLS ID #41143975, Steven Lloyd. Bay East AOR
- $2,598,0005 bd4 ba3.3k sqft1330 Capri Ct, Livermore, CA 94550For SaleMLS ID #41141933, Jeannine Rinetti. Bay East AOR
- $1,650,0004 bd4 ba2.7k sqft7168 Carneros Ln, Dublin, CA 94568For SaleMLS ID #ML82050269, Victor Rouhani. MLSListings Inc
- $2,899,0005 bd6 ba4.4k sqft3009 Drysdale St, Danville, CA 94506For SaleMLS ID #41140603, Joujou Chawla. CCAR
- $2,299,0004 bd4 ba3.6k sqft2274 Jeffrey St, Livermore, CA 94550For SaleMLS ID #41143820, Joe Rosa. Bay East AOR
- $1,799,9995 bd4 ba2.8k sqft5806 Silhouette Ct, Dublin, CA 94568For SaleMLS ID #41135228, Dinesh Singh. Bay East AOR
Local buyer's agents are ready to help
