Offering exceptional privacy on a premium corner lot with no rear neighbors, this elegant residence is nestled within the exclusive gated community of Blackhawk Country Club. Filled with natural light, the home showcases rich hardwood flooring, expansive living spaces, and a thoughtfully designed floor plan ideal for both everyday living and entertaining. The formal living and dining rooms provide an elegant setting, with the dining room opening to a charming private patio. The spacious kitchen features stainless steel appliances, abundant cabinetry, and a sunny breakfast nook overlooking the backyard. A convenient wet bar enhances entertaining, while the impressive family room boasts soaring ceilings and a wall of glass doors that seamlessly connect the indoors to the resort-style backyard. A highly desired bedroom, currently being used as an office, and bath complete the main level. Upstairs, the spacious primary suite serves as a luxurious retreat, complete with a private balcony, sitting area, and a spa-inspired ensuite bathroom. Step outside to the private backyard featuring a sparkling pool and spa, multiple seating and dining areas, and mature landscaping. Enjoy Blackhawk Country Club living at its finest, with two golf courses, two clubhouses, fitness center, tennis courts and much more. Prime location close to parks, trails, award-winning San Ramon Valley schools and shopping/dining at the Blackhawk Plaza.
For sale
$2,350,000
4307 Quail Run Pl, Danville, CA 94506
4beds
3,344sqft
:
Get pre-qualified$15,422/mo
Residential, Single Family Residence
Built in 1985
9,583 Square Feet Lot
$2,230,700 Zestimate®
$703/sqft
$210/mo HOA
What's special
Private balconyMature landscapingSpa-inspired ensuite bathroomThoughtfully designed floor planFilled with natural lightStainless steel appliancesSpacious kitchen
- 4 days |
- 969 |
- 49 |
Zillow last checked:
Listing updated:
Listed by:
Khrista Jarvis DRE #01213582 925-856-0782,
Coldwell Banker Realty,
Nicole Jung DRE #01753810 925-984-4000,
Coldwell Banker Realty
Source: CCAR,MLS#: 41142625
Facts & features
Interior
Bedrooms & bathrooms
- Bedrooms: 4
- Bathrooms: 3
- Full bathrooms: 3
Rooms
- Room types: 1 Bedroom, 1 Bath, Main Entry, 3 Bedrooms, 2 Baths, Primary Bedrm Retreat, Dining Room, Family Room, Office
Bathroom
- Features: Stall Shower, Tile, Solid Surface, Split Bath, Tub, Window
Kitchen
- Features: Breakfast Nook, Counter - Solid Surface, Stone Counters, Dishwasher, Double Oven, Eat-in Kitchen, Gas Range/Cooktop, Kitchen Island, Microwave, Refrigerator
Heating
- Zoned
Cooling
- Central Air
Appliances
- Included: Dishwasher, Double Oven, Gas Range, Microwave, Refrigerator
- Laundry: Laundry Room, Cabinets, Sink
Features
- Formal Dining Room, Breakfast Nook, Counter - Solid Surface
- Flooring: Hardwood, Tile, Carpet
- Number of fireplaces: 2
- Fireplace features: Family Room, Living Room
Interior area
- Total structure area: 3,344
- Total interior livable area: 3,344 sqft
Property
Parking
- Total spaces: 3
- Parking features: Attached, Direct Access, Garage Door Opener
- Attached garage spaces: 3
Features
- Levels: Two
- Stories: 2
- Has private pool: Yes
- Pool features: In Ground
- Spa features: Heated
- Fencing: Fenced,Wood
- Has view: Yes
- View description: Hills
Lot
- Size: 9,583 Square Feet
- Features: Corner Lot, Level, Premium Lot, Back Yard, Landscaped, Front Yard
Details
- Parcel number: 2202700411
- Special conditions: Standard
Construction
Type & style
- Home type: SingleFamily
- Architectural style: Traditional
- Property subtype: Residential, Single Family Residence
Materials
- Roof: Tile
Condition
- Existing
- New construction: No
- Year built: 1985
Utilities & green energy
- Electric: No Solar
- Sewer: Public Sewer
- Water: Public
Community & HOA
Community
- Subdivision: Blackhawk C. C.
HOA
- Has HOA: Yes
- Amenities included: Greenbelt, Playground, Gated, Dog Park
- Services included: Management Fee, Security
- HOA fee: $210 monthly
- HOA name: BLACKHAWK HOA
- HOA phone: 925-736-6440
Location
- Region: Danville
Financial & listing details
- Price per square foot: $703/sqft
- Tax assessed value: $1,981,533
- Annual tax amount: $22,879
- Date on market: 7/23/2026
Estimated market value
$2,230,700
$2.03M - $2.45M
$4,929/mo
Price history
| Date | Event | Price |
|---|---|---|
| 7/23/2026 | Listed for sale | $2,350,000+80.6%$703/sqft |
Source:  CCAR #41142625 Report a problem CCAR #41142625 Report a problem | ||
| 4/19/2006 | Sold | $1,301,000+147.8%$389/sqft |
Source: CCAR #40150098 Report a problem | ||
| 8/30/1995 | Sold | $525,000$157/sqft |
Source: Public Record Report a problem | ||
Public tax history
| Year | Property taxes | Tax assessment |
|---|---|---|
| 2025 | $22,879 +2.1% | $1,981,533 +2% |
| 2024 | $22,412 +1.6% | $1,942,680 +2% |
| 2023 | $22,068 +0.8% | $1,904,589 +2% |
| 2022 | $21,896 +9.9% | $1,867,245 +10.2% |
| 2021 | $19,926 +0.9% | $1,694,000 +1.1% |
| 2020 | $19,740 -0.2% | $1,675,000 |
| 2019 | $19,773 +19% | $1,675,000 +18% |
| 2018 | $16,612 +1.8% | $1,420,000 |
| 2017 | $16,320 +4.1% | $1,420,000 +5.2% |
| 2016 | $15,679 +7% | $1,350,000 +2.7% |
| 2015 | $14,653 | $1,314,000 +5.6% |
| 2014 | $14,653 | $1,244,500 +16.5% |
| 2013 | -- | $1,068,500 -6.6% |
| 2012 | -- | $1,143,500 |
| 2011 | -- | $1,143,500 +6.9% |
| 2010 | -- | $1,070,000 -4.7% |
| 2009 | -- | $1,123,000 -18.3% |
| 2008 | -- | $1,375,000 |
| 2007 | -- | $1,375,000 +115.4% |
| 2006 | -- | $638,208 +2% |
| 2005 | -- | $625,695 +2% |
| 2004 | -- | $613,428 +1.9% |
| 2003 | -- | $602,186 +2% |
| 2002 | -- | $590,379 +2% |
| 2001 | -- | $578,804 |
Find assessor info on the county website
Monthly payment
Est. payment
Payment breakdown
Explore the cost of this home by adjusting the details. Changes won't be saved.Climate risks
Neighborhood: 94506
Getting around
0 / 100
Car-DependentNearby schools
GreatSchools rating
- 10/10Tassajara Hills Elementary SchoolGrades: K-5Distance: 1.4 mi
- 9/10Diablo Vista Middle SchoolGrades: 6-8Distance: 1.3 mi
- 10/10Monte Vista High SchoolGrades: 9-12Distance: 5.2 mi
Schools provided by the listing agent
- District: San Ramon Valley (925) 552-5500
Source: CCAR. This data may not be complete. We recommend contacting the local school district to confirm school assignments for this home.
- $1,094,6604 bd3 ba3.3k sqft4303 Quail Run Pl, Danville, CA 94506Off Market
- $2,247,4004 bd3 ba3.3k sqft4299 Quail Run Pl, Danville, CA 94506Off Market
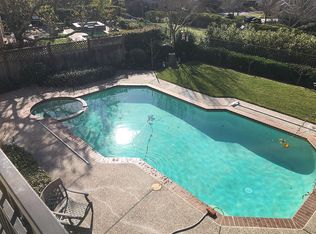
- $1,731,0003 bd2 ba2.3k sqft4230 Quail Run Dr, Danville, CA 94506Off Market
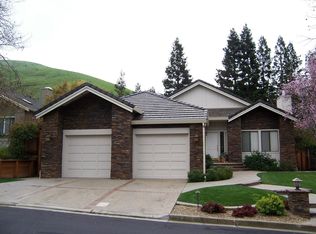
- $512,6603 bd2 ba2.3k sqft4226 Quail Run Dr, Danville, CA 94506Off Market
- $1,524,0003 bd2 ba2.3k sqft4222 Quail Run Dr, Danville, CA 94506Off Market
- $589,7203 bd2 ba2.3k sqft4234 Quail Run Dr, Danville, CA 94506Off Market
- $2,626,5004 bd3 ba3.3k sqft4295 Quail Run Pl, Danville, CA 94506Off Market
- $2,757,7004 bd4 ba3.1k sqft4359 Quail Run Ln, Danville, CA 94506Off Market
A local agent can set up tours, give advice and negotiate with sellers.
Similar homes
- $2,398,0003 bd3 ba2.8k sqft4133 Quail Run Dr, Danville, CA 94506For Sale
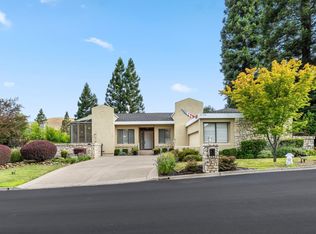 MLS ID #ML82055125, Joe Digiovanni. MLSListings Inc
 - $2,499,9004 bd3 ba2.6k sqft3331 Quail Walk Ln, Danville, CA 94506For Sale
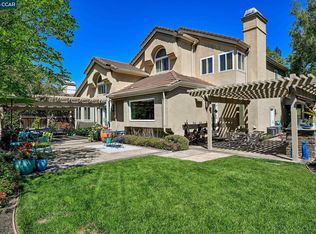 MLS ID #41141749, Kay Sherwood. CCAR
 - $2,500,0004 bd3 ba3.3k sqft719 Bourne Ct, Danville, CA 94506For Sale
 MLS ID #41141582, Joujou Chawla. CCAR
 - $2,498,9005 bd3 ba3.3k sqft406 Skycrest Dr, Danville, CA 94506For Sale
 MLS ID #41141737, Joujou Chawla. CCAR
 - $2,395,0004 bd3 ba3.4k sqft4478 Fleetwood Rd, Danville, CA 94506For SaleMLS ID #41134514, Elli Hope Pendley. Bay East AOR
- $2,325,0005 bd3 ba3.4k sqft318 Sunset Dr, Danville, CA 94506For SaleMLS ID #41140252, Keri O'Reilly. CCAR
- $2,198,8004 bd3 ba2.7k sqft549 Buttonwood Dr, Danville, CA 94506For SaleMLS ID #41140201, Joujou Chawla. CCAR
- $1,798,0004 bd2 ba2.6k sqft4212 Knollview Dr, Danville, CA 94506For SaleMLS ID #41142477, Ruth Ann Davidson. Bay East AOR
- $2,480,0004 bd4 ba3.4k sqft107 Dana Highlands Ct, Danville, CA 94506For SaleMLS ID #41141694, Celeste Pacelli. CCAR
- $1,999,8884 bd3 ba3.2k sqft3385 Green Meadow Dr, Danville, CA 94506For SaleMLS ID #41140911, Kay Sherwood. CCAR
- $1,789,0004 bd3 ba3.2k sqft209 Walnut Creek Ct, Danville, CA 94506For SaleMLS ID #41142293, Lisa Doyle. CCAR
- $2,480,0004 bd3 ba3.5k sqft700 Blue Spruce Dr, Danville, CA 94506For SaleMLS ID #41135227, Lynn La Rue. CCAR
- $2,400,0004 bd3 ba3.3k sqft5505 Old School Rd, Pleasanton, CA 94588For SaleMLS ID #41141867, Stacy Hale. CCAR
- $1,999,9994 bd3 ba3.2k sqft421 Stoneybrook Ct, Danville, CA 94506For SaleMLS ID #41141762, Kay Sherwood. CCAR
- $1,899,0004 bd3 ba3.2k sqft4178 Rockcreek Dr, Danville, CA 94506For SaleMLS ID #41141880, Gagan Singh. Bay East AOR
- $2,498,0005 bd3 ba3.9k sqft3655 Deer Trail Dr, Danville, CA 94506For SaleMLS ID #41133572, Mike Kehrig. CCAR
- $2,250,0004 bd3 ba3.1k sqft2151 Carmenere St, Danville, CA 94506For SaleMLS ID #41139564, Vicky Van Brocklin. CCAR
- $2,598,0004 bd3 ba3.4k sqft704 Blue Spruce Dr, Danville, CA 94506For SaleMLS ID #41134546, Joujou Chawla. CCAR
- $2,075,0004 bd3 ba3.2k sqft3480 Shadow Creek Dr, Danville, CA 94506For SaleMLS ID #226075547, Anthony Reeser. MetroList Services of CA
- $2,898,0004 bd3 ba3.4k sqft3911 Deer Trail Ln, Danville, CA 94506For SaleMLS ID #41140226, Mike Kehrig. CCAR
Local buyer's agents are ready to help
