
Claim one of Oakland's premier ridgeline homes in the exclusive gated Bayview community, offered for the first time in 21 years. 8249 Skyline Circle is one of only a handful of homes with sweeping views of the San Francisco skyline, Bay, bridges, and beyond. A private slate courtyard leads into this custom three-level home offering 2,460 square feet, 4 bedrooms, and 3.5 bathrooms. The main level features an open living and dining room, a chef's kitchen with Thermador and Viking stainless steel appliances, Brazilian granite countertops, custom solid cherry cabinetry, and a breakfast nook overlooking a private view balcony. Finishing the space is an attached two car garage with 2 Tesla Power Wall sourced by owned solar. The second level includes a spacious primary suite with a Roman soaking tub, five-faucet shower, private balcony, an additional bedroom, and a dedicated office. The lower level offers a private bedroom, full bathroom, and direct access to a large deck with a secluded hot tub—ideal for guests, extended family, or a flexible living space. American Cherry hardwood floors upstairs and Canadian Maple hardwood below complement soaring ceilings, arched doorways, designer lighting, custom built-ins, and a gas fireplace. Conveniently located to East Bay Regional Parks, equestrian park, Montclair, schools and trails. Rarely does a Skyline ridge home with this combination of views, privacy, flexible living spaces, and modern energy efficiency come to market. A truly exceptional East Bay opportunity.
For sale
$1,349,000
8249 Skyline Cir, Oakland, CA 94605
4beds
2,502sqft
:
Get pre-qualified$9,162/mo
Residential, Single Family Residence
Built in 2005
5,445 Square Feet Lot
$1,334,000 Zestimate®
$539/sqft
$169/mo HOA
What's special
Gas fireplaceAttached two car garagePrivate slate courtyardCustom three-level homeDedicated officeFlexible living spacesSpacious primary suite
- 2 days |
- 449 |
- 31 |
Zillow last checked:
Listing updated:
Listed by:
Dinh Truong DRE #01853113 510-209-7471,
Compass
Source: Bay East AOR,MLS#: 41142483
Facts & features
Interior
Bedrooms & bathrooms
- Bedrooms: 4
- Bathrooms: 4
- Full bathrooms: 3
- Partial bathrooms: 1
Rooms
- Room types: 0.5 Bath, Den, Laundry
Kitchen
- Features: Stone Counters, Dishwasher, Gas Range/Cooktop, Microwave, Oven Built-in, Pantry, Refrigerator, Updated Kitchen
Heating
- Central
Cooling
- Central Air
Appliances
- Included: Dishwasher, Gas Range, Microwave, Oven, Refrigerator, Dryer, Washer
- Laundry: Laundry Room
Features
- Pantry, Updated Kitchen
- Flooring: Hardwood, Tile
- Number of fireplaces: 1
- Fireplace features: Gas, Living Room
Interior area
- Total structure area: 2,502
- Total interior livable area: 2,502 sqft
Video & virtual tour
Property
Parking
- Total spaces: 2
- Parking features: Attached, Garage Door Opener
- Garage spaces: 2
Features
- Levels: Three Or More
- Stories: 3
- Patio & porch: Patio, Front Porch
- Has spa: Yes
- Spa features: Heated
- Fencing: Fenced
Lot
- Size: 5,445 Square Feet
- Features: Premium Lot, Landscaped, Back Yard
Details
- Parcel number: 43A476117
- Special conditions: Standard
Construction
Type & style
- Home type: SingleFamily
- Architectural style: Contemporary
- Property subtype: Residential, Single Family Residence
Materials
- Stucco
- Roof: Tile
Condition
- Existing
- New construction: No
- Year built: 2005
Utilities & green energy
- Electric: Photovoltaics Seller Owned
- Sewer: Public Sewer
- Water: Public
Community & HOA
Community
- Security: Carbon Monoxide Detector(s)
- Subdivision: Bayview
HOA
- Has HOA: Yes
- Amenities included: Other
- Services included: Reserve Fund, Other
- HOA fee: $169 monthly
- HOA name: BAYVIEW
- HOA phone: 000-000-0000
Location
- Region: Oakland
Financial & listing details
- Price per square foot: $539/sqft
- Tax assessed value: $1,373,707
- Price range: $1.3M - $1.3M
- Date on market: 7/24/2026
- Listing agreement: Excl Right
- Listing terms: Cash,Conventional
Estimated market value
$1,334,000
$1.27M - $1.40M
$7,069/mo
Price history
| Date | Event | Price |
|---|---|---|
| 7/24/2026 | Listed for sale | $1,349,000+37.7%$539/sqft |
Source:  Bay East AOR #41142483 Report a problem Bay East AOR #41142483 Report a problem | ||
| 4/8/2005 | Sold | $980,000$392/sqft |
Source: Public Record Report a problem | ||
Public tax history
| Year | Property taxes | Tax assessment |
|---|---|---|
| 2025 | -- | $1,373,707 +2% |
| 2024 | $18,807 -5.4% | $1,346,780 +2% |
| 2023 | $19,886 +2.7% | $1,320,375 +2.6% |
| 2022 | $19,357 +3.4% | $1,287,141 +2% |
| 2021 | $18,717 +1.1% | $1,261,906 +1% |
| 2020 | $18,514 +3.1% | $1,248,970 +2% |
| 2019 | $17,951 +5.9% | $1,224,490 +2% |
| 2018 | $16,948 | $1,200,490 +2% |
| 2017 | $16,948 +12.2% | $1,176,960 +12.1% |
| 2016 | $15,112 +13.5% | $1,050,000 +14.8% |
| 2015 | $13,314 | $915,000 +4.6% |
| 2014 | $13,314 | $875,000 +16.7% |
| 2013 | -- | $750,000 +9.8% |
| 2012 | -- | $683,000 -11.9% |
| 2011 | -- | $775,000 -3.1% |
| 2010 | -- | $800,000 -7.5% |
| 2009 | -- | $865,000 -4% |
| 2008 | -- | $901,000 -11.6% |
| 2007 | -- | $1,019,591 +2% |
| 2006 | -- | $999,600 +92.3% |
| 2005 | -- | $519,871 +2% |
| 2004 | -- | $509,678 +308.2% |
| 2003 | -- | $124,848 +2% |
| 2002 | -- | $122,400 +2% |
| 2001 | $1,825 | $120,000 |
Find assessor info on the county website
Monthly payment
Est. payment
Payment breakdown
Explore the cost of this home by adjusting the details. Changes won't be saved.Climate risks
Neighborhood: Sequoyah
Nearby schools
GreatSchools rating
- 5/10Carl B. Munck Elementary SchoolGrades: K-5Distance: 2.7 mi
- 7/10Montera Middle SchoolGrades: 6-8Distance: 4.9 mi
- 6/10Skyline High SchoolGrades: 9-12Distance: 2.3 mi
- $1,631,1004 bd4 ba2.5k sqft8247 Skyline Cir, Oakland, CA 94605Off Market

- $1,581,7004 bd3 ba2.2k sqft8253 Skyline Cir, Oakland, CA 94605Off Market
- $1,348,3003 bd3 ba2.2k sqft8245 Skyline Cir, Oakland, CA 94605Off Market

- $1,408,0003 bd3 ba2k sqft8255 Skyline Cir, Oakland, CA 94605Sold
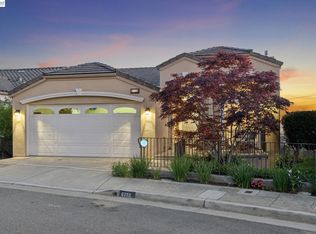
- $1,391,2004 bd3 ba2.3k sqft8252 Skyline Cir, Oakland, CA 94605Off Market
- $1,265,8004 bd2 ba2.3k sqft8248 Skyline Cir, Oakland, CA 94605Off Market
- $1,353,9003 bd2 ba2k sqft8241 Skyline Cir, Oakland, CA 94605Off Market
- $1,248,3004 bd2 ba2.3k sqft8246 Skyline Cir, Oakland, CA 94605Off Market
A local agent can set up tours, give advice and negotiate with sellers.
Similar homes
- $1,348,0004 bd3 ba2.2k sqft8170 Surrey Ln, Oakland, CA 94605For Sale
 MLS ID #41139815, William Booker. bridgeMLS/CCAR/Bay East AOR
 - $1,099,0003 bd2 ba1.8k sqft3247 Revere Ave, Oakland, CA 94605For Sale
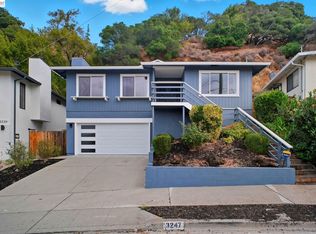 MLS ID #41141437, Shadi Alkhudari. Bay East AOR
 - $1,399,8884 bd2 ba1.8k sqft7527 Blue Fox Way, San Ramon, CA 94583For Sale
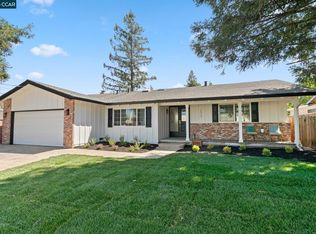 MLS ID #41142869, Stephen King. CCAR
 - $1,398,0004 bd3 ba2.5k sqft18832 Cindy Way, Castro Valley, CA 94546For Sale
 MLS ID #41139134, Sheila Zarekari. CCAR
 - $1,495,0004 bd2 ba1.9k sqft1979 Charmstone Ct, Walnut Creek, CA 94595For SaleMLS ID #41142498, Kelly McCormick. CCAR
- $1,285,0006 bd3 ba2.6k sqft17208 President Dr, Castro Valley, CA 94546New ConstructionMLS ID #41141838, Richelle Devera. Bay East AOR
- $1,325,0004 bd3 ba2.2k sqftPalomares Hill, Castro Valley, CA 94552For SaleMLS ID #41140382, Deanne Batis. Bay East AOR
- $1,295,0003 bd3 ba2.3k sqft151 Purcell Dr, Alameda, CA 94502For SaleMLS ID #41141029, David Gunderman. Bay East AOR
- $1,295,0004 bd3 ba2.5k sqft419 Kingsley Ct, Pleasant Hill, CA 94523For SaleMLS ID #41142052, Laura Wucher. CCAR
- $1,498,0003 bd3 ba2.4k sqft3948 Glen Park Rd, Oakland, CA 94602For SaleMLS ID #41139011, Herman Chan. CCAR
- $1,399,0004 bd3 ba2.1k sqft908 Vista Pointe Dr, San Ramon, CA 94582For SaleMLS ID #41133742, A.J. Cohen. CCAR
- $1,349,0003 bd3 ba1.5k sqft34102 Zaner Way, Union City, CA 94587For SaleMLS ID #41140442, Dinh Truong. Bay East AOR
- $1,280,0004 bd3 ba1.7k sqft117 Payot Ct, Alameda, CA 94502For SaleMLS ID #41136647, Ringo Liu. Bay East AOR
- $1,298,0003 bd4 ba2.6k sqft416 Dewitt Ln, Alameda, CA 94501For SaleMLS ID #41137776, Wilson Ou. Bay East AOR
- $1,350,0003 bd2 ba1.4k sqft29 Captains Dr, Alameda, CA 94502For SaleMLS ID #41133439, Erin Sorensen. Bay East AOR
- $1,350,0004 bd3 ba2.4k sqft2206 Pinehurst Ct, El Cerrito, CA 94530For SaleMLS ID #41137611, Grace Bishop. bridgeMLS/CCAR/Bay East AOR
- $1,398,0003 bd2 ba1.3k sqft34351 Newton Ct, Fremont, CA 94555For SaleMLS ID #41142461, Joe Schembri. Bay East AOR
- $1,579,0004 bd2 ba2k sqft5736 Medallion Ct, Castro Valley, CA 94552For SaleMLS ID #41139359, Monica Gioukaris. Bay East AOR
- $1,299,5004 bd3 ba3.7k sqft5530 Merritt Dr, Concord, CA 94521For SaleMLS ID #41132924, Margaret McCarty. CCAR
- $1,499,0005 bd4 ba3.1k sqftDanville Ranch, Danville, CA 94526For SaleMLS ID #41142506, Jason Caskie. Bay East AOR
Local buyer's agents are ready to help
