Beautifully maintained single-story home at Oakhurst Country Club in Peacock Creek with exceptional curb appeal, designer finishes & true move-in ready condition with a model home feeling. Over $235,000 invested in quality upgrades and improvements (2023-2026). An inviting courtyard entry welcomes you with elegant wrought iron double entry doors, setting the tone for the timeless details found throughout the home. Gracious formal living room with fireplace & separate formal dining room. Updated gourmet eat in kitchen features slab granite counters & island with full backsplash, all white cabinets, new stainless appliances, recessed lighting, and casual dining area which adjoins spacious family room with cozy fireplace. Huge primary suite offers french door to patio. Updated primary bath boasts an oversized soaking tub & separate stall shower with tile surround and walk-in closet with organizers. Updates include: new exterior paint, new wood flooring, thick baseboards, shutters, crown moulding, custom blinds & lighting & more. Two car garage offers separate 3rd car workshop. Fantastic park-like backyard features professional landscape, pergola topped patio, lush lawn areas, an array of colorful flowers & ornamentals & mature trees (including grapefruit, meyer lemon, plum, and peach trees) adding to the relaxed & private atmosphere. *new front yard lawn coming. Close to Oakhurst Country Club, downtown Clayton, trails and more!
For sale
$1,549,000
110 Forest Hill Dr, Clayton, CA 94517
4beds
3,030sqft
:
Get pre-qualified$10,028/mo
Residential, Single Family Residence
Built in 1997
0.42 Acres Lot
$1,541,300 Zestimate®
$511/sqft
$-- HOA
What's special
Beautifully maintained single-story homeNew exterior paintDesigner finishesProfessional landscapeInviting courtyard entryCustom blinds and lightingFantastic park-like backyard
- 22 days |
- 1,174 |
- 40 |
Zillow last checked:
Listing updated:
Listed by:
Jennifer Stojanovich DRE #02102698 925-567-6170,
Better Homes Realty
Source: CCAR,MLS#: 41141434
Facts & features
Interior
Bedrooms & bathrooms
- Bedrooms: 4
- Bathrooms: 3
- Full bathrooms: 3
Rooms
- Room types: 3 Bedrooms, 3 Baths, Primary Bedrm Suite - 1, Main Entry, Family Room
Bathroom
- Features: Shower Over Tub, Stall Shower, Tub
Kitchen
- Features: Breakfast Bar, Counter - Solid Surface, Stone Counters, Dishwasher, Double Oven, Gas Range/Cooktop, Kitchen Island, Microwave, Updated Kitchen
Heating
- Zoned
Cooling
- Central Air
Appliances
- Included: Dishwasher, Double Oven, Gas Range, Microwave
- Laundry: Laundry Room, Common Area
Features
- Formal Dining Room, Breakfast Bar, Counter - Solid Surface, Updated Kitchen
- Flooring: Tile, Wood
- Number of fireplaces: 2
- Fireplace features: Family Room, Living Room
Interior area
- Total structure area: 3,030
- Total interior livable area: 3,030 sqft
Video & virtual tour
Property
Parking
- Total spaces: 2
- Parking features: Attached, Direct Access, Side Yard Access
- Attached garage spaces: 2
Features
- Levels: One
- Stories: 1
- Pool features: None
- Has view: Yes
- View description: Hills
Lot
- Size: 0.42 Acres
- Features: Level, Side Yard
Details
- Parcel number: 1184800066
- Special conditions: Standard
- Other equipment: None
Construction
Type & style
- Home type: SingleFamily
- Architectural style: Contemporary
- Property subtype: Residential, Single Family Residence
Materials
- Stucco
- Foundation: Slab
- Roof: Tile
Condition
- Existing
- New construction: No
- Year built: 1997
Utilities & green energy
- Electric: No Solar
- Sewer: Public Sewer
- Water: Public
Community & HOA
Community
- Subdivision: Peacock Creek
HOA
- Has HOA: No
Location
- Region: Clayton
Financial & listing details
- Price per square foot: $511/sqft
- Tax assessed value: $1,438,200
- Annual tax amount: $17,548
- Date on market: 7/13/2026
Estimated market value
$1,541,300
$1.46M - $1.62M
$5,268/mo
Price history
| Date | Event | Price |
|---|---|---|
| 7/13/2026 | Listed for sale | $1,549,000+9.9%$511/sqft |
Source:  CCAR #41141434 Report a problem CCAR #41141434 Report a problem | ||
| 9/13/2023 | Sold | $1,410,000+1.1%$465/sqft |
Source: CCAR #41034497 Report a problem | ||
| 8/1/2023 | Pending sale | $1,395,000$460/sqft |
Source:  bridgeMLS/CCAR/Bay East AOR #41034497 Report a problem bridgeMLS/CCAR/Bay East AOR #41034497 Report a problem | ||
| 7/28/2023 | Listed for sale | $1,395,000+91.1%$460/sqft |
Source: bridgeMLS/CCAR/Bay East AOR #41034497 Report a problem | ||
| 6/7/2001 | Sold | $730,000+82.5%$241/sqft |
Source: CCAR #11086472 Report a problem | ||
| 10/28/1997 | Sold | $400,000$132/sqft |
Source: Public Record Report a problem | ||
Public tax history
| Year | Property taxes | Tax assessment |
|---|---|---|
| 2025 | $17,548 -11.5% | $1,438,200 +2% |
| 2024 | $19,825 +53.3% | $1,410,000 +33.4% |
| 2023 | $12,935 +0.2% | $1,057,265 +2% |
| 2022 | $12,907 +1.6% | $1,036,536 +2% |
| 2021 | $12,700 -1.2% | $1,016,213 +1% |
| 2020 | $12,848 +1.1% | $1,005,794 +2% |
| 2019 | $12,703 +3.6% | $986,073 +2% |
| 2018 | $12,260 +3.1% | $966,740 +2% |
| 2017 | $11,889 +2.4% | $947,785 +2% |
| 2016 | $11,610 +2.1% | $929,202 +1.5% |
| 2015 | $11,367 | $915,245 +2% |
| 2014 | $11,367 | $897,318 +15.3% |
| 2013 | -- | $778,000 +18.4% |
| 2012 | -- | $657,000 -4.3% |
| 2011 | -- | $686,500 -3.5% |
| 2010 | -- | $711,500 |
| 2009 | -- | $711,500 -15% |
| 2008 | -- | $837,443 +2% |
| 2007 | -- | $821,023 +2% |
| 2006 | -- | $804,925 +2% |
| 2005 | -- | $789,143 +2% |
| 2004 | -- | $773,670 +1.9% |
| 2003 | -- | $759,491 +2% |
| 2002 | -- | $744,600 +74.8% |
| 2001 | -- | $425,949 |
Find assessor info on the county website
Monthly payment
Est. payment
Payment breakdown
Explore the cost of this home by adjusting the details. Changes won't be saved.Climate risks
Neighborhood: 94517
Nearby schools
GreatSchools rating
- 9/10Mt. Diablo Elementary SchoolGrades: K-5Distance: 0.9 mi
- 9/10Diablo View Middle SchoolGrades: 6-8Distance: 0.7 mi
- 5/10Concord High SchoolGrades: 9-12Distance: 4.5 mi
- $1,651,9004 bd3 ba3.2k sqft108 Forest Hill Dr, Clayton, CA 94517Off Market

- $1,524,7004 bd3 ba3.3k sqft112 Forest Hill Dr, Clayton, CA 94517Off Market
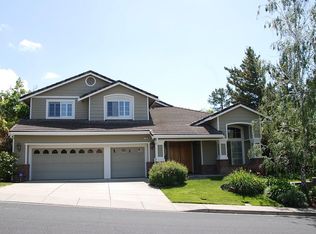
- $1,443,3004 bd2 ba3.3k sqft1117 Peacock Creek Dr, Clayton, CA 94517Off Market
- $1,519,8004 bd3 ba3k sqft1115 Peacock Creek Dr, Clayton, CA 94517Off Market

- $1,450,0003 bd3 ba2.6k sqft109 Forest Hill Dr, Clayton, CA 94517Sold
- $1,612,4004 bd3 ba4.1k sqft1121 Peacock Creek Dr, Clayton, CA 94517Off Market
- $1,642,6005 bd3 ba3.8k sqft111 Forest Hill Dr, Clayton, CA 94517Off Market
- $1,685,8005 bd3 ba4k sqft106 Forest Hill Dr, Clayton, CA 94517Off Market
A local agent can set up tours, give advice and negotiate with sellers.
Similar homes
- $1,449,0005 bd3 ba2.9k sqft139 Mount Everest Ct, Clayton, CA 94517For Sale
 MLS ID #41142699, Kelly McDougall. CCAR
 - $1,495,0005 bd5 ba3.6k sqft1224 Bridlewood Ct, Clayton, CA 94517For Sale
 MLS ID #41133409, Jeanine Wakefield. CCAR
 - $1,213,0005 bd3 ba2.4k sqft332 Chardonnay Cir, Clayton, CA 94517For Sale
 MLS ID #41142036, Kristina Palomo. bridgeMLS/CCAR/Bay East AOR
 - $1,299,0004 bd3 ba3.7k sqft5530 Merritt Dr, Concord, CA 94521For Sale
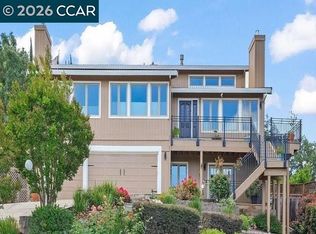 MLS ID #41143712, Margaret McCarty. CCAR
 - $1,488,0004 bd3 ba2.8k sqft1895 Renee Way, Concord, CA 94521For SaleMLS ID #41139201, Kim Sefton. CCAR
- $1,550,0003 bd2 ba2.6k sqft18019 Center St, Castro Valley, CA 94546For SaleMLS ID #41142321, Julienne Courtney. Bay East AOR
- $1,545,0004 bd2 ba2.1k sqft267 Fernwood Dr, Moraga, CA 94556For SaleMLS ID #41143501, Finola Jane Fellner. CCAR
- $849,0003 bd3 ba1.7k sqft637 Julpun Loop, Clayton, CA 94517For SaleMLS ID #41138092, Alex Janson. CCAR
- $1,549,9994 bd2 ba2.1k sqft3237 Vera Cruz Dr, San Ramon, CA 94583For SaleMLS ID #41142025, Lisa Doyle. CCAR
- $1,449,0004 bd3 ba2.6k sqft2065 Gill Port Ln, Walnut Creek, CA 94598For SaleMLS ID #41141049, Donald Magalhaes. Bay East AOR
- $1,595,0004 bd3 ba2.5k sqft26 Oak Rd, Orinda, CA 94563For SaleMLS ID #41138110, Brionna Chang. Bay East AOR
- $1,800,0004 bd3 ba2.8k sqft25 Pulido Ct, Danville, CA 94526For SaleMLS ID #41143005, Jo Ann Luisi. Bay East AOR
- $1,698,0004 bd3 ba2.4k sqft403 San Roberto Pl, San Ramon, CA 94583For SaleMLS ID #426148622, Johnny Yao DRE #01104808, United Associates Inv., Inc.. SFAR
- $1,695,0004 bd3 ba2.4k sqft484 Diablo Rd, Danville, CA 94526For SaleMLS ID #41135421, Joseph Norton. CCAR
- $1,399,0004 bd2 ba1.8k sqft3403 Lime Tree Ct, Walnut Creek, CA 94598For SaleMLS ID #41139803, Oliver Brown. CCAR
- $1,525,0003 bd3 ba2.4k sqft11 Tennis Club Dr, Danville, CA 94506For SaleMLS ID #41137665, Karen Ho. Bay East AOR
- $1,350,0004 bd2 ba1.5k sqft1277 Juanita Dr, Walnut Creek, CA 94595For SaleMLS ID #41142989, Renee White. CCAR
- $1,580,0002 bd2 ba2k sqft3005 Live Oak Ct, Danville, CA 94506For SaleMLS ID #41143248, Raymond Wu. Bay East AOR
- $1,595,0004 bd3 ba2.1k sqft11698 Serra Ct, Dublin, CA 94568For SaleMLS ID #41142972, Mike Kehrig. CCAR
- $1,898,8004 bd3 ba1.9k sqft2232 Tahiti Dr, San Ramon, CA 94582For SaleMLS ID #41143417, Celeste Pacelli. CCAR
Local buyer's agents are ready to help
