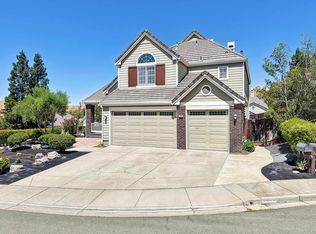
Tucked away near the end of a court is a spacious and well-appointed home offering a blend of privacy, comfort, and upscale living. This two-story home features approximately 3,600+ square feet of living space with ample sized bedrooms. The largest bedroom could be used for bonus/office space, plus 4.5 bathrooms make it ideal for larger households or those who love to entertain. The large kitchen with an island has plenty of counter space and opens to the common room with a fireplace and picturesque windows overlooking the yard. The layout is both functional and versatile, with a main-level primary suite, plus an additional bedroom with an ensuite bathroom and walk in closet. Upstairs, you will find 2 bedrooms which are anchored by a large flexible space that is ideal for a home office, home theatre or workout room. The larger of the two bedrooms has an en suite bathroom and a walk in closet.. The home is designed for comfortable living with features like owned solar, dual-zone heating and air conditioning, multiple living spaces, and quality finishes throughout. Step outside to a resort-style backyard complete with an in-ground pool and spa, ideal for relaxing or hosting gatherings. You will enjoy barbecuing on the patio or summer afternoons dining under the covered pergola. The setting offers scenic views of Mt. Diablo and a sense of seclusion as well as conveniently close to historical downtown Clayton, award winning schools, parks and Oakhurst Country Club.
Pending
Price cut: $54K (7/16)
$1,495,000
1224 Bridlewood Ct, Clayton, CA 94517
5beds
3,615sqft
:
Get pre-qualified$9,678/mo
Single Family Residence
Built in 2003
0.26 Acres Lot
$1,474,800 Zestimate®
$414/sqft
$-- HOA
What's special
In-ground pool and spaResort-style backyardSpacious and well-appointed homeBarbecuing on the patioAmple sized bedroomsQuality finishes throughoutMain-level primary suite
- 90 days |
- 1,207 |
- 48 |
Zillow last checked:
Listing updated:
Listed by:
Jeanine Wakefield DRE #01499467 925-788-6132,
Coldwell Banker
Source: CCAR,MLS#: 41133409
Facts & features
Interior
Bedrooms & bathrooms
- Bedrooms: 5
- Bathrooms: 5
- Full bathrooms: 4
- Partial bathrooms: 1
Rooms
- Room types: 2 Bedrooms, 2.5 Baths, Primary Bedrm Suite - 1, Main Entry, Dining Room, Family Room
Kitchen
- Features: Counter - Solid Surface, Dishwasher, Double Oven, Eat-in Kitchen, Gas Range/Cooktop, Kitchen Island, Microwave, Oven Built-in, Pantry, Refrigerator, Updated Kitchen
Heating
- Zoned
Cooling
- Central Air
Appliances
- Included: Dishwasher, Double Oven, Gas Range, Microwave, Oven, Refrigerator, Gas Water Heater
- Laundry: Hookups Only, Laundry Room, Common Area
Features
- Formal Dining Room, Counter - Solid Surface, Pantry, Updated Kitchen
- Flooring: Tile, Carpet
- Windows: Window Coverings
- Number of fireplaces: 1
- Fireplace features: Family Room
Interior area
- Total structure area: 3,615
- Total interior livable area: 3,615 sqft
Video & virtual tour
Property
Parking
- Total spaces: 2
- Parking features: Attached, Side Yard Access, Garage Faces Front, Garage Door Opener
- Attached garage spaces: 2
Features
- Levels: Two
- Stories: 2
- Patio & porch: Terrace
- Exterior features: Garden/Play
- Has private pool: Yes
- Pool features: Gunite, Pool Sweep, Solar Heat, Pool/Spa Combo, Outdoor Pool
- Fencing: Fenced,Wood
Lot
- Size: 0.26 Acres
- Features: Court, Back Yard, Landscaped, Sprinklers In Rear, Front Yard, Side Yard, Landscape Back, Landscape Front
Details
- Parcel number: 1187000128
- Special conditions: Standard
- Other equipment: Irrigation Equipment
Construction
Type & style
- Home type: SingleFamily
- Architectural style: Craftsman
- Property subtype: Single Family Residence
Materials
- Foundation: Slab
- Roof: Cement
Condition
- Existing
- New construction: No
- Year built: 2003
Utilities & green energy
- Electric: Photovoltaics Seller Owned
- Sewer: Public Sewer
- Water: Public
- Utilities for property: Internet Available
Community & HOA
Community
- Subdivision: Not Listed
HOA
- Has HOA: No
Location
- Region: Clayton
Financial & listing details
- Price per square foot: $414/sqft
- Tax assessed value: $1,462,002
- Annual tax amount: $17,483
- Date on market: 5/14/2026
Estimated market value
$1,474,800
$1.40M - $1.55M
$6,101/mo
Price history
| Date | Event | Price |
|---|---|---|
| 8/9/2026 | Pending sale | $1,495,000$414/sqft |
Source:  CCAR #41133409 Report a problem CCAR #41133409 Report a problem | ||
| 7/24/2026 | Listed for sale | $1,495,000$414/sqft |
Source: CCAR #41133409 Report a problem | ||
| 7/18/2026 | Pending sale | $1,495,000$414/sqft |
Source: CCAR #41133409 Report a problem | ||
| 7/16/2026 | Price change | $1,495,000-3.5%$414/sqft |
Source: CCAR #41133409 Report a problem | ||
| 6/27/2026 | Price change | $1,549,000-3.1%$428/sqft |
Source: CCAR #41133409 Report a problem | ||
| 5/14/2026 | Listed for sale | $1,599,000-4.5%$442/sqft |
Source: CCAR #41133409 Report a problem | ||
| 4/13/2025 | Listing removed | $5,700$2/sqft |
Source: Zillow Rentals Report a problem | ||
| 4/1/2025 | Listed for rent | $5,700-8.1%$2/sqft |
Source: Zillow Rentals Report a problem | ||
| 2/18/2025 | Listing removed | $6,200$2/sqft |
Source: Zillow Rentals Report a problem | ||
| 12/17/2024 | Listed for rent | $6,200$2/sqft |
Source: Zillow Rentals Report a problem | ||
| 12/11/2024 | Listing removed | $1,675,000$463/sqft |
Source:  bridgeMLS/CCAR/Bay East AOR #41070948 Report a problem bridgeMLS/CCAR/Bay East AOR #41070948 Report a problem | ||
| 10/7/2024 | Price change | $1,675,000-5.6%$463/sqft |
Source: bridgeMLS/CCAR/Bay East AOR #41070948 Report a problem | ||
| 8/24/2024 | Listed for sale | $1,775,000+70.5%$491/sqft |
Source: bridgeMLS/CCAR/Bay East AOR #41070948 Report a problem | ||
| 3/28/2006 | Sold | $1,041,000+30.3%$288/sqft |
Source: Public Record Report a problem | ||
| 1/26/2004 | Sold | $799,000$221/sqft |
Source: CCAR #11209062 Report a problem | ||
Public tax history
| Year | Property taxes | Tax assessment |
|---|---|---|
| 2025 | $17,483 +2.4% | $1,462,002 +2% |
| 2024 | $17,071 +1.7% | $1,433,337 +2% |
| 2023 | $16,784 +1.1% | $1,405,233 +2% |
| 2022 | $16,597 +12.6% | $1,377,680 +13.2% |
| 2021 | $14,734 -0.3% | $1,217,500 |
| 2020 | $14,786 +0.7% | $1,217,500 +1.5% |
| 2019 | $14,681 +5.3% | $1,200,000 +3.6% |
| 2018 | $13,946 +4.6% | $1,158,500 +3.4% |
| 2017 | $13,334 +1.4% | $1,120,000 +0.9% |
| 2016 | $13,151 +18.7% | $1,110,500 +9.3% |
| 2015 | $11,078 | $1,016,000 +11.3% |
| 2014 | $11,078 | $912,500 +9.9% |
| 2013 | -- | $830,500 +11.3% |
| 2012 | -- | $746,500 -7.8% |
| 2011 | -- | $809,500 +6% |
| 2010 | -- | $763,500 -5.7% |
| 2009 | -- | $810,000 -25.7% |
| 2008 | -- | $1,090,000 +2.7% |
| 2007 | -- | $1,061,820 +27.7% |
| 2006 | -- | $831,279 +2% |
| 2005 | -- | $814,980 +5.8% |
| 2004 | -- | $770,603 +170.1% |
| 2003 | -- | $285,277 |
Find assessor info on the county website
Monthly payment
Est. payment
Payment breakdown
Explore the cost of this home by adjusting the details. Changes won't be saved.Climate risks
Neighborhood: 94517
Nearby schools
GreatSchools rating
- 9/10Mt. Diablo Elementary SchoolGrades: K-5Distance: 1 mi
- 9/10Diablo View Middle SchoolGrades: 6-8Distance: 0.1 mi
- 5/10Concord High SchoolGrades: 9-12Distance: 4.7 mi
- $1,321,6003 bd2 ba2.6k sqft1222 Bridlewood Ct, Clayton, CA 94517Off Market
- $1,681,7005 bd4 ba4k sqft1226 Bridlewood Ct, Clayton, CA 94517Off Market

- $1,577,8004 bd4 ba3.7k sqft1213 Bridlewood Ct, Clayton, CA 94517Off Market
- $1,487,6004 bd3 ba2.8k sqft1220 Bridlewood Ct, Clayton, CA 94517Off Market
- $1,309,3003 bd3 ba2.6k sqft1227 Bridlewood Ct, Clayton, CA 94517Off Market
- $1,616,0004 bd5 ba3.6k sqft1211 Bridlewood Ct, Clayton, CA 94517Off Market
- $1,505,7004 bd3 ba2.8k sqft1225 Bridlewood Ct, Clayton, CA 94517Off Market
- $1,677,9004 bd4 ba3.6k sqft1218 Bridlewood Ct, Clayton, CA 94517Off Market
A local agent can set up tours, give advice and negotiate with sellers.
Similar homes
- $1,295,0004 bd3 ba3k sqft477 Obsidian Way, Clayton, CA 94517For Sale
 MLS ID #41144125, Brionna Chang. Bay East AOR
 - $1,079,0004 bd3 ba2k sqft911 Berendsen Ct, Clayton, CA 94517For Sale
 MLS ID #41143889, Heather Donovan. CCAR
 - $1,488,0004 bd3 ba2.8k sqft1895 Renee Way, Concord, CA 94521For Sale
 MLS ID #41139201, Kim Sefton. CCAR
 - $940,0003 bd2 ba1.8k sqft102 Gold Rush Ct, Clayton, CA 94517For Sale
 MLS ID #41144204, Denisen Hartlove. CCAR
 - $1,495,0005 bd3 ba2.8k sqft225 Valley Glen Ln, Martinez, CA 94553For SaleMLS ID #41144283, Chris Swim. CCAR
- $829,0003 bd3 ba1.9k sqft921 Arrowhead Ter, Clayton, CA 94517For SaleMLS ID #41143675, Valerie Epting. CCAR
- $1,495,0003 bd3 ba2.8k sqft1461 Cortez Ct, Walnut Creek, CA 94598For SaleMLS ID #41142946, Antonia Quanstrom. CCAR
- $1,449,0004 bd3 ba2.6k sqft2065 Gill Port Ln, Walnut Creek, CA 94598For SaleMLS ID #41141049, Donald Magalhaes. Bay East AOR
- $1,248,0005 bd4 ba2.7k sqft102 Henson Creek Ct, Martinez, CA 94553For SaleMLS ID #41144288, Jennifer Larson. CCAR
- $1,549,9994 bd2 ba2.1k sqft3237 Vera Cruz Dr, San Ramon, CA 94583For SaleMLS ID #41142025, Lisa Doyle. CCAR
- $1,499,0004 bd3 ba2.1k sqft55 Rainbow Bridge Way, San Ramon, CA 94582For SaleMLS ID #41140051, Joe Frazzano. Bay East AOR
- $1,468,6904 bd4 ba2.4k sqft802 Abigail, Walnut Creek, CA 94598New ConstructionMLS ID #41143351, Amy Alvarez. Bay East AOR
- $799,9504 bd3 ba2.9k sqft2661 Zepher Ct, Antioch, CA 94531For SaleMLS ID #41144393, Julie Hansen. Bay East AOR
- $1,048,0005 bd3 ba3.2k sqft540 Lakeview Dr, Brentwood, CA 94513For SaleMLS ID #41135514, Misty Duran. bridgeMLS/CCAR/Bay East AOR
- $799,0005 bd3 ba4.2k sqft5164 Judsonville Dr, Antioch, CA 94531For SaleMLS ID #41140504, Shabnam Ghahreman. Bay East AOR
- $989,0004 bd3 ba2.4k sqft5300 Clearbrook Dr, Concord, CA 94521For SaleMLS ID #41137283, Brian Dietschy. CCAR
- $899,0004 bd3 ba2.2k sqft3910 Hidden Grove Ln, Concord, CA 94519For SaleMLS ID #41142624, John Lambiase. Bay East AOR
- $1,599,0004 bd3 ba1.8k sqft377 Squirrel Ridge Way, Danville, CA 94506For SaleMLS ID #41139440, Barbara Benotto. Bay East AOR
- $1,455,0004 bd3 ba2.1k sqft6010 Hillbrook Pl, Dublin, CA 94568For SaleMLS ID #41139521, Rajendra Nandagiri. Bay East AOR
- $799,0006 bd5 ba3.5k sqft3928 Kite Way, Antioch, CA 94509For SaleMLS ID #41136215, Hedi Kennerknecht. Bay East AOR
Local buyer's agents are ready to help
