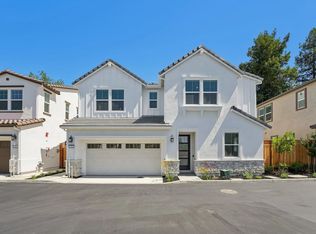
Welcome home to this beautifully appointed 4-bedroom, 3.5-bathroom home featuring a 2-car garage, and thoughtfully designed living spaces for today's lifestyle. From the moment you step inside, you'll appreciate the elegant blend of hardwood flooring, plush carpet, and designer tile finishes that create a warm and inviting atmosphere throughout. The spacious floor plan includes a highly desirable full bedroom and bathroom on the main level, ideal for guests, multigenerational living, or a private home office. At the heart of the home, the expansive great room serves as the perfect gathering place for entertaining and everyday living. The chef-inspired kitchen is equipped with JennAir stainless steel appliances, highlighted by a stunning 36-inch gas range, delivering both style and performance for culinary enthusiasts. Designed for the connected homeowner, this residence includes Shea Connect Smart Home features, such as: Eero Wi-Fi mesh routers for enhanced connectivity Hardwired Ring video doorbell Solar system for energy efficiency, purchase or lease option available EV charger pre-wire in the garage Additional smart-home conveniences throughout Enjoy a truly turnkey experience with included window coverings and a fully landscaped backyard, providing immediate comfort and outdoor enjoyment from day one. Best of all, this exceptional home is available for quick move-in, allowing you to start enjoying all its premium features without the wait.
New construction
Price cut: $115K (8/22)
$1,353,690
802 Abigail, Walnut Creek, CA 94598
4beds
2,466sqft
Residential, Single Family Residence
Built in 2026
2,692 Square Feet Lot
$1,339,500 Zestimate®
$549/sqft
$318/mo HOA
What's special
Fully landscaped backyardChef-inspired kitchenJennair stainless steel appliancesSpacious floor planIncluded window coveringsExpansive great room
- 53 days
- 578
- 35
Zillow last checked:
Listing updated:
Listed by:
Amy Alvarez DRE #01828130 510-258-9933,
Truly Real Estate
Source: Bay East AOR,MLS#: 41143351
Facts & features
Interior
Bedrooms & bathrooms
- Bedrooms: 4
- Bathrooms: 4
- Full bathrooms: 3
- Partial bathrooms: 1
Rooms
- Room types: Main Entry, Other
Kitchen
- Features: Stone Counters, Dishwasher, Disposal, Gas Range/Cooktop, Kitchen Island, Microwave, Updated Kitchen
Heating
- Forced Air
Cooling
- Central Air
Appliances
- Included: Dishwasher, Gas Range, Microwave
- Laundry: Laundry Room
Features
- Updated Kitchen
- Flooring: Hardwood, Carpet
- Has fireplace: No
- Fireplace features: None
Interior area
- Total structure area: 2,466
- Total interior livable area: 2,466 sqft
Property
Parking
- Total spaces: 2
- Parking features: Attached, Garage Door Opener
- Garage spaces: 2
Features
- Levels: Two
- Stories: 2
- Pool features: None
Lot
- Size: 2,692 Square Feet
- Features: Corner Lot, Landscape Back, Landscape Front
Details
- Parcel number: 145151078
- Special conditions: Standard
Construction
Type & style
- Home type: SingleFamily
- Architectural style: Contemporary
- Property subtype: Residential, Single Family Residence
Materials
- Stucco
- Foundation: Slab
- Roof: Tile
Condition
- New construction: Yes
- Year built: 2026
Details
- Builder name: Shea homes
Utilities & green energy
- Electric: Photovoltaics Seller Owned, Photovoltaics Third-Party Owned
- Sewer: Public Sewer
- Water: Public
Community & HOA
Community
- Security: Fire Alarm, Carbon Monoxide Detector(s), Smoke Detector(s)
- Subdivision: Carriage Square
HOA
- Has HOA: Yes
- Amenities included: Other
- Services included: Management Fee
- HOA fee: $318 monthly
- HOA name: NOT LISTED
- HOA phone: 855-403-3852
Location
- Region: Walnut Creek
Financial & listing details
- Price per square foot: $549/sqft
- Price range: $1.4M - $1.4M
- Date on market: 7/30/2026
- Listing agreement: Excl Right
- Listing terms: Cash,Conventional,FHA,VA Loan
Estimated market value
$1,339,500
$1.27M - $1.41M
$5,931/mo
Price history
| Date | Event | Price |
|---|---|---|
| 8/22/2026 | Price change | $1,353,690-7.8%$549/sqft |
Source:  Bay East AOR #41143351 Report a problem Bay East AOR #41143351 Report a problem | ||
| 7/30/2026 | Listed for sale | $1,468,690$596/sqft |
Source: Bay East AOR #41143351 Report a problem | ||
Public tax history
Tax history is unavailable.
Monthly payment
Est. payment
Payment breakdown
Explore the cost of this home by adjusting the details. Changes won't be saved.Climate risks
Neighborhood: 94598
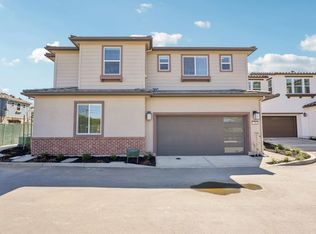
- from $1,295,0004 bd4 ba2.2k sqftPlan 1 Plan, Abigail Place, Walnut Creek, CA 94598New Construction
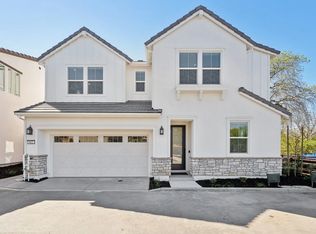
- from $1,335,0004 bd4 ba2.4k sqftPlan 2 Plan, Abigail Place, Walnut Creek, CA 94598New Construction
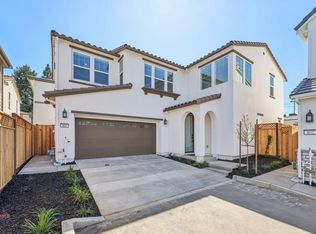
- from $1,508,6904 bd3 ba2.5k sqftPlan 3 Plan, Abigail Place, Walnut Creek, CA 94598New Construction
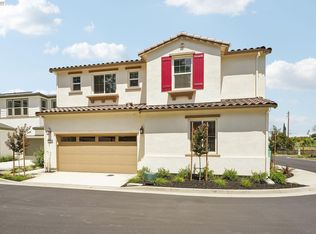
- $1,329,3004 bd4 ba2.4k sqft802 Abigail Pl, Walnut Creek, CA 94598Off Market
Similar homes
- $1,310,0004 bd4 ba2.2k sqft798 Abigail Pl, Walnut Creek, CA 94598New Construction
 Bay East AOR
 - from $1,335,0004 bd4 ba2.4k sqftPlan 2 Plan, Abigail Place, Walnut Creek, CA 94598New ConstructionShea Homes
- $1,295,0004 bd4 ba2.2k sqft796 Abigail Pl, Walnut Creek, CA 94598New Construction
 Bay East AOR
 - $1,350,0004 bd4 ba2.4k sqft786 Abigail Pl, Walnut Creek, CA 94598New Construction
 Shea Homes
