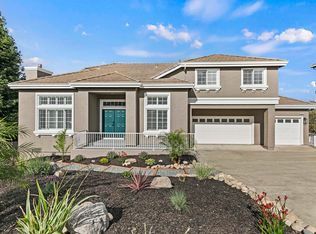
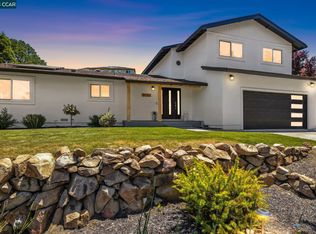
Experience elevated living in this beautifully upgraded residence, showcasing over $300,000 in premium enhancements throughout. Exceptional craftsmanship and meticulous attention to detail, this move-in-ready home blends luxury, comfort, and everyday functionality. You'll find elegant travertine tile flooring, rich bamboo floors, a spectacular gourmet chefs kitchen featuring European-style cabinetry and premium Wolf and Sub-Zero appliances that deliver exceptional performance. Exterior is equally impressive offering ADU possibilities, custom stone paver driveway enhances curb appeal and create a grand first impression. Enjoy endless parking with a spacious three-car garage, additional parking for an RV or boat, and easy access to EV chargers. An owned solar system provides enlightened, energy-efficient living. Perfectly situated, this exceptional home is just a 10-minute walk to Lime Ridge Open Space, where miles of scenic hiking and biking trails offer endless opportunities to enjoy nature. Convenience is equally unmatched, with Trader Joes, Whole Foods, and Concord BART just minutes away. Nestled on a prestigious, high-end cul-de-sac, this rare residence is also conveniently located just minutes from De La Salle High School and Carondelet High School.
For sale
$1,499,000
1040 Peppermill Ct, Concord, CA 94518
5beds
3,672sqft
Single Family Residence, Residential
Built in 2014
0.51 Acres Lot
$1,465,500 Zestimate®
$408/sqft
$-- HOA
What's special
- 25 days |
- 1,193 |
- 43 |
Zillow last checked:
Listing updated:
Listed by:
Ernest Salinas 01986359 415-608-3040,
eXp Realty of California Inc 888-584-9427
Source: MLSListings Inc,MLS#: ML82055654
Facts & features
Interior
Bedrooms & bathrooms
- Bedrooms: 5
- Bathrooms: 3
- Full bathrooms: 3
Rooms
- Room types: Bonus Room, Office
Bedroom
- Features: GroundFloorBedroom, PrimarySuiteRetreat, WalkinCloset
Bathroom
- Features: DoubleSinks, PrimaryStallShowers, StallShower, Stone, Tile, PrimaryOversizedTub
Dining room
- Features: DiningArea, DiningBar
Family room
- Features: SeparateFamilyRoom
Kitchen
- Features: Countertop_Other, Countertop_Stone, Island
Heating
- Central Forced Air
Cooling
- Ceiling Fan(s), Central Air
Appliances
- Included: Gas Cooktop, Dishwasher, Range Hood, Microwave, Double Oven, Built In Oven/Range, Refrigerator, Washer/Dryer, Water Softener
- Laundry: Upper Floor, Inside
Features
- High Ceilings, Walk-In Closet(s)
- Flooring: Other, Travertine, Wood
- Fireplace features: Gas
Interior area
- Total structure area: 3,672
- Total interior livable area: 3,672 sqft
Property
Parking
- Total spaces: 6
- Parking features: Electric Vehicle Charging Station(s), Enclosed, Garage Door Opener, Oversized
- Garage spaces: 3
Features
- Stories: 2
- Patio & porch: Balcony/Patio, Deck
- Exterior features: Fenced
- Fencing: Wood
- Has view: Yes
- View description: Bay, Mountain(s), Valley
- Has water view: Yes
- Water view: Bay
Lot
- Size: 0.51 Acres
Details
- Parcel number: 1304610064
- Zoning: Residential
- Special conditions: Standard
Construction
Type & style
- Home type: SingleFamily
- Architectural style: Contemporary,Luxury,Modern/HighTech,Traditional
- Property subtype: Single Family Residence, Residential
Materials
- Foundation: Permanent, Quake Bracing, Reinforced Concrete, Sealed Crawl space
- Roof: Tile
Condition
- New construction: No
- Year built: 2014
Utilities & green energy
- Gas: PublicUtilities
- Sewer: Public Sewer
- Water: Public
- Utilities for property: Public Utilities, Water Public, Solar
Community & HOA
Location
- Region: Concord
Financial & listing details
- Price per square foot: $408/sqft
- Tax assessed value: $1,108,415
- Annual tax amount: $13,185
- Date on market: 7/27/2026
- Listing agreement: ExclusiveRightToSell
- Listing terms: FHA, VALoan, CashorConventionalLoan
Estimated market value
Zestimate®
$1,465,500
Estimated sales range
$1.39M - $1.54M
Rent Zestimate®
$6,255/mo
Price history
| Date | Event | Price |
|---|---|---|
| 7/27/2026 | Listed for sale | $1,499,000-3.3%$408/sqft |
Source: | ||
| 6/24/2026 | Listing removed | $1,550,000$422/sqft |
Source: eXp Realty #ML82050575 Report a problem | ||
| 6/11/2026 | Listed for sale | $1,550,000+71.4%$422/sqft |
Source: eXp Realty #ML82050575 Report a problem | ||
| 4/18/2014 | Sold | $904,230+0.5%$246/sqft |
Source: | ||
| 10/5/2013 | Listed for sale | $899,950$245/sqft |
Source: Eagle Real Estate Services #40634138 Report a problem | ||
Public tax history
| Year | Property taxes | Tax assessment |
|---|---|---|
| 2025 | $13,185 +2.5% | $1,108,415 +2% |
| 2024 | $12,864 +1.8% | $1,086,683 +2% |
| 2023 | $12,642 +1.2% | $1,065,376 +2% |
| 2022 | $12,496 +2.4% | $1,044,487 +2% |
| 2021 | $12,207 +0.6% | $1,024,008 +1% |
| 2020 | $12,134 +1.2% | $1,013,509 +2% |
| 2019 | $11,987 +4.1% | $993,637 +2% |
| 2018 | $11,520 +3.3% | $974,155 +2% |
| 2017 | $11,152 +2.5% | $955,055 +2% |
| 2016 | $10,877 +0.8% | $936,329 +1.5% |
| 2015 | $10,791 +59.9% | $922,265 +67.4% |
| 2014 | $6,747 | $550,825 +120.6% |
| 2013 | -- | $249,692 +2% |
| 2012 | -- | $244,797 +2% |
| 2011 | -- | $239,998 +0.8% |
| 2010 | -- | $238,205 -0.2% |
| 2009 | -- | $238,771 +2% |
| 2008 | -- | $234,090 +2% |
| 2007 | -- | $229,500 +2% |
| 2006 | -- | $225,000 +229.8% |
| 2005 | -- | $68,216 +2% |
| 2004 | -- | $66,879 +1.9% |
| 2003 | -- | $65,654 +2% |
| 2002 | -- | $64,367 +2% |
| 2001 | -- | $63,105 |
Find assessor info on the county website
Monthly payment
Est. payment
Payment breakdown
Explore the cost of this home by adjusting the details. Changes won't be saved.Climate risks
Neighborhood: Lime Ridge
Nearby schools
GreatSchools rating
- 6/10El Monte Elementary SchoolGrades: K-5Distance: 0.7 mi
- 3/10El Dorado Middle SchoolGrades: 6-8Distance: 1.8 mi
- 5/10Concord High SchoolGrades: 9-12Distance: 2 mi
Schools provided by the listing agent
- Elementary: ElMonteElementary_1
- Middle: ElDoradoMiddle
- High: ConcordHigh
- District: MtDiabloUnified
Source: MLSListings Inc. This data may not be complete. We recommend contacting the local school district to confirm school assignments for this home.
- $1,662,2005 bd3 ba3.6k sqft1032 Peppermill Ct, Concord, CA 94518Off Market
Save - $1,415,0005 bd3 ba2.8k sqft1048 Peppermill Ct, Concord, CA 94518Sold
Save 
- $1,174,1004 bd2 ba1.9k sqft3745 Northridge Dr, Concord, CA 94518Off Market
Save - $1,550,0004 bd4 ba2.2k sqft3751 Northridge Dr, Concord, CA 94518Sold
Save 
- $877,7003 bd2 ba1.6k sqft3770 Valinda Dr, Concord, CA 94518Off Market
Save - $1,190,0004 bd3 ba2.2k sqft3764 Valinda Dr, Concord, CA 94518Sold
Save - $927,0003 bd2 ba2.1k sqft3759 Northridge Dr, Concord, CA 94518Off Market
Save - $1,629,3005 bd3 ba3.7k sqft1024 Peppermill Ct, Concord, CA 94518Off Market
Save
A local agent can set up tours, give advice and negotiate with sellers.
Local buyer's agents are ready to help