Skip main navigation
Sold for $1,415,000
  • $1,415,000

    1048 Peppermill Ct, Concord, CA 94518

    5beds
    2,896sqft
    Residential, Single Family Residence
    Built in 2000
    0.33 Acres Lot
    $1,474,300 Zestimate®
    $489/sqft
    $5,724 Estimated rent

    Home value

    $1,474,300

    $1.40M - $1.55M

    $5,724/mo

    Zestimate® history
    Loading
    Loading...

    Owner options

    List your home for rent

    $5,724/mo

    Rent Zestimate®

    Find your next renter with Zillow Rental Manager. Plus, with online applications, you can quickly screen prospective tenants – for free.

    Learn more

    $5,724/mo

    Rent Zestimate®

    Refinance and save

    $8,829/mo

    Est. payment

    Refinancing to a lower rate could help reduce your monthly payments and save thousands over the life of the loan.

    See today's rates

    $8,829/mo

    Est. payment

    Explore your selling options

    Work with a Zillow partner agent

    Leverage their expertise and Zillow's premium Showcase listings to get your home seen by more buyers.

    Get started

    List with your own agent

    Get your home in front of millions of buyers by listing it on Zillow.

    Learn how to do it

    Sell it yourself

    Take full control of how buyers see your home on Zillow by listing For Sale by Owner (FSBO).

    List your home

    What's special

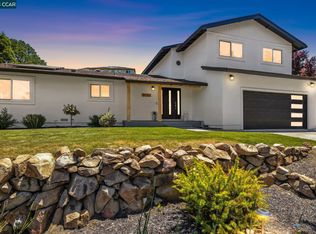
    Experience the pinnacle of modern luxury at 1048 Peppermill Court. Nestled on a premier cul-de-sac, this residence has undergone an exhaustive transformation, blending designer finishes with smart home integration. The curb appeal is immediate, featuring fresh exterior paint, professional landscaping with a new drip system, and modern lanterns. Inside, elegant engineered hardwood floors and new solid-core doors define a "new construction" feel. The home is bathed in light via new 4-inch recessed LEDs with dimmer switches, while two Google Nest thermostats and a new water heater ensure effortless comfort. Every room features new light fixtures and ceiling fans, and the updated fireplaces serve as sleek contemporary focal points. The chef’s kitchen is a showpiece, boasting a state-of-the-art LED accent lighting package and a new LG Studio appliance suite. Nearby, a reimagined laundry room adds a deep utility sink and custom storage. All bathrooms have been meticulously remodeled with spa-inspired finishes. For ultimate versatility, a private entrance leads to the basement/potential ADU. Outside, a brand-new Trex deck offers a low-maintenance platform for al-fresco dining against serene, panoramic views. Sophistication. Innovation. Privacy. Welcome Home!

    Zillow last checked:

    Listing updated:

    Listed by:

    Travis Hill DRE #01247701 510-367-5411,

    Open Home Professionals Inc

    Bought with:

    Robert Ring, DRE #02211070

    Robert Ring, Broker

    Source: Bay East AOR,MLS#: 41126019MLS Logo

    Facts & features

    Interior

    Bedrooms & bathrooms
    • Bedrooms: 5
    • Bathrooms: 3
    • Full bathrooms: 3
    Kitchen
    • Features: Counter - Solid Surface, Dishwasher, Disposal, Gas Range/Cooktop, Microwave, Refrigerator, Self-Cleaning Oven, Updated Kitchen
    Heating
    • Electric, Forced Air, Fireplace Insert
    Cooling
    • Ceiling Fan(s), Central Air
    Appliances
    • Included: Dishwasher, Gas Range, Microwave, Refrigerator, Self Cleaning Oven, Gas Water Heater
    • Laundry: Hookups Only, Laundry Room, Cabinets, Sink
    Features
    • Counter - Solid Surface, Updated Kitchen
    • Flooring: Tile, Engineered Wood
    • Number of fireplaces: 2
    • Fireplace features: Electric, Insert
    Interior area
    • Total structure area: 2,896
    • Total interior livable area: 2,896 sqft

    Property

    Parking
    • Total spaces: 3
    • Parking features: Attached, Garage, Direct Access, RV/Boat Parking, Side Yard Access, Garage Faces Front, Garage Door Opener
    • Garage spaces: 3
    Features
    • Levels: Two
    • Stories: 2
    • Exterior features: Balcony, Storage
    • Pool features: None
    • Fencing: Fenced,Wood
    Lot
    • Size: 0.33 Acres
    • Features: Cul-De-Sac, Sloped Down, Front Yard, Back Yard, Landscape Front, Yard Space
    Details
    • Parcel number: 1304610072
    • Special conditions: Standard
    • Other equipment: Irrigation Equipment

    Construction

    Type & style
    • Home type: SingleFamily
    • Architectural style: Contemporary
    • Property subtype: Residential, Single Family Residence
    Materials
    • Stucco
    • Roof: Tile
    Condition
    • Existing
    • New construction: No
    • Year built: 2000

    Utilities & green energy

    • Electric: No Solar
    • Sewer: Public Sewer
    • Water: Public

    Community & neighborhood

    Security
    • Security features: Security System Owned
    Location
    • Region: Concord
    • Subdivision: Cowell Terrace

    Other

    Other facts
    • Listing agreement: Excl Right
    • Price range: $1.4M - $1.4M
    • Listing terms: Cash,Conventional,FHA,VA Loan

    Price history

    DateEventPrice
    5/5/2026Sold$1,415,000-5.4%$489/sqft
    Source: Bay East AOR #41126019 Report a problem
    4/8/2026Pending sale$1,495,000$516/sqft
    Source: Bay East AOR #41126019 Report a problem
    3/5/2026Listed for sale$1,495,000+89.1%$516/sqft
    Source: Bay East AOR #41126019 Report a problem
    11/14/2025Sold$790,500+37.5%$273/sqft
    Source: Public Record Report a problem
    12/18/2012Sold$575,000-4.2%$199/sqft
    Source: CCAR #40586913 Report a problem
    8/26/2012Listed for sale$599,900-36.1%$207/sqft
    Source: J. Rockcliff Realtors #40586913 Report a problem
    7/8/2005Sold$939,000+207.9%$324/sqft
    Source: CCAR #40083355 Report a problem
    3/3/2003Sold$305,000-50.5%$105/sqft
    Source: Public Record Report a problem
    4/18/2001Sold$616,500$213/sqft
    Source: Public Record Report a problem

    Public tax history

    YearProperty taxesTax assessment
    2025$9,481 +2.6%$774,673 +2%
    2024$9,242 +1.9%$759,484 +2%
    2023$9,073 +1.3%$744,593 +2%
    2022$8,958 +2.5%$729,994 +2%
    2021$8,742 +0.7%$715,681 +1%
    2020$8,684 +1.2%$708,343 +2%
    2019$8,578 +3.9%$694,455 +2%
    2018$8,256 +3.4%$680,839 +2%
    2017$7,985 +2.7%$667,491 +2%
    2016$7,776 +11.6%$654,404 +1.5%
    2015$6,968 $644,575 +11.6%
    2014$6,968 $577,610 +0.5%
    2013-- $575,000 +13.2%
    2012-- $508,000 -12.1%
    2011-- $578,000 -6.5%
    2010-- $618,000 -1.5%
    2009-- $627,500 -8.1%
    2008-- $682,500 -28.7%
    2007-- $957,780 +2%
    2006-- $939,000 +41%
    2005-- $666,122 +2%
    2004-- $653,062 +1.9%
    2003-- $641,094 +2%
    2002-- $628,524 +68.1%
    2001-- $373,975

    Find assessor info on the county website

    Neighborhood: Lime Ridge

    Nearby schools

    GreatSchools rating
    Get a cash offer in 3 minutes
    Find out how much your home could sell for in as little as 3 minutes with a no-obligation cash offer.
    Estimated market value
    $1,474,300
    Get a cash offer in 3 minutes
    Find out how much your home could sell for in as little as 3 minutes with a no-obligation cash offer.
    Estimated market value
    $1,474,300